Effortless, Lock-and-Leave Living in a Prime Arvada Location
Welcome to 15345 W 69th Drive, a thoughtfully designed Reihenhaus townhome for buyers who value simplicity, style, and location. This 2-story, 2-bedroom, 2.5-bath home offers modern urban living with an efficient layout that lives larger than its footprint—ideal for professionals, travelers, or anyone seeking low-maintenance Colorado living.
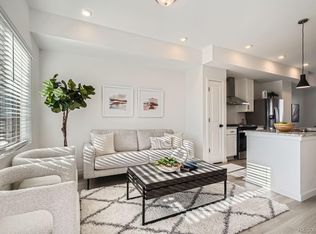
The main level features an open flow between the Great Room, Kitchen, and Dining area, making everyday living and entertaining effortless. The kitchen is both functional and refined, showcasing upgraded stainless steel Whirlpool appliances, including a gas range, dishwasher, microwave, and refrigerator. Soft-close Pebble-colored cabinetry pairs with granite countertops, while the expansive 10’ island with stainless steel sink provides generous workspace and seating.
Upstairs, two private bedrooms offer separation from the living space below. The primary suite includes an ensuite bath, while the second bedroom has access to a full bathroom—perfect for guests, roommates, or a home office. An upstairs laundry room adds everyday convenience.
With easy access to the Ralston Creek Trail, this home also enjoys mountain views and views of the West Woods Golf Course. South-facing windows fill the home with natural light throughout the day.
Outside, enjoy a south-facing fenced yard, xeriscaped for minimal upkeep—no lawn care, no hassle, just more time to enjoy the Arvada lifestyle.
Whether downsizing, simplifying, or investing, 15345 W 69th Drive delivers modern living made easy.
Sold for $409,990
$409,990
15345 W 69th Drive, Arvada, CO 80007
2beds
1,090sqft
Townhouse
Built in 2025
863 Square Feet Lot
$404,900 Zestimate®
$376/sqft
$2,546 Estimated rent
Home value
$404,900
$381,000 - $429,000
$2,546/mo
Zestimate® history
Owner options
List your home for rent
$2,546/mo
Rent Zestimate®
Find your next renter with Zillow Rental Manager. Plus, with online applications, you can quickly screen prospective tenants – for free.
$2,546/mo
Rent Zestimate®
Refinance and save
$2,411/mo
Est. payment
Refinancing to a lower rate could help reduce your monthly payments and save thousands over the life of the loan.
$2,411/mo
Est. payment
Explore your selling options
Work with a Zillow partner agent
Leverage their expertise and Zillow's premium Showcase listings to get your home seen by more buyers.
Get startedList with your own agent
Get your home in front of millions of buyers by listing it on Zillow.
Learn how to do itSell it yourself
Take full control of how buyers see your home on Zillow by listing For Sale by Owner (FSBO).
List your homeWhat's special
Mountain viewsSouth-facing fenced yardGas rangeTwo private bedroomsGranite countertopsSoft-close pebble-colored cabinetryUpstairs laundry room
Zillow last checked:
Listing updated:
Listed by:
Batey McGraw 720-706-5701 mls.co@dreamfindershomes.com,
DFH Colorado Realty LLC,
Batey McGraw 720-706-5701,
DFH Colorado Realty LLC
Bought with:
Lidia Suarez, 100021220
Compass-Denver
Source: REcolorado as distributed by MLS GRID,MLS#: 2279521
Facts & features
Interior
Bedrooms & bathrooms
- Bedrooms: 2
- Bathrooms: 3
- Full bathrooms: 2
- 1/2 bathrooms: 1
- Main level bathrooms: 1
Bedroom
- Features: Primary Suite
- Level: Upper
- Area: 150 Square Feet
- Dimensions: 10 x 15
Bedroom
- Level: Upper
- Area: 130 Square Feet
- Dimensions: 10 x 13
Bathroom
- Features: Primary Suite
- Level: Upper
Bathroom
- Level: Upper
Bathroom
- Level: Main
Dining room
- Level: Main
- Area: 99 Square Feet
- Dimensions: 9 x 11
Great room
- Level: Main
- Area: 132 Square Feet
- Dimensions: 11 x 12
Heating
- Forced Air, Natural Gas, Solar
Cooling
- Central Air
Appliances
- Included: Dishwasher, Disposal, Microwave, Range, Refrigerator, Tankless Water Heater
- Laundry: In Unit
Features
- Granite Counters, Kitchen Island, Open Floorplan, Pantry, Primary Suite, Radon Mitigation System, Solid Surface Counters, Walk-In Closet(s), Wired for Data
- Flooring: Carpet, Laminate, Tile
- Windows: Double Pane Windows, Window Coverings
- Has basement: No
- Common walls with other units/homes: 2+ Common Walls
Interior area
- Total structure area: 1,090
- Total interior livable area: 1,090 sqft
- Finished area above ground: 1,090
Property
Features
- Levels: Two
- Stories: 2
- Entry location: Exterior Access
- Exterior features: Private Yard, Rain Gutters
- Fencing: Partial
Lot
- Size: 863 Square Feet
- Features: Landscaped, Master Planned
Details
- Parcel number: R524226
- Zoning: Residential
- Special conditions: Standard
Construction
Type & style
- Home type: Townhouse
- Architectural style: Contemporary
- Property subtype: Townhouse
- Attached to another structure: Yes
Materials
- Cement Siding, Frame
- Foundation: Slab
Condition
- New Construction
- New construction: Yes
- Year built: 2025
Details
- Builder model: Reihenhaus
- Builder name: Dream Finder Homes
- Warranty included: Yes
Utilities & green energy
- Electric: 110V
- Sewer: Public Sewer
- Water: Public
- Utilities for property: Cable Available, Electricity Connected, Internet Access (Wired), Natural Gas Connected, Phone Available
Green energy
- Energy efficient items: Exposure/Shade
Community & HOA
Community
- Security: Carbon Monoxide Detector(s), Smoke Detector(s)
- Subdivision: Geos
HOA
- Has HOA: Yes
- Amenities included: Garden Area, Park, Trail(s)
- Services included: Maintenance Grounds
- HOA fee: $45 monthly
- HOA name: Geos Neighborhood Metropolitan District
Location
- Region: Arvada
Financial & listing details
- Price per square foot: $376/sqft
- Tax assessed value: $68,464
- Annual tax amount: $4,099
- Date on market: 12/7/2025
- Listing terms: Cash,Conventional,FHA,Jumbo,VA Loan
- Exclusions: None
- Ownership: Builder
- Electric utility on property: Yes
- Road surface type: Alley Paved
Price history
| Date | Event | Price |
|---|---|---|
| 2/20/2026 | Sold | $409,990$376/sqft |
Source:  REcolorado as distributed by MLS GRID #2279521 Report a problem REcolorado as distributed by MLS GRID #2279521 Report a problem | ||
| 1/21/2026 | Pending sale | $409,990$376/sqft |
Source: REcolorado as distributed by MLS GRID #2279521 Report a problem | ||
| 12/17/2025 | Price change | $409,990-1.2%$376/sqft |
Source: REcolorado as distributed by MLS GRID #2279521 Report a problem | ||
| 11/25/2025 | Price change | $414,990-1.2%$381/sqft |
Source:  Dream Finders Homes Report a problem Dream Finders Homes Report a problem | ||
| 10/23/2025 | Price change | $419,990-0.7%$385/sqft |
Source: Dream Finders Homes Report a problem | ||
| 8/28/2025 | Price change | $422,990+0.7%$388/sqft |
Source: Dream Finders Homes Report a problem | ||
| 8/3/2025 | Price change | $419,990-0.2%$385/sqft |
Source: Dream Finders Homes Report a problem | ||
| 7/13/2025 | Price change | $420,990-0.1%$386/sqft |
Source: Dream Finders Homes Report a problem | ||
| 7/11/2025 | Price change | $421,389-0.4%$387/sqft |
Source: Dream Finders Homes Report a problem | ||
| 6/30/2025 | Listed for sale | $422,990$388/sqft |
Source: Dream Finders Homes Report a problem | ||
Public tax history
| Year | Property taxes | Tax assessment |
|---|---|---|
| 2025 | $1,438 +116.7% | $18,485 +84% |
| 2024 | $663 | $10,044 +120.3% |
| 2023 | -- | $4,559 |
Find assessor info on the county website
Neighborhood: 80007
Nearby homes
- $461,7132 bd3 ba1k sqft15152 W 69th Pl, Arvada, CO 80007Sold
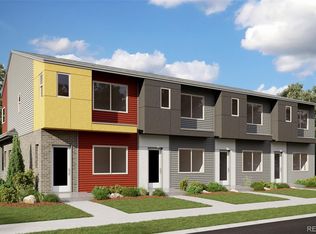
- $516,9903 bd4 ba1.6k sqft15212 W 69th Pl, Arvada, CO 80007Sold
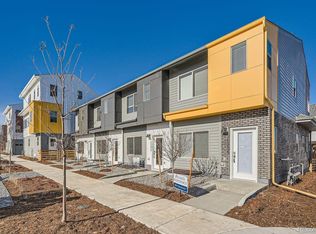
- $399,9902 bd3 ba1k sqft15282 W 69th Pl, Arvada, CO 80007Sold
- $499,9903 bd4 ba1.6k sqft15204 W 69th Ave, Arvada, CO 80007Sold
- $449,9902 bd3 ba1.1k sqft15285 W 68th Pl, Arvada, CO 80007Sold
- $467,0752 bd3 ba1.6k sqft15275 W 68th Pl, Arvada, CO 80007Sold
- $457,0752 bd3 ba1.1k sqft15245 W 68th Pl, Arvada, CO 80007Sold
- $475,9902 bd3 ba1.6k sqft15235 W 68th Pl, Arvada, CO 80007Sold
Nearby schools
GreatSchools rating
- 7/10Van Arsdale Elementary SchoolGrades: PK-5Distance: 1.4 mi
- 7/10Drake Junior High SchoolGrades: 6-8Distance: 2.8 mi
- 10/10Ralston Valley High SchoolGrades: 9-12Distance: 1.8 mi
Schools provided by the listing agent
- Elementary: Van Arsdale
- Middle: Drake
- High: Ralston Valley
- District: Jefferson County R-1
Source: REcolorado as distributed by MLS GRID. This data may not be complete. We recommend contacting the local school district to confirm school assignments for this home.
Get a cash offer in 3 minutes
Find out how much your home could sell for in as little as 3 minutes with a no-obligation cash offer.
Estimated market value
$404,900
Get a cash offer in 3 minutes
Find out how much your home could sell for in as little as 3 minutes with a no-obligation cash offer.
Estimated market value
$404,900
- Colorado
- Jefferson County
- Arvada
- 80007
- 15345 W 69th Drive
Nearby cities
Nearby neighborhoods
Nearby zip codes
Other Arvada Topics
