Discover the coveted Verde model, featuring a spacious, open great room and inviting kitchen with gas cooking. The charming front courtyard is the perfect spot to enjoy your morning coffee or watch the birds.
This well-appointed two-bedroom home also includes a versatile den, ideal for a home office or additional living space. Interior highlights include neutral carpet and tile, raised six-panel doors, and a comfortable primary suite with dual sinks, a low-step shower, and large walk-in closet. The extended garage offers built-in cabinets and a workbench, providing excellent storage and workspace. Step outside to the low-maintenance backyard, where an extended covered patio creates the perfect setting to relax, unwind, and enjoy Arizona outdoor living.
For sale
$419,000
15153 W CACTUS RIDGE Way, Surprise, AZ 85374
2beds
1,768sqft
Single Family Residence
Built in 2001
6,754 Square Feet Lot
$-- Zestimate®
$237/sqft
$165/mo HOA
What's special
- 4 days
- 51
- 4
Likely to sell faster than
Zillow last checked:
Listing updated:
Listed by:
Leolinda Bowers 6024036865,
Leolinda Realty
Source: ARMLS,MLS#: 7083798
Facts & features
Interior
Bedrooms & bathrooms
- Bedrooms: 2
- Bathrooms: 2
- Full bathrooms: 2
Heating
- Natural Gas
Cooling
- Central Air, Ceiling Fan(s)
Appliances
- Included: Dryer, Washer, Gas Stub for Range, Refrigerator, Dishwasher, Gas Range, Gas Oven
- Laundry: Inside
Features
- High Speed Internet, Double Vanity, Eat-in Kitchen, Breakfast Bar, 9+ Flat Ceilings, No Interior Steps, Pantry, 3/4 Bath Master Bdrm
- Flooring: Carpet, Tile
- Windows: Double Pane Windows
- Has basement: No
- Has fireplace: No
Interior area
- Total structure area: 1,768
- Total interior livable area: 1,768 sqft
Property
Parking
- Total spaces: 2
- Parking features: Garage Door Opener, Direct Access
- Garage spaces: 2
Accessibility
- Accessibility features: Bath Grab Bars
Features
- Stories: 1
- Patio & porch: Covered, Patio
- Exterior features: Private Yard
- Spa features: None
- Fencing: Partial
Lot
- Size: 6,754 Square Feet
- Features: North/South Exposure, Sprinklers In Rear, Sprinklers In Front, Gravel/Stone Front, Gravel/Stone Back, Auto Timer H2O Front, Auto Timer H2O Back
Details
- Parcel number: 23241041
- Special conditions: Age Restricted (See Remarks)
- Other equipment: Intercom
Construction
Type & style
- Home type: SingleFamily
- Property subtype: Single Family Residence
Materials
- Stucco, Wood Frame, Painted
- Roof: Tile
Condition
- Year built: 2001
Details
- Builder name: DEL WEBB
Utilities & green energy
- Sewer: Public Sewer
- Water: Pvt Water Company
Community & HOA
Community
- Features: Pool, Golf, Pickleball, Community Spa Htd, Tennis Court(s), Biking/Walking Path, Fitness Center
- Senior community: Yes
- Subdivision: SUN CITY GRAND
HOA
- Has HOA: Yes
- Services included: Maintenance Grounds
- HOA fee: $1,976 annually
- HOA name: SUN CITY GRAND
- HOA phone: 623-546-7444
Location
- Region: Surprise
Financial & listing details
- Price per square foot: $237/sqft
- Tax assessed value: $340,300
- Annual tax amount: $2,196
- Date on market: 10/9/2026
- Cumulative days on market: 3 days
- Listing terms: Cash,1031 Exchange,FHA
- Ownership: Fee Simple
- Road surface type: Asphalt
Estimated market value
Not available
Estimated sales range
Not available
Not available
Price history
| Date | Event | Price |
|---|---|---|
| 10/9/2026 | Listed for sale | $419,000+11.7%$237/sqft |
Source:  ARMLS #7083798 Report a problem ARMLS #7083798 Report a problem | ||
| 7/7/2021 | Sold | $375,000+1.4%$212/sqft |
Source: ARMLS #6243128 Report a problem | ||
| 7/7/2021 | Pending sale | $369,900$209/sqft |
Source: ARMLS #6243128 Report a problem | ||
| 5/29/2021 | Listed for sale | $369,900+137%$209/sqft |
Source: ARMLS #6243128 Report a problem | ||
| 8/15/2001 | Sold | $156,048$88/sqft |
Source: Public Record Report a problem | ||
Public tax history
| Year | Property taxes | Tax assessment |
|---|---|---|
| 2025 | $2,035 -0.3% | $34,030 -9.8% |
| 2024 | $2,042 +1.4% | $37,720 +50.3% |
| 2023 | $2,014 -4.6% | $25,100 -2.8% |
| 2022 | $2,111 -4.5% | $25,810 +6.9% |
| 2021 | $2,212 +3% | $24,150 +5.5% |
| 2020 | $2,146 +1.6% | $22,900 +10.9% |
| 2019 | $2,113 | $20,650 +4% |
| 2018 | $2,113 +8.5% | $19,850 +5.7% |
| 2017 | $1,947 +13.2% | $18,780 +4.6% |
| 2016 | $1,720 -1.9% | $17,960 +5.2% |
| 2015 | $1,752 | $17,080 +1.5% |
| 2014 | -- | $16,830 +0.7% |
| 2013 | -- | $16,710 -5.7% |
| 2012 | -- | $17,720 -2% |
| 2011 | -- | $18,080 -3.8% |
| 2010 | -- | $18,800 -8.6% |
| 2009 | -- | $20,580 -9.1% |
| 2008 | -- | $22,650 +4.6% |
| 2007 | -- | $21,650 +60.4% |
| 2006 | -- | $13,500 |
| 2005 | -- | $13,500 +3.8% |
| 2004 | -- | $13,000 |
| 2003 | -- | $13,000 +142.5% |
| 2002 | -- | $5,360 |
Find assessor info on the county website
Monthly payment
Est. payment
Payment breakdown
Explore the cost of this home by adjusting the details. Changes won't be saved.Climate risks
Neighborhood: 85374
Nearby schools
Schools provided by the listing agent
- Elementary: Dysart Middle School
- Middle: Dysart Middle School
- High: Dysart High School
- District: Dysart Unified District
Source: ARMLS. This data may not be complete. We recommend contacting the local school district to confirm school assignments for this home.
- $310,0002 bd2 ba1.1k sqft15161 W Cactus Ridge Way, Surprise, AZ 85374Sold
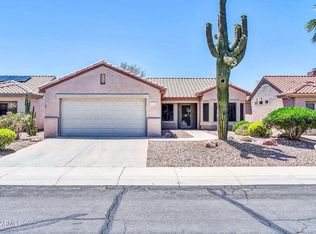
- $355,0002 bd2 ba1.2k sqft15145 W Cactus Ridge Way, Surprise, AZ 85374Sold

- $393,4002 bd2 ba1.1k sqft15174 W Camino Estrella Dr, Surprise, AZ 85374Off Market
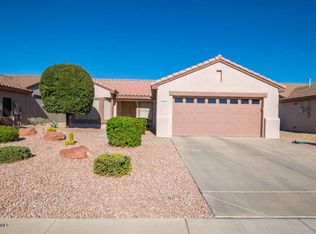
- $398,8002 bd1 ba1.7k sqft15169 W Cactus Ridge Way, Surprise, AZ 85374Off Market
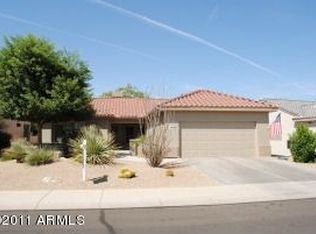
Similar homes
- $409,0003 bd2 ba1.8k sqft15243 W CAMINO ESTRELLA Drive, Surprise, AZ 85374For Sale
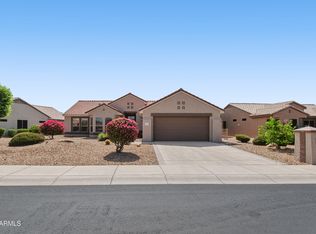 MLS ID #7087346, James Braun, Coldwell Banker Realty. ARMLS
 - $419,9994 bd2 ba1.7k sqft14904 W HONEYSUCKLE Lane, Surprise, AZ 85374For Sale
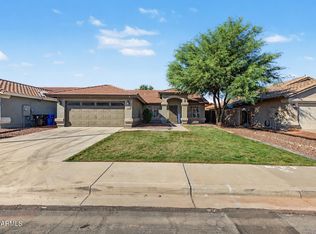 MLS ID #7092268, Clementina Avila, A.Z. & Associates. ARMLS
 - $415,0002 bd2 ba1.6k sqft15104 W PINEHURST Lane, Surprise, AZ 85374For Sale
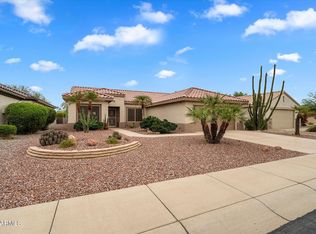 MLS ID #7087576, Andrea Glashan, RE/MAX Fine Properties. ARMLS
 - $385,0002 bd2 ba1.5k sqft15555 W CORAL POINTE Drive, Surprise, AZ 85374For Sale
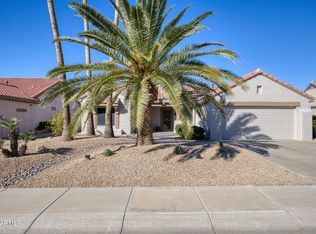 MLS ID #7090620, Paulette Ezell, HomeSmart. ARMLS
