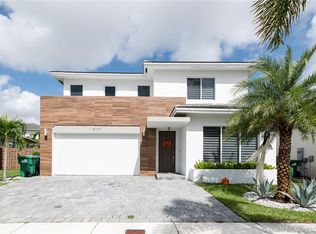
This residence is situated in the desirable community of Venetian Parc/Mosaic. The home includes a fully upgraded kitchen equipped with 42-inch cabinets, a subway tile backsplash, quartz countertops, and stainless steel appliances, in addition to completely renovated bathrooms. The spacious entry room can serve as an additional bedroom or be converted into an office. The property features 4 bedrooms, 3 bathrooms, and a generous 2-car garage, all within a 2,332 sq. ft. layout designed to enhance comfort and privacy through a split floor plan. Located on a corner lot with a fenced yard, the community provides access to a clubhouse with a pool, gym, playground, and various amenities. Further features consist of gutters, a large backyard shed, and window coverings for added convenience. The property features hurricane-proof windows throughout, including in the garage. Additionally, it offers a spacious walk-in closet. The primary suite serves as a retreat, equipped with dual closets, dual vanities, a luxurious soaking tub, and a separate shower.
For sale
$895,000
15155 SW 176th Lane, Miami, FL 33187
4beds
2,332sqft
Single Family Residence
Built in 2016
6,494 Square Feet Lot
$869,900 Zestimate®
$384/sqft
$198/mo HOA
What's special
Fenced yardCompletely renovated bathroomsQuartz countertopsHurricane-proof windows throughoutLarge backyard shedCorner lotSpacious entry room
- 182 days
- 174
- 24
Likely to sell faster than
Zillow last checked:
Listing updated:
Listed by:
Colds Bellevue 561-531-7195,
Keyes Company
Source: BeachesMLS,MLS#: B26017861 Originating MLS: BeachesMLS
Originating MLS: BeachesMLSFacts & features
Interior
Bedrooms & bathrooms
- Bedrooms: 4
- Bathrooms: 3
- Full bathrooms: 2
- 1/2 bathrooms: 1
- Main level bathrooms: 2
- Main level bedrooms: 1
Heating
- Central
Cooling
- Central Air, Ceiling Fan(s)
Appliances
- Included: Dryer, Dishwasher, Electric Range, Disposal, Ice Maker, Microwave, Refrigerator, Washer
- Laundry: Washer Hookup, Laundry Closet, Laundry Room
Features
- Bedroom on Main Level, Dual Sinks, Kitchen/Dining Combo, Living/Dining Room, Main Level Primary, Pantry, Split Bedrooms, Tub Shower, Walk-In Closet(s)
- Flooring: Ceramic Tile, Tile
- Windows: Sliding, Storm Window(s)
- Has fireplace: No
Interior area
- Total structure area: 2,895
- Total interior livable area: 2,332 sqft
Video & virtual tour
Property
Parking
- Total spaces: 4
- Parking features: Attached Carport, Attached, Carport, Driveway, Garage, Garage Door Opener, Paver Block
- Attached garage spaces: 2
- Carport spaces: 2
- Covered spaces: 4
- Has uncovered spaces: Yes
- Details: CarportSpaces:2.00
Accessibility
- Accessibility features: None
Features
- Levels: Two,One
- Stories: 1
- Patio & porch: Patio
- Exterior features: Lighting, Outdoor Living Area, Room For Pool
- Pool features: Association
- Fencing: Back Yard,Fenced,See Remarks
- Has view: Yes
- View description: Garden
Lot
- Size: 6,494 Square Feet
- Features: < 1/4 Acre
Details
- Additional structures: Garage(s)
- Parcel number: 3059330641810
- Zoning: 0102
- Special conditions: Standard
- Other equipment: Call Listing Agent, Negotiable
Construction
Type & style
- Home type: SingleFamily
- Property subtype: Single Family Residence
Materials
- Block
- Roof: Spanish Tile
Condition
- Resale
- New construction: No
- Year built: 2016
Utilities & green energy
- Electric: Circuit Breakers
- Sewer: Public Sewer
- Water: Public
- Utilities for property: None
Community & HOA
Community
- Features: Home Owners Association, Street Lights
- Security: Security System Leased, Security System, Smoke Detector(s)
- Membership fee: $100
- Subdivision: VENETIAN PARC
HOA
- Has HOA: Yes
- Amenities included: Business Center, Clubhouse, Fitness Center, Maintenance, Other, Playground, Park, Pool, Parking, Sidewalks, Trail(s)
- Services included: Maintenance Grounds, Pool(s), Recreation Facilities, Security
- HOA fee: $198 monthly
- Additional fee info: Membership Fee: 100
Location
- Region: Miami
Financial & listing details
- Price per square foot: $384/sqft
- Tax assessed value: $617,248
- Annual tax amount: $2,309
- Date on market: 4/20/2026
- Cumulative days on market: 186 days
- Listing terms: Cash,Conventional,FHA
Estimated market value
$869,900
$826,000 - $913,000
$4,105/mo
Price history
| Date | Event | Price |
|---|---|---|
| 4/20/2026 | Listed for sale | $895,000+35.6%$384/sqft |
Source:  BeachesMLS #B26017861 Report a problem BeachesMLS #B26017861 Report a problem | ||
| 3/31/2023 | Sold | $660,000+1.5%$283/sqft |
Source:  MIAMI #A11291621 Report a problem MIAMI #A11291621 Report a problem | ||
| 2/22/2023 | Pending sale | $650,000$279/sqft |
Source: MIAMI #A11291621 Report a problem | ||
| 1/27/2023 | Price change | $650,000-3%$279/sqft |
Source: MIAMI #A11291621 Report a problem | ||
| 1/12/2023 | Price change | $670,000-0.7%$287/sqft |
Source: MIAMI #A11291621 Report a problem | ||
| 11/7/2022 | Price change | $675,000-3.6%$289/sqft |
Source: MIAMI #A11291621 Report a problem | ||
| 10/20/2022 | Listed for sale | $700,000+47.4%$300/sqft |
Source: MIAMI #A11291621 Report a problem | ||
| 7/2/2020 | Listing removed | $475,000$204/sqft |
Source: The Keyes Company #A10707321 Report a problem | ||
| 8/30/2019 | Price change | $475,000-2.1%$204/sqft |
Source: The Keyes Company/Realtors #A10707321 Report a problem | ||
| 8/17/2019 | Price change | $485,000-2%$208/sqft |
Source: The Keyes Company/Realtors #A10707321 Report a problem | ||
| 7/31/2019 | Price change | $495,000-4.8%$212/sqft |
Source: The Keyes Company/Realtors #A10707321 Report a problem | ||
| 7/17/2019 | Price change | $520,000-4.6%$223/sqft |
Source: The Keyes Company/Realtors #A10707321 Report a problem | ||
| 7/16/2019 | Listed for sale | $545,000+21.1%$234/sqft |
Source: The Keyes Company #A10707321 Report a problem | ||
| 12/8/2017 | Sold | $450,000+4%$193/sqft |
Source: Public Record Report a problem | ||
| 3/25/2016 | Sold | $432,800$186/sqft |
Source: Public Record Report a problem | ||
Public tax history
| Year | Property taxes | Tax assessment |
|---|---|---|
| 2025 | $2,309 -15.9% | $617,248 -0.6% |
| 2024 | $2,748 -65.7% | $621,241 +73.6% |
| 2023 | $8,017 +2.5% | $357,952 +3% |
| 2022 | $7,822 +1.6% | $347,527 +3% |
| 2021 | $7,697 +0.8% | $337,405 +1.4% |
| 2020 | $7,633 +3.7% | $332,747 +2.3% |
| 2019 | $7,360 +1.5% | $325,266 -0.7% |
| 2018 | $7,250 | $327,654 +0.2% |
| 2017 | $7,250 -0.2% | $327,055 +765.4% |
| 2016 | $7,267 +202.3% | $37,793 +10% |
| 2015 | $2,404 | $34,358 |
Find assessor info on the county website
Monthly payment
Est. payment
Payment breakdown
Explore the cost of this home by adjusting the details. Changes won't be saved.Climate risks
Neighborhood: Richmond West
Nearby schools
Schools provided by the listing agent
- Elementary: Miami Heights
- Middle: Jorge Mas Canosa
- High: South Dade
Source: BeachesMLS. This data may not be complete. We recommend contacting the local school district to confirm school assignments for this home.
Similar homes
- $1,100,0004 bd4 ba3.4k sqftVenetian Parc West, Miami, FL 33187For Sale
 MLS ID #A12108283, Jason Theriot, Keller Williams Realty Premier Properties. MIAMI
 - $830,0003 bd2 ba2.1k sqftWeitzer Shauna Meadows Se, Miami, FL 33187For Sale
 MLS ID #A12105378, Maria Salinas, Coldwell Banker Realty. MIAMI
 - $930,0004 bd4 ba2.6k sqftCountry Walk Sec 3, Miami, FL 33196For Sale
 MLS ID #A12075417, Yayset Rojas, Legacy Group Real Estate, LLC.. MIAMI
 - $875,0004 bd3 ba2.5k sqftMilon Venture, Miami, FL 33196For Sale
 MLS ID #A12080963, Audrey Ross, Compass Florida, LLC. MIAMI
 - $760,0004 bd3 ba2.1k sqftSilver Lakes Sec 1 Amend, Miami, FL 33186For SaleMLS ID #A12087421, Martha Hernandez, Keller Williams Realty Premier Properties. MIAMI
- $950,0005 bd3 ba2.6k sqftEve Estates, Homestead, FL 33033For SaleMLS ID #A12103033, Sama Chute, Chute Real Estate LLC. MIAMI
- $999,9995 bd4 ba2.5k sqftCountryside, Miami, FL 33177For SaleMLS ID #A12098025, Lupita Alonso, Legacy Group Real Estate, LLC.. MIAMI
- $775,0004 bd3 ba2.6k sqftMilon Venture, Miami, FL 33196For SaleMLS ID #A12031659, Salesperson Non Member, Non-MLS Member. MIAMI
- $889,0005 bd3 ba2.3k sqftDeer Creek Sub, Miami, FL 33193For SaleMLS ID #A12047036, Arlene Dunand, Coldwell Banker Realty. MIAMI
- $884,0005 bd4 ba2.8k sqftRivendell, Miami, FL 33193For SaleMLS ID #A12091108, Michael Fernandez, Compass Florida, LLC. MIAMI
- $869,0004 bd3 ba2.3k sqftCentury Estates 1st Addn, Miami, FL 33185For SaleMLS ID #A12081233, Jennifer Gomez, LPT Realty, LLC. MIAMI
- $974,9994 bd3 ba2.5k sqftHammocks Shores 3rd Addn, Miami, FL 33196For SaleMLS ID #A11909335, Mercedes Saavedra, Edge & Co. Realty, Inc.. MIAMI
- $840,0004 bd3 ba2.4k sqftShoma Homes At Tamiami Ii, Miami, FL 33182For SaleMLS ID #A12087119, Iris Padron, Power One Real Estate Services, Inc.. MIAMI
- $999,0004 bd2 ba1.9k sqft(Undisclosed Address), Miami, FL 33183For Sale
 MLS ID #F10551573, Jorge A Zea, Blue Lighthouse Realty, INC. BeachesMLS
 - $705,0004 bd2 ba2.3k sqft16820 SW 108TH Avenue, Miami, FL 33157For SaleMLS ID #B26077364, Jason Fox, Turbo Real Estate Group LLC. BeachesMLS
- $739,0004 bd2 ba2.1k sqftRedlands Mansions 1st Add, Homestead, FL 33033For SaleMLS ID #A12100139, Brittani Brookins, Luxe Properties. MIAMI
- $699,9994 bd4 ba2.5k sqftCentury Gardens South, Miami, FL 33196For SaleMLS ID #A12084857, Johan Blanco David, Caissa Realty Investment Inc. MIAMI
- $889,0004 bd2 ba1.9k sqftWestbrooke Gardens 1st Ad, Miami, FL 33165For SaleMLS ID #A12084204, Elisa Ricardo, Legacy Group Real Estate, LLC.. MIAMI
- $855,0004 bd3 ba2.2k sqftKrome Grove Estates, Homestead, FL 33030For SaleMLS ID #A12070706, Anelys Delgado, One Family Realty. MIAMI
- $909,9004 bd3 ba2.7k sqftRieumont Estates, Miami, FL 33194For SaleMLS ID #A12034562, Krissy Camacho PA, Coldwell Banker Realty. MIAMI
