Discover contemporary living at 15215 SW 176th Ln in the Venetian Parc community. This 4-bedroom, 3.5-bath residence with a dedicated office pairs modern style with inviting spaces for everyday living and entertaining. Porcelain floors and quartz countertops bring a sleek, sophisticated finish to the kitchen. Clean lines and a contemporary aesthetic give the home a cohesive feel, offering a striking backdrop for your personal style. The dedicated office provides a versatile setting for working from home, studying, or pursuing creative projects. A charming courtyard with tall bamboo trees adds another dimension to the home’s indoor-outdoor lifestyle, creating an inviting place to enjoy morning coffee or unwind at the end of the day. Outside, a gorgeous pool takes center stage in an outdoor setting made for entertaining. Picture weekend pool days, alfresco meals, and evenings spent gathering with friends and family. With space to relax, dine, and celebrate, the backyard extends the living experience beyond the interior. Four bedrooms and three full baths plus a half bath offer flexibility for daily routines and hosting guests. From its quartz surfaces and porcelain flooring to its courtyard and beautiful pool, this residence brings together the details that make a home feel both stylish and welcoming. Experience a refreshing blend of contemporary design, functional living, and outdoor enjoyment in Venetian Parc. Make this property your next place to call home.
For sale
$1,100,000
15215 SW 176th Ln, Miami, FL 33187
4beds
3,408sqft
Single Family Residence
Built in 2017
5,000 Square Feet Lot
$1,067,100 Zestimate®
$323/sqft
$195/mo HOA
What's special
Beautiful poolGorgeous poolQuartz surfacesDedicated officeQuartz countertopsPorcelain floorsPorcelain flooring
- 18 days
- 1,035
- 118
Likely to sell faster than
Zillow last checked:
Listing updated:
Listed by:
Jason Theriot 504-228-5115,
Keller Williams Realty Premier Properties,
Aileen Garciga 786-286-9372,
Keller Williams Realty Premier Properties
Source: MIAMI,MLS#: A12108283 Originating MLS: A-Miami Association of REALTORS
Facts & features
Interior
Bedrooms & bathrooms
- Bedrooms: 4
- Bathrooms: 4
- Full bathrooms: 3
- 1/2 bathrooms: 1
Rooms
- Room types: Den/Library/Office, Great Room
Heating
- Central
Cooling
- Ceiling Fan(s), Central Air
Appliances
- Included: Dishwasher, Dryer, Electric Range, Microwave, Refrigerator, Self Cleaning Oven, Oven, Washer
Features
- Built-in Features, Closet Cabinetry, Other, Walk-In Closet(s)
- Flooring: Wood
- Windows: Clear Impact Glass, Complete Impact Glass, Hurricane Shutters, Blinds
Interior area
- Total structure area: 4,092
- Total interior livable area: 3,408 sqft
Video & virtual tour
Property
Parking
- Total spaces: 2
- Parking features: Driveway, Paver Block, Garage Door Opener
- Garage spaces: 2
- Has uncovered spaces: Yes
Features
- Stories: 2
- Entry location: First Floor Entry
- Exterior features: Lighting
- Has private pool: Yes
- Pool features: In Ground, Pool Only, Community
- Has spa: Yes
- Has view: Yes
- View description: Pool
Lot
- Size: 5,000 Square Feet
- Features: Less Than 1/4 Acre Lot
Details
- Parcel number: 3059330350610
- Zoning: 0102
Construction
Type & style
- Home type: SingleFamily
- Architectural style: Modern/Contemporary
- Property subtype: Single Family Residence
Materials
- Concrete Block Construction, Stucco
- Roof: Flat Tile
Condition
- Year built: 2017
Utilities & green energy
- Sewer: Public Sewer
- Water: Municipal Water
Community & HOA
Community
- Features: Additional Amenities, Clubhouse, Fitness Center, Maintained Community, Management On Site, Other, Sidewalks, Street Lights, Pool, Exercise Room, Other Subdiv/Park Info
- Subdivision: Venetian Parc West
HOA
- Has HOA: Yes
- HOA fee: $195 monthly
Location
- Region: Miami
Financial & listing details
- Price per square foot: $323/sqft
- Tax assessed value: $731,997
- Annual tax amount: $14,015
- Date on market: 10/16/2026
- Listing terms: All Cash,Conventional,VA Loan
Estimated market value
$1,067,100
$1.01M - $1.12M
$5,758/mo
Price history
| Date | Event | Price |
|---|---|---|
| 10/17/2026 | Listed for sale | $1,100,000+37.5%$323/sqft |
Source:  MIAMI #A12108283 Report a problem | ||
| 12/13/2021 | Sold | $800,000-2.4%$235/sqft |
Source: MIAMI #A11071922 Report a problem | ||
| 10/29/2021 | Pending sale | $819,900$241/sqft |
Source: MIAMI #A11071922 Report a problem | ||
| 10/22/2021 | Listed for sale | $819,900$241/sqft |
Source: MIAMI #A11071922 Report a problem | ||
| 8/30/2021 | Pending sale | $819,900$241/sqft |
Source: MIAMI #A11071922 Report a problem | ||
| 8/14/2021 | Price change | $819,900-1.2%$241/sqft |
Source: MIAMI #A11071922 Report a problem | ||
| 8/5/2021 | Price change | $829,900-1.8%$244/sqft |
Source: MIAMI #A11071922 Report a problem | ||
| 7/16/2021 | Listed for sale | $844,900+67.5%$248/sqft |
Source: MIAMI #A11071922 Report a problem | ||
| 12/26/2017 | Sold | $504,400$148/sqft |
Source: Public Record Report a problem | ||
Public tax history
| Year | Property taxes | Tax assessment |
|---|---|---|
| 2025 | $14,015 -1.2% | $731,997 +2.3% |
| 2024 | $14,187 +3.1% | $715,200 +3% |
| 2023 | $13,754 +2.7% | $694,369 +3% |
| 2022 | $13,389 +42.9% | $674,145 +55.8% |
| 2021 | $9,372 +0.9% | $432,572 +1.4% |
| 2020 | $9,290 -0.9% | $426,600 -2.8% |
| 2019 | $9,370 +12.4% | $438,777 +12.4% |
| 2018 | $8,334 | $390,478 +1073.5% |
| 2017 | $8,334 +241.4% | $33,275 +10% |
| 2016 | $2,441 +7.1% | $30,250 +10% |
| 2015 | $2,279 | $27,500 |
Find assessor info on the county website
Monthly payment
Est. payment
Payment breakdown
Explore the cost of this home by adjusting the details. Changes won't be saved.Climate risks
Neighborhood: Richmond West

Similar homes
- $929,0006 bd4 ba3.1k sqftVenetian Parc, Miami, FL 33187For Sale

 MLS ID #A12085923, Marie Gonzalez, La Rosa Realty LLC. MIAMI
- $1,090,0004 bd4 ba3k sqftCrestview West, Miami, FL 33196For Sale
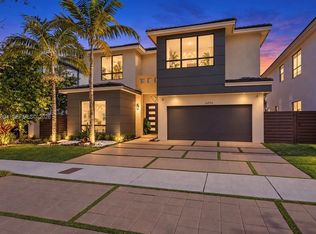 MLS ID #A12105804, Jason Theriot, Keller Williams Realty Premier Properties. MIAMI
- $830,0003 bd2 ba2.1k sqftWeitzer Shauna Meadows Se, Miami, FL 33187For Sale
 MLS ID #A12105378, Maria Salinas, Coldwell Banker Realty. MIAMI
- $1,100,0004 bd4 ba2.7k sqftEfm Estates Sec 1, Miami, FL 33194For Sale
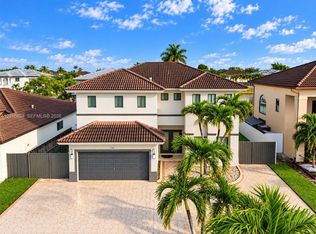 MLS ID #A12115868, Melissa Gibbings PA, The Source Real Estate. MIAMI
- $1,100,0004 bd3 ba3.2k sqftSaga Bay Sec 1 Pt 9, Cutler Bay, FL 33189For SaleMLS ID #A12103334, Dania Diaz, RE/MAX Advance Realty II. MIAMI
- $939,9004 bd3 ba2.4k sqftHammocks Shores, Miami, FL 33196For SaleMLS ID #A12115635, Alejandro Del Valle, Maverick Realty Group. MIAMI
- $990,0005 bd3 ba2k sqftSouthern Cove, Miami, FL 33170For SaleMLS ID #A12090298, Jose Valiente, EXP Realty LLC. MIAMI
- $1,099,0005 bd3 ba2.4k sqftPoinciana At Sunset Lakes, Miami, FL 33193For SaleMLS ID #A12099261, Luis Alvarez, The Keyes Company. MIAMI
- $875,0004 bd3 ba2.5k sqftMilon Venture, Miami, FL 33196For SaleMLS ID #A12080963, Audrey Ross, Compass Florida, LLC. MIAMI
- $1,100,0005 bd4 ba2k sqftBrookins Mnr, Miami, FL 33155For SaleMLS ID #A12115240, Gustavo Moreira, EXP Realty South LLC. MIAMI
- $874,9994 bd3 ba1.9k sqftMilon Venture, Miami, FL 33196For SaleMLS ID #A12101387, Liszandra Perez, HomeCoast Realty, LLC. MIAMI
- $1,200,0004 bd3 ba2.4k sqftTregor Estates Ii, Miami, FL 33177New ConstructionMLS ID #A12003679, Escarlyn Morales Diaz, Realty One Group Evolution. MIAMI
- $950,0005 bd3 ba2.6k sqftEve Estates, Homestead, FL 33033For SaleMLS ID #A12103033, Sama Chute, Chute Real Estate LLC. MIAMI
- $899,0005 bd3 ba1.9k sqftMiller Cove 1st Addn, Miami, FL 33185For SaleMLS ID #A12107820, Patricia Asbun Dunn, Great Miami Realty Group, LLC. MIAMI
- $1,195,0005 bd5 ba3.9k sqft7512 SW 187TH Street, Cutler Bay, FL 33157For Sale
 MLS ID #B26082119, Jean Michel Duterval, Skylight Realty International. BeachesMLS
- $1,099,0004 bd3 ba2.3k sqftCentral Miami Part 6, Miami, FL 33155For SaleMLS ID #A12037604, George Khoury, GK Realty Group. MIAMI
- $825,9004 bd3 ba2k sqftLaguna Ponds Sec 2, Miami, FL 33177For SaleMLS ID #A11989402, Marco Padovani Clemente, Perfect Space International Realty LLC. MIAMI
- $775,0004 bd3 ba2.6k sqftMilon Venture, Miami, FL 33196For SaleMLS ID #A12031659, Salesperson Non Member, Non-MLS Member. MIAMI
- $1,295,0004 bd4 ba3.1k sqftBonzaza/Bonzana Ranch Est, Homestead, FL 33031For SaleMLS ID #A11937232, John Maderal, Compass Florida, LLC. MIAMI
- $1,197,0004 bd4 ba3k sqftGrand Lakes Phase Iii, Miami, FL 33185For SaleMLS ID #A12015830, Rosa Sklavounos, Douglas Elliman. MIAMI
