Beautifully renovated 4-bedroom, 2.5-bathroom residence showcasing exceptional space, elegant finishes, and indoor-outdoor living. Featuring soaring ceilings, oversized porcelain tile flooring, and abundant natural light, this home offers an expansive layout with formal living and dining areas, oversized family room, and breakfast nook. The kitchen features wood cabinetry, spacious countertops, stainless steel appliances, and a breakfast bar. Generously sized bedrooms offer ample closet space, while the expansive primary suite features TWO walk-in closets and a massive, renovated bathroom with an oversized walk-in shower and generous vanity space. Additional bathrooms showcase modern finishes, including a cabana-style bathroom with direct pool access. The impressive backyard features a large swimming pool, expansive concrete pool deck, covered patio with ceiling fans, and a pergola-style entertaining area, creating a tropical retreat ideal for relaxing and entertaining. Lush landscaping, mature palms, and privacy fencing enhance the outdoor setting. Additional highlights include a tile roof, spacious two-car garage, generous driveway parking, interior laundry room, abundant storage, and curb appeal. Ideally situated in a desirable Kendall neighborhood near shopping, dining, parks, and major roadways. A move-in-ready residence offering spacious bedrooms, resort-style outdoor amenities, and the perfect combination of comfort, elegance, and South Florida living. NO HOA!
For sale
$939,900
15374 SW 113th Ter, Miami, FL 33196
4beds
2,475sqft
Single Family Residence
Built in 1994
8,000 Square Feet Lot
$-- Zestimate®
$380/sqft
$-- HOA
What's special
- 5 days
- 463
- 46
Likely to sell faster than
Zillow last checked:
Listing updated:
Listed by:
Alejandro Del Valle 786-423-9497,
Maverick Realty Group
Source: MIAMI,MLS#: A12115635 Originating MLS: A-Miami Association of REALTORS
Facts & features
Interior
Bedrooms & bathrooms
- Bedrooms: 4
- Bathrooms: 3
- Full bathrooms: 2
- 1/2 bathrooms: 1
Rooms
- Room types: Family Room, Florida Room
Heating
- Central
Cooling
- Central Air
Appliances
- Included: Dishwasher, Disposal, Dryer, Electric Range, Refrigerator, Washer
Features
- Flooring: Tile
Interior area
- Total structure area: 3,215
- Total interior livable area: 2,475 sqft
Video & virtual tour
Property
Parking
- Total spaces: 2
- Parking features: Driveway, Garage Door Opener
- Garage spaces: 2
- Has uncovered spaces: Yes
Features
- Stories: 1
- Entry location: First Floor Entry
- Patio & porch: Deck, Patio
- Has private pool: Yes
- Pool features: In Ground, Pool Only
- View description: None
Lot
- Size: 8,000 Square Feet
- Features: Less Than 1/4 Acre Lot
Details
- Parcel number: 3059090340570
- Zoning: 0100
Construction
Type & style
- Home type: SingleFamily
- Property subtype: Single Family Residence
Materials
- Concrete Block Construction
- Roof: Curved/S-Tile Roof
Condition
- Year built: 1994
Utilities & green energy
- Sewer: Public Sewer
- Water: Municipal Water
Community & HOA
Community
- Features: None, No Subdiv/Park Info
- Subdivision: Hammocks Shores
HOA
- Has HOA: No
Location
- Region: Miami
Financial & listing details
- Price per square foot: $380/sqft
- Tax assessed value: $697,938
- Annual tax amount: $12,584
- Date on market: 10/30/2026
- Listing terms: All Cash,Conventional,Will Rent
Estimated market value
Not available
Estimated sales range
Not available
Not available
Price history
| Date | Event | Price |
|---|---|---|
| 10/30/2026 | Listed for rent | $5,300+17.8%$2/sqft |
Source:  MIAMI #A12115707 Report a problem | ||
| 6/29/2024 | Listing removed | $839,900-1.2%$339/sqft |
Source: MIAMI #A11539825 Report a problem | ||
| 4/15/2024 | Listing removed | -- |
Source: MIAMI #A11565365 Report a problem | ||
| 4/8/2024 | Listed for rent | $4,500+28.6%$2/sqft |
Source: MIAMI #A11565365 Report a problem | ||
| 4/6/2024 | Listing removed | -- |
Source: MIAMI #A11539825 Report a problem | ||
| 2/26/2024 | Listed for sale | $849,999+30.8%$343/sqft |
Source: MIAMI #A11539825 Report a problem | ||
| 12/7/2021 | Sold | $650,000$263/sqft |
Source: MIAMI #A11115467 Report a problem | ||
| 10/26/2021 | Contingent | $650,000$263/sqft |
Source: MIAMI #A11115467 Report a problem | ||
| 10/22/2021 | Listed for sale | $650,000+64.6%$263/sqft |
Source: MIAMI #A11115467 Report a problem | ||
| 11/11/2020 | Listing removed | $3,500$1/sqft |
Source: Yellowstone Properties #A10952975 Report a problem | ||
| 11/4/2020 | Listed for rent | $3,500$1/sqft |
Source: Yellowstone Properties #A10952975 Report a problem | ||
| 5/31/2016 | Sold | $395,000-3.9%$160/sqft |
Source: Public Record Report a problem | ||
| 4/9/2016 | Listed for sale | $410,900-3.3%$166/sqft |
Source: Owner Report a problem | ||
| 1/17/2015 | Listing removed | $425,000$172/sqft |
Source: Owner Report a problem | ||
| 12/12/2014 | Listed for sale | $425,000+112.5%$172/sqft |
Source: Owner Report a problem | ||
| 5/21/2010 | Sold | $200,000-5.7%$81/sqft |
Source: Public Record Report a problem | ||
| 10/24/2000 | Sold | $212,000+18.5%$86/sqft |
Source: Public Record Report a problem | ||
| 3/31/1994 | Sold | $178,900$72/sqft |
Source: Public Record Report a problem | ||
Public tax history
| Year | Property taxes | Tax assessment |
|---|---|---|
| 2025 | $12,584 -2.4% | $697,938 +0.2% |
| 2024 | $12,900 +11.6% | $696,263 +10% |
| 2023 | $11,560 +10.6% | $632,967 +9.6% |
| 2022 | $10,450 +71.9% | $577,583 +63.3% |
| 2021 | $6,078 +1.3% | $353,709 +1.4% |
| 2020 | $6,002 +2.1% | $348,826 +2.3% |
| 2019 | $5,878 +4.9% | $340,984 +1.9% |
| 2018 | $5,604 | $334,627 +2.1% |
| 2017 | $5,604 +0.3% | $327,745 +4.2% |
| 2016 | $5,586 -5% | $314,414 +10% |
| 2015 | $5,882 +7% | $285,831 +10% |
| 2014 | $5,499 +13.5% | $259,847 +10% |
| 2013 | $4,844 | $236,225 +10% |
| 2012 | $4,844 -11.9% | $214,750 +10% |
| 2011 | $5,496 -3.4% | $195,228 -23.2% |
| 2010 | $5,691 +33.7% | $254,046 +6.8% |
| 2009 | $4,255 -1.4% | $237,964 +15.6% |
| 2007 | $4,315 -5.7% | $205,803 |
| 2006 | $4,574 | -- |
| 2005 | $4,574 +1.6% | -- |
| 2004 | $4,501 +5% | -- |
| 2003 | $4,285 +7.8% | -- |
| 2002 | $3,976 | -- |
| 2001 | $3,976 | -- |
Find assessor info on the county website
Monthly payment
Est. payment
Payment breakdown
Explore the cost of this home by adjusting the details. Changes won't be saved.Climate risks
Neighborhood: 33196
Nearby schools
Schools provided by the listing agent
- Middle: Hammocks
- High: Felix Valera
Source: MIAMI. This data may not be complete. We recommend contacting the local school district to confirm school assignments for this home.
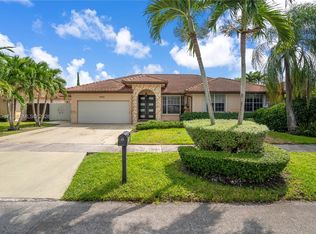
Similar homes
- $--4 bd2 ba1.5k sqft14461 SW 163rd Ter, Miami, FL 33177AuctionServiceLink Auction
- $875,0004 bd3 ba2.5k sqftMilon Venture, Miami, FL 33196For Sale

 MLS ID #A12080963, Audrey Ross, Compass Florida, LLC. MIAMI
- $720,0004 bd3 ba2.7k sqftForest Lakes Estates Sec, Miami, FL 33196For Sale
 MLS ID #A12044849, Elizabeth Perez, Continental Landmark Realty. MIAMI
- $845,0005 bd3 ba2.5k sqftEureka Estates, Miami, FL 33187For Sale
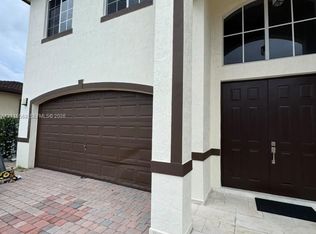 MLS ID #A12116568, Roxana Quintana, Equitable Company Realtors. MIAMI
- $900,0004 bd4 ba2.5k sqftLaguna Ponds Sec 2, Miami, FL 33177For SaleMLS ID #A12102086, Alexandra Garcia Machado, Real Estate Empire Group, Inc.. MIAMI
- $890,0003 bd3 ba2.1k sqftHabitat Estates Sec 3, Miami, FL 33186For SaleMLS ID #A12109022, Claudia Garcia, Global G Real Estate Corp.. MIAMI
- $899,0005 bd3 ba1.9k sqftMiller Cove 1st Addn, Miami, FL 33185For SaleMLS ID #A12107820, Patricia Asbun Dunn, Great Miami Realty Group, LLC. MIAMI
- $1,080,0004 bd3 ba2.5k sqftWest Winds Homes, Miami, FL 33175For SaleMLS ID #A12102310, Luis Guinan, Lifestyle International Realty. MIAMI
- $830,0003 bd2 ba2.1k sqftWeitzer Shauna Meadows Se, Miami, FL 33187For SaleMLS ID #A12105378, Maria Salinas, Coldwell Banker Realty. MIAMI
- $999,9004 bd4 ba2.6k sqftA & R Sub, Miami, FL 33175For SaleMLS ID #A12097880, Vanessa Campa, The Lab Realty Group, LLC. MIAMI
- $1,099,0005 bd3 ba2.4k sqftPoinciana At Sunset Lakes, Miami, FL 33193For SaleMLS ID #A12099261, Luis Alvarez, The Keyes Company. MIAMI
- $659,9003 bd2 ba1.7k sqftHammocks Sec 3, Miami, FL 33196For SaleMLS ID #A12004001, Fabrizio Quintana, London Foster Realty. MIAMI
- $799,0004 bd3 ba2k sqftWest Miller Heights Sec 1, Miami, FL 33193For SaleMLS ID #A12077334, Rachid Alaoui, Chez Realty, LLC.. MIAMI
- $929,0006 bd4 ba3.1k sqftVenetian Parc, Miami, FL 33187For SaleMLS ID #A12085923, Marie Gonzalez, La Rosa Realty LLC. MIAMI
- $699,0003 bd2 ba1.7k sqftIslas Canarias Homes, Miami, FL 33186For SaleMLS ID #A12100072, Angela Quintero Carmona, The Keyes Company. MIAMI
- $1,230,0005 bd3 ba2.6k sqftAngelina Mia Estates, Miami, FL 33177For SaleMLS ID #A12115233, Hanna Scherer Bustos, EXP Realty South LLC. MIAMI
- $659,0004 bd3 ba2k sqftPoinciana At Sunset Lakes, Miami, FL 33193For SaleMLS ID #A12090274, Luis Alvarez, The Keyes Company. MIAMI
- $1,100,0004 bd4 ba3.4k sqftVenetian Parc West, Miami, FL 33187For SaleMLS ID #A12108283, Jason Theriot, Keller Williams Realty Premier Properties. MIAMI
- $869,0005 bd5 ba2k sqftEsther Sub, Miami, FL 33175For SaleMLS ID #A12071304, Alberto Montoto, Real Estate Empire Group, Inc.. MIAMI
- $1,100,0005 bd3 ba2.2k sqftGolden West, Miami, FL 33173For SaleMLS ID #A12082156, Carlos Pena, The Keyes Company. MIAMI
