Discover contemporary luxury in this Zen-inspired residence, ideally situated in a highly sought-after West Kendall community called Serenity. Immaculately designed with the elegance of a professionally decorated model home, this exceptional property showcases upscale finishes, designer fixtures, and thoughtful details throughout. The kitchen features stainless-steel appliances, quartz countertops, and mosaic tile backsplash. Full body porcelain tile adds sophistication to the main living areas. Upstairs, luxury vinyl wood flooring creates a warm, modern atmosphere. Blackout shades are complemented by elegant silk curtains for added style and privacy. All closets are custom designed and the primary bedroom closet is a dream closet. The home also offers a two-car garage and sealed paver driveway parking for up two additional vehicles. Outside, easy to maintain Astro turf designed landscaping and ambient lighting create a private resort-style retreat. Marble flooring surrounds a the pool and spa, while expansive canvas sunshades frame a beautifully appointed entertainment area. Designed for effortless indoor-outdoor living, this remarkable home is truly an entertainer's paradise.
For sale
$1,100,000
15932 SW 136th Way, Miami, FL 33196
4beds
3,045sqft
Single Family Residence
Built in 2017
5,281 Square Feet Lot
$1,076,500 Zestimate®
$361/sqft
$90/mo HOA
What's special
Two-car garageQuartz countertopsThoughtful details throughoutUpscale finishesDesigner fixturesKitchen features stainless-steel appliancesMosaic tile backsplash
- 5 days
- 431
- 48
Likely to sell faster than
Zillow last checked:
Listing updated:
Listed by:
Jason Theriot 504-228-5115,
Keller Williams Realty Premier Properties,
Aileen Garciga 786-286-9372,
Keller Williams Realty Premier Properties
Source: MIAMI,MLS#: A12105804 Originating MLS: A-Miami Association of REALTORS
Facts & features
Interior
Bedrooms & bathrooms
- Bedrooms: 4
- Bathrooms: 4
- Full bathrooms: 3
- 1/2 bathrooms: 1
Rooms
- Room types: Great Room
Heating
- Central
Cooling
- Ceiling Fan(s), Central Air
Appliances
- Included: Dishwasher, Disposal, Dryer, Electric Range, Electric Water Heater, Microwave, Refrigerator, Self Cleaning Oven, Oven, Washer
Features
- Built-in Features, Closet Cabinetry, Custom Mirrors, Entrance Foyer, Other, Pantry, Vaulted Ceiling(s), Volume Ceilings, Walk-In Closet(s)
- Flooring: Ceramic Tile, Vinyl
- Windows: Complete Panel Shutters/Awnings, Hurricane Shutters
Interior area
- Total structure area: 3,577
- Total interior livable area: 3,045 sqft
Video & virtual tour
Property
Parking
- Total spaces: 2
- Parking features: Driveway, Other, Paver Block, On Street
- Attached garage spaces: 2
- Has uncovered spaces: Yes
Features
- Stories: 2
- Entry location: First Floor Entry,Foyer
- Patio & porch: Awning(s), Patio
- Exterior features: Lighting
- Has private pool: Yes
- Pool features: In Ground, Pool Only
- Has spa: Yes
- Has view: Yes
- View description: Pool
Lot
- Size: 5,281 Square Feet
- Features: Less Than 1/4 Acre Lot
Details
- Parcel number: 3059200110190
- Zoning: 0102
Construction
Type & style
- Home type: SingleFamily
- Property subtype: Single Family Residence
Materials
- Concrete Block Construction
- Roof: Flat Tile
Condition
- Year built: 2017
Utilities & green energy
- Sewer: Public Sewer
- Water: Municipal Water
Community & HOA
Community
- Features: Maintained Community, Other, Sidewalks, Street Lights, Other Subdiv/Park Info
- Subdivision: Crestview West,Serenity
HOA
- Has HOA: Yes
- HOA fee: $90 monthly
Location
- Region: Miami
Financial & listing details
- Price per square foot: $361/sqft
- Tax assessed value: $736,798
- Annual tax amount: $13,957
- Date on market: 10/13/2026
- Listing terms: All Cash,Conventional,VA Loan
- Road surface type: Paved Road
Estimated market value
$1,076,500
$1.02M - $1.13M
$7,483/mo
Price history
| Date | Event | Price |
|---|---|---|
| 10/13/2026 | Listed for sale | $1,100,000$361/sqft |
Source:  MIAMI #A12105804 Report a problem | ||
| 10/13/2026 | Listing removed | $1,100,000$361/sqft |
Source: MIAMI #A12089911 Report a problem | ||
| 9/16/2026 | Listed for sale | $1,100,000+110.6%$361/sqft |
Source: MIAMI #A12089911 Report a problem | ||
| 4/13/2017 | Sold | $522,200$171/sqft |
Source: Public Record Report a problem | ||
Public tax history
| Year | Property taxes | Tax assessment |
|---|---|---|
| 2025 | $13,957 +4% | $616,515 +10% |
| 2024 | $13,416 +7.2% | $560,469 +10% |
| 2023 | $12,509 +11.4% | $509,518 +17.8% |
| 2022 | $11,234 +20.2% | $432,419 +10% |
| 2021 | $9,344 +1.2% | $393,109 +1.9% |
| 2020 | $9,234 -3.7% | $385,714 -4.7% |
| 2019 | $9,593 +3.5% | $404,925 +1.8% |
| 2018 | $9,269 | $397,671 +611.9% |
| 2017 | $9,269 +166.7% | $55,862 +10% |
| 2016 | $3,475 | $50,784 |
Find assessor info on the county website
Monthly payment
Est. payment
Payment breakdown
Explore the cost of this home by adjusting the details. Changes won't be saved.Climate risks
Neighborhood: Country Walk

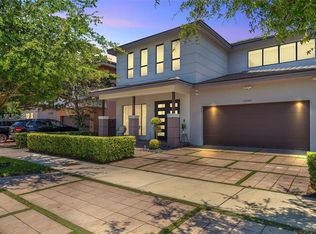

Similar homes
- $1,100,0004 bd4 ba3.4k sqftVenetian Parc West, Miami, FL 33187For Sale
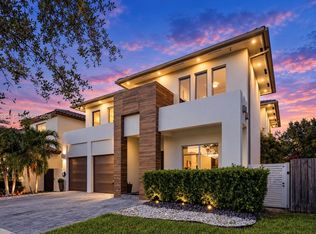
 MLS ID #A12108283, Jason Theriot, Keller Williams Realty Premier Properties. MIAMI
- $899,0004 bd3 ba1.9k sqftMilon Venture, Miami, FL 33196For Sale
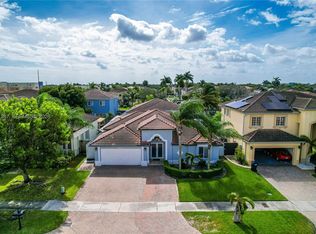 MLS ID #A12101387, Liszandra Perez, HomeCoast Realty, LLC. MIAMI
- $875,0004 bd3 ba2.5k sqftMilon Venture, Miami, FL 33196For Sale
 MLS ID #A12080963, Audrey Ross, Compass Florida, LLC. MIAMI
- $1,099,0005 bd3 ba2.4k sqftPoinciana At Sunset Lakes, Miami, FL 33193For Sale
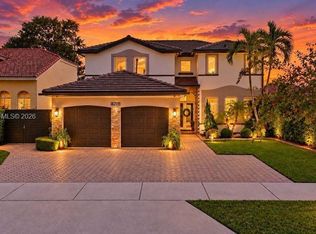 MLS ID #A12099261, Luis Alvarez, The Keyes Company. MIAMI
- $990,0005 bd3 ba2.5k sqftCentury Gardens At Tamiam, Miami, FL 33196For SaleMLS ID #A12091552, Nailan Rodriguez, New Way Realty Group. MIAMI
- $760,0004 bd4 ba2.5k sqftCentury Gardens South, Miami, FL 33196For SaleMLS ID #A12065535, Debora Gomez, Brickell Realty Group, LLC. MIAMI
- $899,0005 bd3 ba1.9k sqftMiller Cove 1st Addn, Miami, FL 33185For SaleMLS ID #A12107820, Patricia Asbun Dunn, Great Miami Realty Group, LLC. MIAMI
- $830,0003 bd2 ba2.1k sqftWeitzer Shauna Meadows Se, Miami, FL 33187For SaleMLS ID #A12105378, Maria Salinas, Coldwell Banker Realty. MIAMI
- $950,0006 bd4 ba3.1k sqftVenetian Parc, Miami, FL 33187For SaleMLS ID #A12085923, Marie Gonzalez, La Rosa Realty LLC. MIAMI
- $760,0005 bd3 ba2k sqftReplat Of Portions Of Ric, Miami, FL 33176For SaleMLS ID #A12108466, Noriel Gonzalez Exposito, Realty One Group Evolution. MIAMI
- $999,9004 bd4 ba2.6k sqftA & R Sub, Miami, FL 33175For SaleMLS ID #A12097880, Vanessa Campa, The Lab Realty Group, LLC. MIAMI
- $950,0005 bd3 ba2.6k sqftEve Estates, Homestead, FL 33033For SaleMLS ID #A12103033, Sama Chute, Chute Real Estate LLC. MIAMI
- $990,0005 bd3 ba2k sqftSouthern Cove, Miami, FL 33170For SaleMLS ID #A12090298, Jose Valiente, EXP Realty LLC. MIAMI
- $1,124,0004 bd4 ba2.6k sqftDoral Breeze, Doral, FL 33178For SaleMLS ID #A12104108, Leandro Corrente, True Brokers, LLC. MIAMI
- $1,145,0004 bd5 ba2.7k sqftHeftler Homes Sec 3, Miami, FL 33165For SaleMLS ID #A12017856, Andy Lopez, The Keyes Company. MIAMI
- $999,0003 bd3 ba1.6k sqftSilver Palm Park, Miami, FL 33170New ConstructionMLS ID #A12108637, Frances Brown, Coldwell Banker Realty. MIAMI
- $1,150,0006 bd3 ba3.1k sqftA B At Tamiami Trail Phas, Miami, FL 33194For SaleMLS ID #A12044312, Stephany Cabreja, Douglas Elliman. MIAMI
- $1,095,0005 bd4 ba2.2k sqftAlligator Sub, Miami, FL 33175For SaleMLS ID #A11904759, Cristina Pineda, Equitable Company Realtors. MIAMI
- $1,200,0004 bd3 ba2.4k sqftTregor Estates Ii, Miami, FL 33177New ConstructionMLS ID #A12003679, Escarlyn Morales Diaz, Realty One Group Evolution. MIAMI
- $825,9004 bd3 ba2k sqftLaguna Ponds Sec 2, Miami, FL 33177For SaleMLS ID #A11989402, Marco Padovani Clemente, Perfect Space International Realty LLC. MIAMI
