Welcome to this lovely home that has been refreshed and is move-in ready! Tucked away at the end of a cul-de-sac in the coveted community of Virginia Run, you will find this 4 bedroom, 3 1/2 bath gem on 1/3 acre that backs to parkland. The first level features beautiful moldings, soaring ceilings and tons of light from three bay windows. Two wood-burning fireplaces, NEW carpet, FRESH paint and UPDATED lighting throughout will surely impress. The kitchen boasts granite countertops, a NEW LG refrigerator, a NEW LG range and a NEW LG microwave and an eat-in area. The large, step down family room is accented by a beautiful wall of built-in bookshelves. A generous deck, reached through a set of french doors off the family room, entices you to enjoy the fully fenced backyard that backs to trees and parkland. A private, paver patio, many mature plants and trees make this lot truly special. Upstairs, the primary bedroom features vaulted ceilings, an en-suite bath with an oversized glass enclosed shower and generous closet space. Three more bedrooms and a hall bath complete this level. In the basement, you will find a large rec room space, an additional flex room, an UPDATED full bath and a walkout to the patio. The laundry is on this level with plenty of additional storage space. Virginia Run is an active community with tons of events for all ages including a swim team, tennis and pickleball courts, a pavilion, a pool, tot lots and community center. This is all located close to the Manassas Battlefield, Cox Farms and great commuter routes of 66, 28 and 29. Westfield High School Pyramid (Virginia Run Elementary, Stone Middle School). If you are looking for a beautiful, private lot, a lovely, updated home and a great neighborhood, look no further - this is the one! Open House on Sunday, May 19th 1:00-3:00pm.
Sold for $880,000
$880,000
15155 Stratton Major Ct, Centreville, VA 20120
4beds
2,664sqft
Single Family Residence
Built in 1988
0.3 Acres Lot
$936,300 Zestimate®
$330/sqft
$4,381 Estimated rent
Home value
$936,300
$889,000 - $983,000
$4,381/mo
Zestimate® history
Owner options
List your home for rent
$4,381/mo
Rent Zestimate®
Find your next renter with Zillow Rental Manager. Plus, with online applications, you can quickly screen prospective tenants – for free.
$4,381/mo
Rent Zestimate®
Refinance and save
$5,572/mo
Est. payment
Refinancing to a lower rate could help reduce your monthly payments and save thousands over the life of the loan.
$5,572/mo
Est. payment
Explore your selling options
Work with a Zillow partner agent
Leverage their expertise and Zillow's premium Showcase listings to get your home seen by more buyers.
Get startedList with your own agent
Get your home in front of millions of buyers by listing it on Zillow.
Learn how to do itSell it yourself
Take full control of how buyers see your home on Zillow by listing For Sale by Owner (FSBO).
List your homeWhat's special
Zillow last checked:
Listing updated:
Listed by:
Ms. Mindy Conway 301-674-8893,
Long & Foster Real Estate, Inc.
Bought with:
Jeffrey Saechung, 0225241268
Samson Properties
Source: Bright MLS,MLS#: VAFX2174806
Facts & features
Interior
Bedrooms & bathrooms
- Bedrooms: 4
- Bathrooms: 4
- Full bathrooms: 3
- 1/2 bathrooms: 1
- Main level bathrooms: 1
Basement
- Area: 1000
Heating
- Forced Air, Natural Gas
Cooling
- Central Air, Ceiling Fan(s), Electric
Appliances
- Included: Microwave, Disposal, Dishwasher, Dryer, Extra Refrigerator/Freezer, Oven/Range - Electric, Refrigerator, Stainless Steel Appliance(s), Washer, Gas Water Heater
- Laundry: In Basement
Features
- Built-in Features, Ceiling Fan(s), Dining Area, Formal/Separate Dining Room, Eat-in Kitchen, Dry Wall, 2 Story Ceilings, Vaulted Ceiling(s)
- Flooring: Carpet, Vinyl, Tile/Brick
- Doors: Six Panel
- Windows: Wood Frames, Bay/Bow, Window Treatments
- Basement: Connecting Stairway,Partially Finished,Exterior Entry,Walk-Out Access,Windows
- Number of fireplaces: 2
- Fireplace features: Wood Burning, Mantel(s)
Interior area
- Total structure area: 3,064
- Total interior livable area: 2,664 sqft
- Finished area above ground: 2,064
- Finished area below ground: 600
Property
Parking
- Total spaces: 4
- Parking features: Garage Faces Front, Garage Door Opener, Driveway, Attached
- Attached garage spaces: 2
- Uncovered spaces: 2
Accessibility
- Accessibility features: None
Features
- Levels: Two
- Stories: 2
- Patio & porch: Deck, Patio
- Pool features: Community
- Fencing: Back Yard,Split Rail
- Has view: Yes
- View description: Trees/Woods
Lot
- Size: 0.3 Acres
- Features: Suburban
Details
- Additional structures: Above Grade, Below Grade
- Parcel number: 0534 08 0185
- Zoning: 030
- Special conditions: Standard
Construction
Type & style
- Home type: SingleFamily
- Architectural style: Colonial
- Property subtype: Single Family Residence
Materials
- Vinyl Siding, Brick
- Foundation: Concrete Perimeter
- Roof: Shingle
Condition
- New construction: No
- Year built: 1988
Details
- Builder model: Henry B-2
Utilities & green energy
- Sewer: Public Sewer
- Water: Public
- Utilities for property: Natural Gas Available, Underground Utilities
Community & HOA
Community
- Features: Pool
- Subdivision: Virginia Run
HOA
- Has HOA: Yes
- Services included: Common Area Maintenance, Management, Pool(s), Reserve Funds, Trash
- HOA fee: $90 monthly
- HOA name: VIRGINIA RUN HOA
Location
- Region: Centreville
Financial & listing details
- Price per square foot: $330/sqft
- Tax assessed value: $738,020
- Annual tax amount: $8,329
- Date on market: 5/17/2024
- Listing agreement: Exclusive Right To Sell
- Listing terms: Cash,Conventional,FHA,VA Loan
- Ownership: Fee Simple
Price history
| Date | Event | Price |
|---|---|---|
| 6/4/2024 | Sold | $880,000+8.6%$330/sqft |
Source:  Bright MLS #VAFX2174806 Report a problem Bright MLS #VAFX2174806 Report a problem | ||
| 5/19/2024 | Pending sale | $810,000$304/sqft |
Source:  Long & Foster Broker Feed #VAFX2174806 Report a problem Long & Foster Broker Feed #VAFX2174806 Report a problem | ||
| 5/17/2024 | Listed for sale | $810,000+80%$304/sqft |
Source: Bright MLS #VAFX2174806 Report a problem | ||
| 3/9/2012 | Sold | $450,000+0%$169/sqft |
Source: Public Record Report a problem | ||
| 11/15/2011 | Price change | $449,900-2.6%$169/sqft |
Source: Keller Williams Realty, Chantilly Ventures, LLC #FX7541480 Report a problem | ||
| 11/12/2011 | Price change | $462,000+2.7%$173/sqft |
Source: Keller Williams Realty, Chantilly Ventures, LLC #FX7541480 Report a problem | ||
| 6/1/2011 | Price change | $449,900-5.3%$169/sqft |
Source: Keller Williams Realty, Chantilly Ventures, LLC #FX7541480 Report a problem | ||
| 5/7/2011 | Price change | $475,000-2.1%$178/sqft |
Source: Keller Williams Realty, Chantilly Ventures, LLC #FX7541480 Report a problem | ||
| 4/28/2011 | Price change | $485,000-3%$182/sqft |
Source: Keller Williams Realty, Chantilly Ventures, LLC #FX7541480 Report a problem | ||
| 4/15/2011 | Price change | $499,900-4.8%$188/sqft |
Source: Keller Williams Realty, Chantilly Ventures, LLC #FX7541480 Report a problem | ||
| 4/6/2011 | Price change | $525,000-4.5%$197/sqft |
Source: Keller Williams Realty, Chantilly Ventures, LLC #FX7541480 Report a problem | ||
| 3/19/2011 | Price change | $549,900-5.2%$206/sqft |
Source: Keller Williams Realty, Chantilly Ventures, LLC #FX7541480 Report a problem | ||
| 3/2/2011 | Listed for sale | $579,900-9.7%$218/sqft |
Source: Keller Williams Realty #FX7541480 Report a problem | ||
| 5/24/2006 | Sold | $642,000+173.2%$241/sqft |
Source: Public Record Report a problem | ||
| 6/23/1997 | Sold | $235,000$88/sqft |
Source: Public Record Report a problem | ||
Public tax history
| Year | Property taxes | Tax assessment |
|---|---|---|
| 2025 | $9,294 +7% | $803,990 +7.3% |
| 2024 | $8,683 +4.3% | $749,500 +1.6% |
| 2023 | $8,329 +7.4% | $738,020 +8.9% |
| 2022 | $7,752 | $677,890 +14.6% |
| 2021 | -- | $591,420 +3.3% |
| 2020 | $6,773 +3.4% | $572,310 +3.4% |
| 2019 | $6,552 | $553,640 |
| 2018 | $6,552 +1.9% | $553,640 |
| 2017 | $6,428 +2.3% | $553,640 +2.1% |
| 2016 | $6,284 +0.8% | $542,450 -2.9% |
| 2015 | $6,236 +4.2% | $558,740 +3.9% |
| 2014 | $5,987 | $537,680 +6% |
| 2013 | -- | $507,120 |
| 2012 | -- | $507,120 +2.3% |
| 2011 | -- | $495,490 |
| 2010 | -- | $495,490 -4.4% |
| 2009 | -- | $518,490 -11.1% |
| 2008 | -- | $583,390 -1.7% |
| 2007 | -- | $593,330 +72.5% |
| 2003 | -- | $343,980 +2.1% |
| 2002 | -- | $336,750 +17% |
| 2001 | -- | $287,820 |
Find assessor info on the county website
Neighborhood: Bull Run
Nearby homes
- $880,0003 bd3 ba2.8k sqft15157 Stratton Major Ct, Centreville, VA 20120Sold
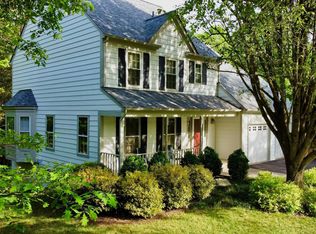
- $838,9004 bd3 ba1.9k sqft15153 Stratton Major Ct, Centreville, VA 20120Off Market
- $899,7004 bd3 ba2.8k sqft15152 Stratton Major Ct, Centreville, VA 20120Off Market
- $891,5004 bd4 ba2.8k sqft15150 Stratton Major Ct, Centreville, VA 20120Off Market
- $862,9004 bd3 ba2.5k sqft15151 Stratton Major Ct, Centreville, VA 20120Off Market
- $906,9004 bd4 ba2.9k sqft15156 Stratton Major Ct, Centreville, VA 20120Off Market
- $871,7003 bd3 ba2k sqft15159 Stratton Major Ct, Centreville, VA 20120Off Market
- $824,9003 bd3 ba2k sqft15158 Stratton Major Ct, Centreville, VA 20120Off Market
Nearby schools
GreatSchools rating
- 5/10Virginia Run Elementary SchoolGrades: PK-6Distance: 1.5 mi
- 6/10Stone Middle SchoolGrades: 7-8Distance: 1.6 mi
- 5/10Westfield High SchoolGrades: 9-12Distance: 3.4 mi
Schools provided by the listing agent
- Elementary: Virginia Run
- Middle: Stone
- High: Westfield
- District: Fairfax County Public Schools
Source: Bright MLS. This data may not be complete. We recommend contacting the local school district to confirm school assignments for this home.
Get a cash offer in 3 minutes
Find out how much your home could sell for in as little as 3 minutes with a no-obligation cash offer.
Estimated market value
$936,300
Get a cash offer in 3 minutes
Find out how much your home could sell for in as little as 3 minutes with a no-obligation cash offer.
Estimated market value
$936,300
- Virginia
- Fairfax County
- Centreville
- 20120
- Bull Run
- 15155 Stratton Major Ct
Nearby cities
Nearby neighborhoods
Nearby zip codes
Other Centreville Topics
