Welcome to this charming 3 bedroom + loft, 2 1/2 bath home with a finished basement in the popular community of Virginia Run. This home is nestled in a cul de sac with a fantastic private 1/3 acre lot that backs up to parkland. The home is move-in ready with fresh paint throughout, NEW carpets, an updated kitchen with stainless steel appliances, updated bathrooms, NEW lighting and so much more. The beautiful slate walkway and lovely front porch invite you inside. The main level features a spacious living room and a dining room with a bay window that brings in tons of natural light. The kitchen boasts fine maple cabinetry, Corian countertops, high-end stainless steel appliances including a gas range and a breakfast bar. The family room, nicely situated off of the kitchen, features hardwood flooring, an accent wall, a wood-burning fireplace, vaulted ceilings and many windows. From the family room, french doors lead out to the outdoor retreat of a huge wrap around deck with custom lattice work for even more privacy. The view is so peaceful and serene! Back inside at the top of the stairs, you will find a loft with a custom railing, hardwood flooring and a wall of custom built in bookshelves. This neat space overlooking the family room has lots of possibilities including easily enclosing it to make a 4th bedroom. The primary bedroom features an spa-toned, updated en-suite bath with a jetted soaking tub and separate shower with glass surround. Two more bedrooms and a hall bath complete this level. The basement is fully finished and has fresh paint and NEW carpet. The laundry area on this level is very spacious and includes a rough-in for a full bath. The basement is a full walkout to a wonderful slate patio. The roof and skylights were replaced in 2022. This home is a true gem in the exceptional Virginia Run community that has so many amenities including a community pool, swim team, community center, tennis & pickleball courts, two playgrounds, miles of walking/biking trails and a full of community activity calendar for all ages. Convenient to easy commuter routes of 66 & 28 and in the Westfield High School Pyramid, you won't want to miss this one! Available to show on June 6th. Open House: June 9th 1:00-3:00pm. Kindly submit offers by Sunday, June 9th at 4:00pm.
Sold for $880,000
$880,000
15157 Stratton Major Ct, Centreville, VA 20120
3beds
2,842sqft
Single Family Residence
Built in 1988
0.3 Acres Lot
$906,500 Zestimate®
$310/sqft
$4,214 Estimated rent
Home value
$906,500
$861,000 - $952,000
$4,214/mo
Zestimate® history
Owner options
List your home for rent
$4,214/mo
Rent Zestimate®
Find your next renter with Zillow Rental Manager. Plus, with online applications, you can quickly screen prospective tenants – for free.
$4,214/mo
Rent Zestimate®
Refinance and save
$5,609/mo
Est. payment
Refinancing to a lower rate could help reduce your monthly payments and save thousands over the life of the loan.
$5,609/mo
Est. payment
Explore your selling options
Work with a Zillow partner agent
Leverage their expertise and Zillow's premium Showcase listings to get your home seen by more buyers.
Get startedList with your own agent
Get your home in front of millions of buyers by listing it on Zillow.
Learn how to do itSell it yourself
Take full control of how buyers see your home on Zillow by listing For Sale by Owner (FSBO).
List your homeWhat's special
Wood - burning fireplaceWonderful slate patioHuge wrap around deckNew carpetsNew carpetSwim teamUpdated bathrooms
Zillow last checked:
Listing updated:
Listed by:
Ms. Mindy Conway 301-674-8893,
Long & Foster Real Estate, Inc.
Bought with:
Chloe Powell, WVS220302427
Hunt Country Sotheby's International Realty
Source: Bright MLS,MLS#: VAFX2181310
Facts & features
Interior
Bedrooms & bathrooms
- Bedrooms: 3
- Bathrooms: 3
- Full bathrooms: 2
- 1/2 bathrooms: 1
- Main level bathrooms: 1
Rooms
- Room types: Living Room, Dining Room, Bedroom 2, Bedroom 3, Kitchen, Family Room, Bedroom 1, Laundry, Loft, Recreation Room, Bathroom 1, Bathroom 2, Bathroom 3
Basement
- Area: 900
Heating
- Forced Air, Natural Gas
Cooling
- Central Air, Electric
Appliances
- Included: Microwave, Built-In Range, Dishwasher, Disposal, Dryer, Refrigerator, Stainless Steel Appliance(s), Washer, Gas Water Heater
- Laundry: In Basement, Dryer In Unit, Washer In Unit, Laundry Room
Features
- Attic, Built-in Features, Ceiling Fan(s), Dining Area, Family Room Off Kitchen, Formal/Separate Dining Room, Pantry, Recessed Lighting, Upgraded Countertops, Walk-In Closet(s), Dry Wall, Vaulted Ceiling(s)
- Flooring: Carpet, Hardwood, Tile/Brick
- Windows: Skylight(s), Window Treatments
- Basement: Connecting Stairway,Full,Finished,Rough Bath Plumb
- Number of fireplaces: 1
- Fireplace features: Wood Burning
Interior area
- Total structure area: 2,842
- Total interior livable area: 2,842 sqft
- Finished area above ground: 1,942
- Finished area below ground: 900
Property
Parking
- Total spaces: 2
- Parking features: Garage Faces Front, Garage Door Opener, Inside Entrance, Asphalt, Attached
- Attached garage spaces: 2
- Has uncovered spaces: Yes
Accessibility
- Accessibility features: None
Features
- Levels: Two
- Stories: 2
- Patio & porch: Deck, Patio
- Pool features: Community
- Has view: Yes
- View description: Trees/Woods
Lot
- Size: 0.3 Acres
- Features: Backs - Parkland, Backs to Trees, Cul-De-Sac, Landscaped
Details
- Additional structures: Above Grade, Below Grade
- Parcel number: 0534 08 0184
- Zoning: 030
- Special conditions: Standard
Construction
Type & style
- Home type: SingleFamily
- Architectural style: Colonial
- Property subtype: Single Family Residence
Materials
- Aluminum Siding
- Foundation: Concrete Perimeter
- Roof: Architectural Shingle
Condition
- Excellent
- New construction: No
- Year built: 1988
Details
- Builder model: Adams House
Utilities & green energy
- Electric: Underground
- Sewer: Public Sewer
- Water: Public
- Utilities for property: Underground Utilities
Community & HOA
Community
- Features: Pool
- Subdivision: Virginia Run
HOA
- Has HOA: Yes
- Amenities included: Bike Trail, Common Grounds, Community Center, Jogging Path, Pool, Tennis Court(s), Tot Lots/Playground
- Services included: Common Area Maintenance, Management, Pool(s), Trash
- HOA fee: $90 monthly
- HOA name: VIRGINIA RUN HOA
Location
- Region: Centreville
Financial & listing details
- Price per square foot: $310/sqft
- Tax assessed value: $710,470
- Annual tax amount: $8,017
- Date on market: 6/6/2024
- Listing agreement: Exclusive Right To Sell
- Listing terms: Cash,Conventional,FHA,VA Loan
- Ownership: Fee Simple
Price history
| Date | Event | Price |
|---|---|---|
| 6/28/2024 | Sold | $880,000+8%$310/sqft |
Source:  Bright MLS #VAFX2181310 Report a problem Bright MLS #VAFX2181310 Report a problem | ||
| 6/9/2024 | Pending sale | $815,000$287/sqft |
Source:  Long & Foster Broker Feed #VAFX2181310 Report a problem Long & Foster Broker Feed #VAFX2181310 Report a problem | ||
| 6/6/2024 | Listed for sale | $815,000$287/sqft |
Source: Bright MLS #VAFX2181310 Report a problem | ||
Public tax history
| Year | Property taxes | Tax assessment |
|---|---|---|
| 2025 | $8,912 +6.7% | $770,950 +6.9% |
| 2024 | $8,355 +4.2% | $721,210 +1.5% |
| 2023 | $8,018 +7.6% | $710,470 +9.1% |
| 2022 | $7,449 | $651,400 +14.4% |
| 2021 | -- | $569,450 +3.4% |
| 2020 | $6,519 +3.4% | $550,790 +3.4% |
| 2019 | $6,302 | $532,500 |
| 2018 | $6,302 +1.9% | $532,500 |
| 2017 | $6,182 +2.3% | $532,500 +2.1% |
| 2016 | $6,044 +0.9% | $521,730 -2.8% |
| 2015 | $5,992 +4.3% | $536,930 +4.1% |
| 2014 | $5,745 | $515,980 +6.1% |
| 2013 | -- | $486,360 |
| 2012 | -- | $486,360 +2.4% |
| 2011 | -- | $474,800 |
| 2010 | -- | $474,800 -4.5% |
| 2009 | -- | $497,120 -11% |
| 2008 | -- | $558,600 -1% |
| 2007 | -- | $564,220 +66.2% |
| 2003 | -- | $339,400 +7.8% |
| 2002 | -- | $314,810 +17% |
| 2001 | -- | $269,070 |
Find assessor info on the county website
Neighborhood: Bull Run
Nearby homes
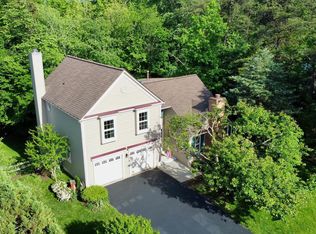
- $880,0004 bd4 ba2.6k sqft15155 Stratton Major Ct, Centreville, VA 20120Sold
- $867,9003 bd3 ba2k sqft15159 Stratton Major Ct, Centreville, VA 20120Off Market
- $895,1004 bd3 ba2.8k sqft15152 Stratton Major Ct, Centreville, VA 20120Off Market
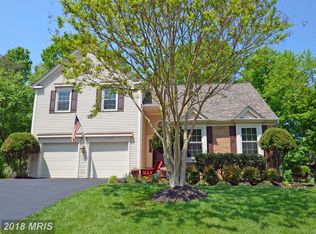
- $902,5004 bd4 ba2.9k sqft15156 Stratton Major Ct, Centreville, VA 20120Off Market
- $830,9004 bd3 ba1.9k sqft15153 Stratton Major Ct, Centreville, VA 20120Off Market
- $881,1004 bd4 ba2.9k sqft15161 Stratton Major Ct, Centreville, VA 20120Off Market
- $818,4003 bd3 ba2k sqft15158 Stratton Major Ct, Centreville, VA 20120Off Market
- $888,4004 bd4 ba2.8k sqft15150 Stratton Major Ct, Centreville, VA 20120Off Market
Nearby schools
GreatSchools rating
- 5/10Virginia Run Elementary SchoolGrades: PK-6Distance: 1.5 mi
- 6/10Stone Middle SchoolGrades: 7-8Distance: 1.6 mi
- 5/10Westfield High SchoolGrades: 9-12Distance: 3.4 mi
Schools provided by the listing agent
- Elementary: Virginia Run
- Middle: Stone
- High: Westfield
- District: Fairfax County Public Schools
Source: Bright MLS. This data may not be complete. We recommend contacting the local school district to confirm school assignments for this home.
Get a cash offer in 3 minutes
Find out how much your home could sell for in as little as 3 minutes with a no-obligation cash offer.
Estimated market value
$906,500
Get a cash offer in 3 minutes
Find out how much your home could sell for in as little as 3 minutes with a no-obligation cash offer.
Estimated market value
$906,500
- Virginia
- Fairfax County
- Centreville
- 20120
- Bull Run
- 15157 Stratton Major Ct
Nearby cities
Nearby neighborhoods
Nearby zip codes
Other Centreville Topics
