Set on just over 17 pastoral and wooded acres, this architecturally striking post-and-beam estate—crafted in 2006 using renowned Timber Peg construction—brings together exceptional craftsmanship, modern comfort, and the privacy of true rural living. Cedar siding, soaring cathedral ceilings, exposed beams, and Anderson triple-pane windows create a warm, dramatic living environment that honors its natural surroundings. Inside, over 4,300 finished square feet highlight rustic cherry hardwood floors, custom glass doors, and an awe-inspiring great room with a breathtaking wall of windows, a stunning antler chandelier, and a propane fireplace. Overlooking it all is a 15×20 loft that adds architectural interest and flexible living space. The gourmet kitchen is designed for both entertaining and everyday enjoyment, featuring granite countertops, stainless steel appliances, a breakfast bar, a built-in breakfast nook, and custom cabinetry throughout. The adjacent butler’s pantry—complete with a custom glass door, granite counters, built-ins, and a wine fridge—adds even more function and elegance. A separate first-floor laundry room also features a custom glass door, cabinetry, and granite surfaces. A mudroom offers convenient everyday entry space. The main-level primary suite enjoys pastoral views and includes a walk-in closet, raw-edge wood double vanity, soaking tub, and walk-in shower. Each upper-level bedroom features its own private en-suite bath and built-in window seats; two even include charming 7×10 carpeted lofts with ladder access. This home is engineered for efficiency and comfort with two 60+ gallon hot water heaters, owned solar array, geothermal heating and cooling, and radiant heating in portions of the home and garage. The expansive 2,650 sq. ft. unfinished, steel-framed walkout basement includes a half bath plumbed for a full bath and rough-ins for a wet bar—ready to be finished exactly as you envision. Outdoor living shines with a Trex deck and wood-burning fireplace, a hot tub, a stone patio with pergola, and a spectacular 50×20 in-ground saltwater pool (50,000 gallons) with two ionizers. The land is a beautiful mix of open pasture and woods, fully fenced with both wood and electric wire, and includes run-in sheds for livestock. A full barn—complete with stalls, water, electric, its own electrical panel, and RV hookup—makes the property fully equestrian-ready or homestead-ready. A three-car detached garage with upper-level storage provides additional space for vehicles, equipment, or hobbies. While wonderfully private, the property remains within a reasonable distance of shopping and conveniences—and a popular local brewery sits just down the road. This is a rare opportunity to own a distinctive, sustainably built Loudoun County estate where fine craftsmanship, natural beauty, and modern efficiency come together across just over 17 acres of extraordinary living.
Sold for $2,219,000
$2,219,000
15157 Purcellville Rd, Purcellville, VA 20132
5beds
4,801sqft
Single Family Residence
Built in 2006
17.06 Acres Lot
$2,231,200 Zestimate®
$462/sqft
$5,536 Estimated rent
Home value
$2,231,200
$2.12M - $2.34M
$5,536/mo
Zestimate® history
Owner options
List your home for rent
$5,536/mo
Rent Zestimate®
Find your next renter with Zillow Rental Manager. Plus, with online applications, you can quickly screen prospective tenants – for free.
$5,536/mo
Rent Zestimate®
Refinance and save
$13,843/mo
Est. payment
Refinancing to a lower rate could help reduce your monthly payments and save thousands over the life of the loan.
$13,843/mo
Est. payment
Explore your selling options
Work with a Zillow partner agent
Leverage their expertise and Zillow's premium Showcase listings to get your home seen by more buyers.
Get startedList with your own agent
Get your home in front of millions of buyers by listing it on Zillow.
Learn how to do itSell it yourself
Take full control of how buyers see your home on Zillow by listing For Sale by Owner (FSBO).
List your homeWhat's special
Propane fireplaceHot tubPastoral and wooded acresOpen pasture and woodsCedar sidingStone patio with pergolaTrex deck
Zillow last checked:
Listing updated:
Listed by:
Natasha Fogle 304-620-2225,
Real Broker, LLC
Bought with:
Peggy Skrocki, 0225080229
Long & Foster Real Estate, Inc.
Source: Bright MLS,MLS#: VALO2112058
Facts & features
Interior
Bedrooms & bathrooms
- Bedrooms: 5
- Bathrooms: 7
- Full bathrooms: 5
- 1/2 bathrooms: 2
- Main level bathrooms: 3
- Main level bedrooms: 2
Rooms
- Room types: Dining Room, Primary Bedroom, Bedroom 3, Bedroom 4, Bedroom 5, Kitchen, Basement, Foyer, Study, Great Room, Laundry, Loft, Office, Bathroom 1, Bathroom 2, Bathroom 3, Primary Bathroom
Primary bedroom
- Features: Flooring - Luxury Vinyl Plank, Ceiling Fan(s), Lighting - Ceiling, Walk-In Closet(s), Flooring - Heated
- Level: Main
- Area: 240 Square Feet
- Dimensions: 15 X 16
Bedroom 3
- Features: Flooring - Carpet, Ceiling Fan(s), Lighting - Ceiling, Walk-In Closet(s)
- Level: Upper
- Area: 320 Square Feet
- Dimensions: 16 X 20
Bedroom 4
- Features: Flooring - Carpet, Walk-In Closet(s), Ceiling Fan(s), Lighting - Ceiling
- Level: Upper
- Area: 160 Square Feet
- Dimensions: 16 X 10
Bedroom 4
- Features: Flooring - Carpet, Flooring - Heated
- Level: Main
- Area: 156 Square Feet
- Dimensions: 13 X 12
Bedroom 5
- Features: Flooring - Carpet, Ceiling Fan(s), Lighting - Ceiling
- Level: Upper
- Area: 160 Square Feet
- Dimensions: 10 X 16
Primary bathroom
- Features: Flooring - Ceramic Tile, Flooring - Heated, Countertop(s) - Solid Surface, Attached Bathroom, Soaking Tub, Bathroom - Walk-In Shower, Double Sink, Lighting - Wall sconces, Lighting - Pendants
- Level: Main
Bathroom 1
- Features: Bathroom - Tub Shower, Granite Counters, Lighting - Wall sconces
- Level: Upper
Bathroom 1
- Features: Flooring - Ceramic Tile, Granite Counters, Bathroom - Walk-In Shower, Lighting - Wall sconces, Flooring - Heated
- Level: Main
Bathroom 1
- Features: Basement - Unfinished, Countertop(s) - Solid Surface, Flooring - Concrete, Lighting - Ceiling
- Level: Lower
Bathroom 2
- Features: Flooring - Ceramic Tile, Granite Counters, Track Lighting, Bathroom - Walk-In Shower
- Level: Upper
Bathroom 2
- Features: Flooring - Ceramic Tile, Flooring - Heated
- Level: Main
Bathroom 3
- Features: Bathroom - Tub Shower, Granite Counters, Lighting - Wall sconces
- Level: Upper
Basement
- Features: Flooring - Concrete, Lighting - Ceiling, Flooring - Heated, Basement - Unfinished
- Level: Lower
- Area: 620 Square Feet
- Dimensions: 20 X 31
Basement
- Features: Flooring - Concrete, Flooring - Heated, Lighting - Ceiling, Basement - Unfinished
- Level: Lower
- Area: 680 Square Feet
- Dimensions: 17 X 40
Basement
- Features: Basement - Unfinished, Flooring - Concrete, Flooring - Heated, Lighting - Ceiling
- Level: Lower
- Area: 368 Square Feet
- Dimensions: 16 X 23
Basement
- Features: Basement - Unfinished, Flooring - Concrete, Flooring - Heated, Lighting - Ceiling
- Level: Lower
- Area: 575 Square Feet
- Dimensions: 23 X 25
Dining room
- Features: Flooring - HardWood, Flooring - Heated, Lighting - Pendants
- Level: Main
- Area: 208 Square Feet
- Dimensions: 13 X 16
Foyer
- Features: Flooring - Ceramic Tile, Flooring - HardWood, Flooring - Heated, Lighting - Wall sconces
- Level: Main
- Area: 96 Square Feet
- Dimensions: 6 X 16
Foyer
- Features: Flooring - Ceramic Tile, Flooring - HardWood, Flooring - Heated, Lighting - Wall sconces
- Level: Main
- Area: 96 Square Feet
- Dimensions: 6 X 16
Great room
- Features: Fireplace - Gas, Flooring - HardWood, Cathedral/Vaulted Ceiling, Lighting - Pendants
- Level: Main
Great room
- Features: Cathedral/Vaulted Ceiling, Fireplace - Gas, Flooring - HardWood, Flooring - Heated, Lighting - Pendants
- Level: Main
- Area: 500 Square Feet
- Dimensions: 20 X 25
Kitchen
- Features: Breakfast Bar, Breakfast Nook, Cathedral/Vaulted Ceiling, Granite Counters, Flooring - Heated, Flooring - Ceramic Tile, Kitchen Island, Kitchen - Propane Cooking, Lighting - Ceiling, Lighting - Pendants, Pantry
- Level: Main
- Area: 208 Square Feet
- Dimensions: 13 X 16
Kitchen
- Features: Breakfast Bar, Breakfast Nook, Built-in Features, Cathedral/Vaulted Ceiling, Granite Counters, Double Sink, Flooring - Ceramic Tile, Flooring - Heated, Kitchen Island, Kitchen - Propane Cooking, Lighting - Pendants, Pantry
- Level: Main
- Area: 208 Square Feet
- Dimensions: 13 X 16
Laundry
- Features: Built-in Features, Granite Counters, Flooring - Ceramic Tile, Flooring - Heated, Lighting - Ceiling
- Level: Main
- Area: 81 Square Feet
- Dimensions: 9 X 9
Laundry
- Features: Granite Counters, Built-in Features, Flooring - Ceramic Tile, Flooring - Heated, Lighting - Ceiling
- Level: Main
- Area: 81 Square Feet
- Dimensions: 9 X 9
Loft
- Features: Flooring - Carpet, Lighting - Pendants
- Level: Upper
- Area: 300 Square Feet
- Dimensions: 20 X 15
Mud room
- Features: Flooring - Ceramic Tile, Lighting - Wall sconces
- Level: Main
- Area: 56 Square Feet
- Dimensions: 8 X 7
Mud room
- Features: Flooring - Ceramic Tile, Lighting - Wall sconces
- Level: Main
- Area: 56 Square Feet
- Dimensions: 8 X 7
Office
- Features: Ceiling Fan(s), Flooring - HardWood, Flooring - Heated, Lighting - Ceiling
- Level: Main
- Area: 144 Square Feet
- Dimensions: 12 X 12
Study
- Features: Ceiling Fan(s), Flooring - HardWood, Flooring - Heated, Lighting - Ceiling
- Level: Main
- Area: 144 Square Feet
- Dimensions: 12 X 12
Heating
- ENERGY STAR Qualified Equipment, Central, Forced Air, Geothermal, Electric
Cooling
- Geothermal, Electric
Appliances
- Included: Central Vacuum, Dishwasher, Disposal, Dryer, ENERGY STAR Qualified Washer, ENERGY STAR Qualified Dishwasher, ENERGY STAR Qualified Refrigerator, Exhaust Fan, Humidifier, Ice Maker, Microwave, Oven/Range - Gas, Range Hood, Refrigerator, Six Burner Stove, Washer, Water Conditioner - Owned, Water Heater, Solar Hot Water, Water Treat System, Electric Water Heater
- Laundry: Dryer In Unit, Main Level, Washer In Unit, Washer/Dryer Hookups Only, Laundry Room, Mud Room
Features
- Breakfast Area, Butlers Pantry, Built-in Features, Upgraded Countertops, Primary Bath(s), Open Floorplan, Air Filter System, Soaking Tub, Bathroom - Tub Shower, Bathroom - Walk-In Shower, Ceiling Fan(s), Central Vacuum, Entry Level Bedroom, Exposed Beams, Family Room Off Kitchen, Flat, Eat-in Kitchen, Pantry, Walk-In Closet(s), Wine Storage, 2 Story Ceilings, Beamed Ceilings, Cathedral Ceiling(s), Dry Wall, Paneled Walls, Vaulted Ceiling(s), Wood Ceilings, Wood Walls
- Flooring: Ceramic Tile, Hardwood, Heated, Luxury Vinyl, Carpet, Wood
- Doors: French Doors
- Windows: Insulated Windows, Low Emissivity Windows, Triple Pane Windows, Bay/Bow, Casement, Double Hung, Wood Frames, Window Treatments
- Basement: Side Entrance,Exterior Entry,Partial,Connecting Stairway,Rough Bath Plumb,Walk-Out Access,Heated,Interior Entry,Concrete,Space For Rooms,Unfinished,Windows
- Number of fireplaces: 2
- Fireplace features: Glass Doors, Gas/Propane, Mantel(s), Stone, Wood Burning
Interior area
- Total structure area: 7,451
- Total interior livable area: 4,801 sqft
- Finished area above ground: 4,801
- Finished area below ground: 0
Property
Parking
- Total spaces: 3
- Parking features: Garage Door Opener, Attached
- Attached garage spaces: 3
Accessibility
- Accessibility features: None
Features
- Levels: Two
- Stories: 2
- Patio & porch: Deck, Porch, Patio
- Exterior features: Bump-outs, Lighting, Flood Lights, Rain Gutters, Storage
- Has private pool: Yes
- Pool features: Filtered, In Ground, Salt Water, Private
- Has spa: Yes
- Spa features: Hot Tub
- Fencing: Electric,Full,Wire,Wood
- Has view: Yes
- View description: Garden, Pasture, Trees/Woods
- Frontage type: Road Frontage
Lot
- Size: 17.06 Acres
- Features: Wooded, Open Lot, Private, Landscaped, Front Yard, Level, Rear Yard, Rural, Secluded, SideYard(s)
Details
- Additional structures: Above Grade, Below Grade, Outbuilding
- Parcel number: 447169387000
- Zoning: AR1
- Special conditions: Standard
Construction
Type & style
- Home type: SingleFamily
- Architectural style: Post & Beam,Traditional
- Property subtype: Single Family Residence
Materials
- Cedar, Stone, Wood Siding
- Foundation: Concrete Perimeter, Passive Radon Mitigation, Permanent, Stone, Block
- Roof: Architectural Shingle
Condition
- New construction: No
- Year built: 2006
Utilities & green energy
- Electric: 200+ Amp Service, 220 Volts
- Sewer: Septic Exists
- Water: Well
- Utilities for property: Cable Available, Phone Available, Propane, Broadband, Cable, DSL, LTE Internet Service, Satellite Internet Service
Green energy
- Energy efficient items: HVAC, Lighting, Appliances, Construction
- Energy generation: PV Solar Array(s) Owned
- Water conservation: Efficient Hot Water Distribution
Community & HOA
Community
- Subdivision: None Available
HOA
- Has HOA: No
Location
- Region: Purcellville
Financial & listing details
- Price per square foot: $462/sqft
- Tax assessed value: $1,496,150
- Annual tax amount: $12,044
- Date on market: 3/26/2026
- Listing agreement: Exclusive Right To Sell
- Listing terms: Cash,Rural Development,Farm Credit Service,Bank Portfolio
- Ownership: Fee Simple
- Road surface type: Gravel
Price history
| Date | Event | Price |
|---|---|---|
| 6/18/2026 | Sold | $2,219,000+0.9%$462/sqft |
Source:  Bright MLS #VALO2112058 Report a problem Bright MLS #VALO2112058 Report a problem | ||
| 4/21/2026 | Pending sale | $2,200,000$458/sqft |
Source: Bright MLS #VALO2112058 Report a problem | ||
| 3/26/2026 | Listed for sale | $2,200,000+98.2%$458/sqft |
Source: Bright MLS #VALO2112058 Report a problem | ||
| 5/11/2016 | Sold | $1,110,000-13.8%$231/sqft |
Source: Public Record Report a problem | ||
| 2/12/2016 | Pending sale | $1,287,000$268/sqft |
Source: McEnearney Associates Inc. #LO8730850 Report a problem | ||
| 9/25/2015 | Price change | $1,287,000-6.5%$268/sqft |
Source: McEnearney Associates Inc. #LO8730850 Report a problem | ||
| 8/25/2015 | Listed for sale | $1,377,000$287/sqft |
Source: McEnearney Associates Inc. #LO8730850 Report a problem | ||
Public tax history
| Year | Property taxes | Tax assessment |
|---|---|---|
| 2026 | $12,267 +1.9% | $1,746,730 +1.6% |
| 2025 | $12,044 -3.5% | $1,719,000 +4.9% |
| 2024 | $12,482 +2.1% | $1,639,010 -2.8% |
| 2023 | $12,226 +10.2% | $1,686,690 +19.1% |
| 2022 | $11,091 +14.7% | $1,415,830 +43.5% |
| 2021 | $9,666 -1.3% | $986,370 +4.3% |
| 2020 | $9,792 +9% | $946,040 -8.2% |
| 2019 | $8,979 +5.2% | $1,030,980 +7.6% |
| 2018 | $8,534 -11.7% | $957,840 -7.1% |
| 2017 | $9,660 +30.9% | $1,031,000 +73.8% |
| 2016 | $7,381 | $593,280 -8.8% |
| 2015 | $7,381 -1.1% | $650,340 +0.6% |
| 2014 | $7,467 -2% | $646,450 +2.2% |
| 2013 | $7,620 | $632,360 |
| 2012 | -- | -- |
| 2011 | -- | -- |
| 2010 | -- | -- |
| 2009 | -- | $853,800 -11.2% |
| 2008 | -- | $961,700 |
Find assessor info on the county website
Neighborhood: 20132
Nearby homes
- $1,537,6006 bd4 ba5k sqft15089 Purcellville Rd, Purcellville, VA 20132Off Market
- $1,236,900-- bd5 ba3.2k sqft37745 Grovers Mill Ln, Purcellville, VA 20132Off Market
- $1,265,2004 bd3 ba3k sqft15045 Purcellville Rd, Purcellville, VA 20132Off Market
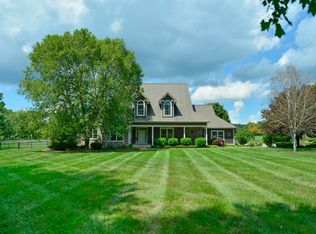
- $1,503,6006 bd5 ba5.4k sqft37729 Grovers Mill Ln, Purcellville, VA 20132Off Market
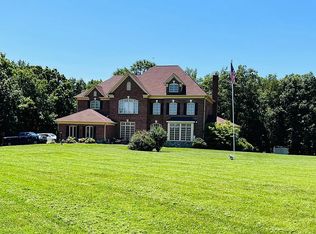
- $1,508,4006 bd6 ba6.3k sqft15013 Purcellville Rd, Purcellville, VA 20132Off Market
- $1,084,2004 bd3 ba2.8k sqft15052 Purcellville Rd, Hillsboro, VA 20132Off Market
- $1,061,5004 bd4 ba2.8k sqft15040 Purcellville Rd, Purcellville, VA 20132Off Market
- $1,344,7004 bd4 ba3.6k sqft37691 Grovers Mill Ln, Purcellville, VA 20132Off Market
Nearby schools
GreatSchools rating
- 9/10Woodgrove High SchoolGrades: PK-12Distance: 3.5 mi
- 9/10Kenneth W Culbert Elementary SchoolGrades: PK-5Distance: 4.1 mi
- 8/10Harmony Middle SchoolGrades: 6-8Distance: 4.3 mi
Schools provided by the listing agent
- High: Woodgrove
- District: Loudoun County Public Schools
Source: Bright MLS. This data may not be complete. We recommend contacting the local school district to confirm school assignments for this home.
Get a cash offer in 3 minutes
Find out how much your home could sell for in as little as 3 minutes with a no-obligation cash offer.
Estimated market value
$2,231,200
Get a cash offer in 3 minutes
Find out how much your home could sell for in as little as 3 minutes with a no-obligation cash offer.
Estimated market value
$2,231,200
- Virginia
- Loudoun County
- Purcellville
- 20132
- 15157 Purcellville Rd
