Skip main navigation
Off market
  • $1,551,200

    37729 Grovers Mill Ln, Purcellville, VA 20132

    6beds
    5,400sqft
    SingleFamily
    Built in 2002
    11 Acres Lot
    $1,551,200 Zestimate®
    $287/sqft
    $6,372 Estimated rent

    Home value

    $1,551,200

    $1.41M - $1.71M

    $6,372/mo

    Zestimate® history
    Loading
    Loading...

    Owner options

    List your home for rent

    $6,372/mo

    Rent Zestimate®

    Find your next renter with Zillow Rental Manager. Plus, with online applications, you can quickly screen prospective tenants – for free.

    Learn more

    $6,372/mo

    Rent Zestimate®

    Refinance and save

    $9,333/mo

    Est. payment

    Refinancing to a lower rate could help reduce your monthly payments and save thousands over the life of the loan.

    See today's rates

    $9,333/mo

    Est. payment

    Explore your selling options

    Work with a Zillow partner agent

    Leverage their expertise and Zillow's premium Showcase listings to get your home seen by more buyers.

    Get started

    List with your own agent

    Get your home in front of millions of buyers by listing it on Zillow.

    Learn how to do it

    Sell it yourself

    Take full control of how buyers see your home on Zillow by listing For Sale by Owner (FSBO).

    List your home

    What's special

    Stone fireplaceBrand new pool tableTray ceilingNew interior paintNew roofLots of windowsPermanent open space easement

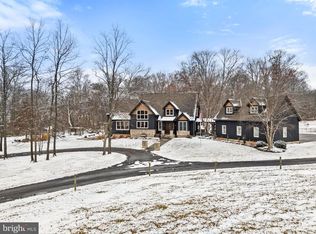
    Grand customized home with beautiful views and attention to detail. Mostly all brick with lots of windows to enjoy incredible views. All windows being replaced with Thompson Creek custom windows that are energy efficient, coated, and have a 50 yr warranty. New interior paint in July 22. Three brand new insulated garage doors installed with Bluetooth, belt driven openers that are whisper quiet. Stone fireplace in Fam Rm that opens to screened in porch. Wood floors in den, foyer & formal DR. Large eat-in kitchen with breakfast bar, stone tile, granite counters and top of the line appliances. Additional un room/sitting room off the kitchen with views of the backyard, pool, and woods. Grand Master suite with sitting area, tray ceiling, huge walkin closets and a newly remodeled custom bathroom with stone floors, soaking tub, and large custom shower with frameless glass. Beautiful 20x40 inground pool with slide. New dual fuel heat pumps that run on electric or propane. New roof warranted for 40 years. Finished basement with full bath, additional 6th bedroom, tv and workout area, and a custom bar with brand new pool table that conveys. Just over 10 acres of beautiful land that is fenced for cattle or horses. We are willing to convey the cattle and chickens if the right owner wanted to start the farm early! John Deere 990 and all attachments convey. This home has a permanent open space easement which means lower taxes! This is truly a wonderful family home that is close to everything. NO HOA. We would be willing to sell the home now and rent back for a few months if the new owner was interested in that arrangement.

    This property is off market, which means it's not currently listed for sale or rent on Zillow. This may be different from what's available on other websites or public sources.

    Facts & features

    Interior

    Bedrooms & bathrooms
    • Bedrooms: 6
    • Bathrooms: 5
    • Full bathrooms: 4
    • 1/2 bathrooms: 1
    Heating
    • Forced air, Heat pump, Other, Stove, Electric, Propane / Butane, Wood / Pellet
    Cooling
    • Central
    Appliances
    • Included: Dishwasher, Dryer, Freezer, Garbage disposal, Range / Oven, Refrigerator, Washer
    Features
    • Flooring: Tile, Carpet, Hardwood, Laminate
    • Basement: Finished
    • Has fireplace: Yes
    Interior area
    • Total interior livable area: 5,400 sqft

    Property

    Parking
    • Total spaces: 6
    • Parking features: Garage - Attached
    Features
    • Exterior features: Stone, Brick
    • Has view: Yes
    • View description: Mountain
    Lot
    • Size: 11 Acres
    Details
    • Parcel number: 447259682000

    Construction

    Type & style
    • Home type: SingleFamily
    • Architectural style: Colonial
    Materials
    • masonry
    • Foundation: Concrete
    • Roof: Asphalt
    Condition
    • Year built: 2002

    Community & HOA

    Location
    • Region: Purcellville

    Financial & listing details

    • Price per square foot: $287/sqft
    • Tax assessed value: $1,236,890
    • Annual tax amount: $8,897

    Price history

    DateEventPrice
    10/19/2022Listing removed--
    Source: Owner Report a problem
    8/22/2022Price change$1,590,000-3.6%$294/sqft
    Source: Bright MLS #VALO2033580 Report a problem
    7/27/2022Price change$1,650,000+3.8%$306/sqft
    Source: Bright MLS #VALO2033580 Report a problem
    7/5/2022Listed for sale$1,590,000+112.3%$294/sqft
    Source: Owner Report a problem
    6/6/2013Sold$749,000-0.1%$139/sqft
    Source: Public Record Report a problem
    4/10/2013Listed for sale$749,900$139/sqft
    Source: RE/MAX SELECT PROPERTIES #LO8014536 Report a problem
    3/8/2013Listing removed$749,900$139/sqft
    Source: RE/MAX SELECT PROPERTIES #LO8014536 Report a problem
    2/22/2013Listed for sale$749,900-11.3%$139/sqft
    Source: RE/MAX SELECT PROPERTIES #LO8014536 Report a problem
    7/24/2010Listing removed$845,000$156/sqft
    Source: Long & Foster Real Estate #LO7384736 Report a problem
    7/12/2010Listed for sale$845,000-6.1%$156/sqft
    Source: Long & Foster Real Estate #LO7384736 Report a problem
    11/7/2009Listing removed$899,900$167/sqft
    Source: NBI Realty, LLC #LO7077528 Report a problem
    6/8/2009Listed for sale$899,900$167/sqft
    Source: NBI Realty, LLC #LO7077528 Report a problem

    Public tax history

    YearProperty taxesTax assessment
    2025$8,897 +0.1%$1,236,890 +8.3%
    2024$8,890 +3.5%$1,142,060 +3.5%
    2023$8,587 +6%$1,103,030 +9.2%
    2022$8,104 +9.3%$1,010,240 +33.6%
    2021$7,412 +4.9%$756,350 +10.8%
    2020$7,063 $682,450 -11.6%
    2019$7,063 +3.1%$771,850 +5.6%
    2018$6,851 -1.9%$731,170 +1.5%
    2017$6,985 -1.1%$720,570 +22.5%
    2016$7,062 $588,450 -5.4%
    2015$7,062 +0.4%$622,200 +2.2%
    2014$7,035 -4.1%$609,060 +0%
    2013$7,337 $608,860
    2012-- --
    2011-- --
    2010-- --
    2009-- $801,500 -8%
    2008-- $871,500 -25%
    2007-- $1,162,400 +16%
    2006-- $1,001,900 +27.6%
    2005-- $785,100 +6%
    2004-- $740,500 +5.8%
    2003-- $699,900
    Find assessor info on the county website

    Neighborhood: 20132

    Nearby schools

    GreatSchools rating
    Schools provided by the listing agent
    • Elementary: HILLSBORO
    • Middle: BLUE RIDGE
    • High: LOUDOUN VALLEY

    Source: The MLS. This data may not be complete. We recommend contacting the local school district to confirm school assignments for this home.

    Get a cash offer in 3 minutes
    Find out how much your home could sell for in as little as 3 minutes with a no-obligation cash offer.
    Estimated market value
    $1,551,200
    Get a cash offer in 3 minutes
    Find out how much your home could sell for in as little as 3 minutes with a no-obligation cash offer.
    Estimated market value
    $1,551,200