Stunning home in Baldwin Place! This 4-bedroom 2.5 bath home will immediately draw you in with its two-story open floor plan and it's very notable overlook upstairs balcony.
The home boasts beautiful like-new condition hardwood floors throughout the downstairs main living spaces, double crown molding, a formal living room or office, a formal dining room with luxurious wainscoting and chair rail, an oversized eat in kitchen, and a two-story great room with a stacked stone fireplace. Truly a decorator's dream!
The MAIN FLOOR owner's suite is the perfect space to relax and unwind from the day. The ensuite bathroom features dual vanities, a jetted tub, tiled shower and large clothes closet.
Three, quality sized, secondary bedrooms are all located upstairs as well as a full shared bathroom with dual vanities, granite counter tops, and a separate shower/tub and toilet room. Plenty of space for family or guests to have their own private place to feel at home!
Sold for $352,000
$352,000
1516 Baldwin Lakes Drive, Grovetown, GA
4beds
2,532sqft
Single Family Residence
Built in 2008
0.31 Acres Lot
$365,600 Zestimate®
$139/sqft
$2,251 Estimated rent
Home value
$365,600
$347,000 - $384,000
$2,251/mo
Zestimate® history
Owner options
List your home for rent
$2,251/mo
Rent Zestimate®
Find your next renter with Zillow Rental Manager. Plus, with online applications, you can quickly screen prospective tenants – for free.
$2,251/mo
Rent Zestimate®
Refinance and save
$2,496/mo
Est. payment
Refinancing to a lower rate could help reduce your monthly payments and save thousands over the life of the loan.
$2,496/mo
Est. payment
Explore your selling options
Work with a Zillow partner agent
Leverage their expertise and Zillow's premium Showcase listings to get your home seen by more buyers.
Get startedList with your own agent
Get your home in front of millions of buyers by listing it on Zillow.
Learn how to do itSell it yourself
Take full control of how buyers see your home on Zillow by listing For Sale by Owner (FSBO).
List your homeWhat's special
Zillow last checked:
Listing updated:
Listed by:
Chenin Sacino,
RE/MAX Reinvented,
Natalie Poteete Team 706-955-4004,
RE/MAX Reinvented
Bought with:
Gabrielle Jasmine B Evans, 392080
Realty One Group Visionaries
Source: Hive MLS,MLS#: 98182665 Originating MLS: REALTORS® of Greater Augusta
Originating MLS: REALTORS® of Greater AugustaFacts & features
Interior
Bedrooms & bathrooms
- Bedrooms: 4
- Bathrooms: 3
- Full bathrooms: 2
- 1/2 bathrooms: 1
Rooms
- Room types: Great Room, Dining Room, Office, Bathroom 1, Bedroom 2, Bedroom 3, Bedroom 4, Breakfast Room
Bedroom 2
- Level: Upper
- Dimensions: 12 x 11
Bedroom 3
- Level: Upper
- Dimensions: 13 x 12
Bedroom 4
- Level: Upper
- Dimensions: 20 x 13
Bathroom 1
- Level: Main
- Dimensions: 18 x 13
Breakfast room
- Level: Main
- Dimensions: 12 x 9
Dining room
- Level: Main
- Dimensions: 13 x 11
Great room
- Level: Main
- Dimensions: 19 x 15
Kitchen
- Level: Main
- Dimensions: 12 x 12
Office
- Level: Main
- Dimensions: 13 x 11
Heating
- Fireplace(s), Electric, Forced Air, Natural Gas
Cooling
- Central Air, Ceiling Fan(s)
Appliances
- Included: Built-In Microwave, Refrigerator, Range, Disposal, Dishwasher
Features
- Entrance Foyer, Pantry, Blinds/Shades, Eat-in Kitchen
- Flooring: Carpet, Ceramic Tile, Hardwood
- Basement: None
- Attic: Partially Floored,Pull Down Stairs
Interior area
- Total structure area: 2,532
- Total interior livable area: 2,532 sqft
Property
Parking
- Parking features: Attached, Garage
- Has attached garage: Yes
Features
- Levels: Two
- Patio & porch: Patio, Porch
- Exterior features: None
Lot
- Size: 0.31 Acres
- Features: Wooded
Details
- Parcel number: 068434
- Special conditions: Standard
Construction
Type & style
- Home type: SingleFamily
- Property subtype: Single Family Residence
Materials
- Brick, Stone, Fiber Cement
- Foundation: Crawl Space
- Roof: Composition
Condition
- New construction: No
- Year built: 2008
Utilities & green energy
- Sewer: Public Sewer
- Water: Public
Community & HOA
Community
- Subdivision: Baldwin Place
HOA
- Has HOA: Yes
- Amenities included: Playground, Sidewalks, Street Lights
- HOA fee: $300 annually
Location
- Region: Grovetown
Financial & listing details
- Price per square foot: $139/sqft
- Tax assessed value: $350,651
- Annual tax amount: $3,265
- Date on market: 7/31/2024
- Listing agreement: Exclusive Right To Sell
- Listing terms: Cash,Conventional,FHA,VA Loan
Price history
| Date | Event | Price |
|---|---|---|
| 11/7/2024 | Sold | $352,000+0.9%$139/sqft |
Source:  Hive MLS #98182665 Report a problem Hive MLS #98182665 Report a problem | ||
| 10/12/2024 | Pending sale | $348,900$138/sqft |
Source:  REALTORS® of Greater Augusta #532257 Report a problem REALTORS® of Greater Augusta #532257 Report a problem | ||
| 8/30/2024 | Price change | $348,900-0.3%$138/sqft |
Source: REALTORS® of Greater Augusta #532257 Report a problem | ||
| 8/9/2024 | Price change | $349,900-2.8%$138/sqft |
Source: REALTORS® of Greater Augusta #532257 Report a problem | ||
| 7/31/2024 | Listed for sale | $359,900+53.1%$142/sqft |
Source: REALTORS® of Greater Augusta #532257 Report a problem | ||
| 7/21/2017 | Sold | $235,000-0.4%$93/sqft |
Source: Hive MLS #98067667 Report a problem | ||
| 4/20/2017 | Price change | $235,9000%$93/sqft |
Source: RE/MAX REINVENTED #403770 Report a problem | ||
| 4/14/2017 | Price change | $235,9800%$93/sqft |
Source: RE/MAX Partners #403770 Report a problem | ||
| 4/10/2017 | Price change | $235,9900%$93/sqft |
Source: RE/MAX Partners #403770 Report a problem | ||
| 3/14/2017 | Price change | $236,000-1.7%$93/sqft |
Source: RE/MAX Partners #403770 Report a problem | ||
| 8/16/2016 | Price change | $240,000-4%$95/sqft |
Source: RE/MAX PARTNERS #403770 Report a problem | ||
| 5/4/2016 | Listed for sale | $249,900$99/sqft |
Source: MEYBOHM REALTORS-EVANS #388236 Report a problem | ||
Public tax history
| Year | Property taxes | Tax assessment |
|---|---|---|
| 2025 | $3,403 +3.9% | $350,651 +8.9% |
| 2024 | $3,276 +0.3% | $321,995 +2.2% |
| 2023 | $3,266 +1.1% | $315,013 +3.2% |
| 2022 | $3,230 +22% | $305,228 +28.2% |
| 2021 | $2,647 +3.1% | $238,057 +157.3% |
| 2020 | $2,567 -2.2% | $92,518 -1.9% |
| 2019 | $2,624 +2.5% | $94,266 +2.5% |
| 2018 | $2,561 +4.3% | $92,005 +4.7% |
| 2017 | $2,455 -2.4% | $87,886 +0.5% |
| 2016 | $2,515 +4.2% | $87,409 +2.4% |
| 2015 | $2,415 +14.2% | $85,367 +10.3% |
| 2014 | $2,115 +5.4% | $77,391 +1.9% |
| 2012 | $2,006 +9.2% | $75,926 +11.5% |
| 2011 | $1,838 -5.9% | $68,114 -6.8% |
| 2010 | $1,953 -29.2% | $73,076 |
| 2009 | $2,757 | -- |
Find assessor info on the county website
Neighborhood: 30813
Nearby homes
- $410,2005 bd3 ba2.5k sqft1514 Baldwin Lakes Dr, Grovetown, GA 30813Off Market
- $396,5004 bd3 ba2.5k sqft1512 Baldwin Lakes Dr, Grovetown, GA 30813Off Market
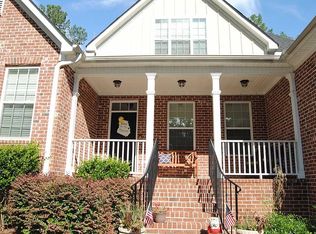
- $225,100-- bd-- ba-- sqft300 Bobwhite Trl, Grovetown, GA 30813Off Market
- $480,0005 bd4 ba4k sqft1519 Baldwin Lakes Dr, Grovetown, GA 30813Sold

- $480,0005 bd4 ba4k sqft1519 Baldwin Lakes Dr, Grovetown, GA 30813Sold
- $1-- bd-- ba-- sqft1511 Baldwin Lakes Dr, Grovetown, GA 30813Off Market
- $479,2005 bd3 ba4.2k sqft1521 Baldwin Lakes Dr, Grovetown, GA 30813Off Market
- $1-- bd-- ba-- sqft1508 Baldwin Lakes Dr, Grovetown, GA 30813Off Market
Nearby schools
GreatSchools rating
- 8/10Westmont Elementary SchoolGrades: PK-5Distance: 1.6 mi
- 6/10Columbia Middle SchoolGrades: 6-8Distance: 3.4 mi
- 6/10Evans High SchoolGrades: 9-12Distance: 2.1 mi
Schools provided by the listing agent
- Elementary: Westmont
- Middle: Columbia
- High: Evans
Source: Hive MLS. This data may not be complete. We recommend contacting the local school district to confirm school assignments for this home.


Get pre-qualified for a loan
At Zillow Home Loans, we can pre-qualify you in as little as 5 minutes with no impact to your credit score.An equal housing lender. NMLS #10287.
Sell for more on Zillow
Get a Zillow Showcase℠ listing at no additional cost and you could sell for .
$365,600
2% more
+$7,312
With Zillow Showcase(estimated)
$372,912
- Georgia
- Columbia County
- Grovetown
- 30813
- 1516 Baldwin Lakes Drive
Nearby cities
Nearby zip codes
Other Grovetown Topics
