*Waterfront Home with In-Law Suite, Elegant Features, and Spacious Living Areas* Welcome to this breathtaking waterfront home, nestled in the peaceful community of Baldwin Place with picturesque views! The beautifully landscaped front and backyard feature a charming gazebo overlooking a large pond - perfect for relaxing, entertaining, or enjoying nature's tranquility! The inviting rocking chair front porch overlooks serene community trees, and with no houses across the street, you'll enjoy privacy and a sense of calm! Inside, the home boasts a sleek, no carpet interior, offering a clean and modern feel! The foyer, accented with crown molding, welcomes you into a spacious, open-concept layout! The living room features a cozy fireplace and an updated ceiling fan, creating a warm and inviting atmosphere! The elegant dining room showcases a coffered ceiling, wainscoting, and arched doorways - ideal for hosting family and friends! The kitchen is complete with granite countertops, a large island, a tiled backsplash, a walk-in pantry, and modern appliances including a range, built-in microwave, and dishwasher! A separate desk/bar area adds convenience for daily routines! The adjacent breakfast room, finished with crown molding, provides a bright, cheerful space to start your day! On the main level, you'll find a versatile bedroom that can serve as an in-law suite or guest retreat, featuring a walk-in closet and an en-suite bath with a double sink vanity, soaking tub, shower, linen closet, and water closet! Upstairs, a huge, fantastic loft area offers endless possibilities - perfect as a game room, home office, or additional living space! The expansive owner's suite is a true retreat, complete with a fireplace, tray ceiling, ceiling fan, and plenty of room for a sitting area! The luxurious en-suite boasts ceramic tile flooring, two separate granite-topped vanities, a soaking tub, a separate shower, a water closet, and a large walk-in closet! Three additional bedrooms upstairs, each with ceiling fans, provide ample space for family or guests! They share a nearby hall bathroom featuring a double sink vanity, with the toilet and shower area separated for added privacy! This exceptional waterfront home combines modern design, functional spaces, and peaceful surroundings! Don't miss the opportunity to make this beautiful property your new home!
Sold for $480,000
$480,000
1519 Baldwin Lakes Drive, Grovetown, GA
5beds
4,000sqft
Single Family Residence
Built in 2011
0.31 Acres Lot
$488,100 Zestimate®
$120/sqft
$2,934 Estimated rent
Home value
$488,100
$459,000 - $517,000
$2,934/mo
Zestimate® history
Owner options
List your home for rent
$2,934/mo
Rent Zestimate®
Find your next renter with Zillow Rental Manager. Plus, with online applications, you can quickly screen prospective tenants – for free.
$2,934/mo
Rent Zestimate®
Refinance and save
$3,290/mo
Est. payment
Refinancing to a lower rate could help reduce your monthly payments and save thousands over the life of the loan.
$3,290/mo
Est. payment
Explore your selling options
Work with a Zillow partner agent
Leverage their expertise and Zillow's premium Showcase listings to get your home seen by more buyers.
Get startedList with your own agent
Get your home in front of millions of buyers by listing it on Zillow.
Learn how to do itSell it yourself
Take full control of how buyers see your home on Zillow by listing For Sale by Owner (FSBO).
List your homeWhat's special
Zillow last checked:
Listing updated:
Listed by:
Shannon D Rollings 803-844-0076,
Shannon Rollings Real Estate
Bought with:
Tu Tracy Nguyen, 435401
Better Homes & Garden Metro Brokers
Source: Hive MLS,MLS#: 98201309 Originating MLS: REALTORS® of Greater Augusta
Originating MLS: REALTORS® of Greater AugustaFacts & features
Interior
Bedrooms & bathrooms
- Bedrooms: 5
- Bathrooms: 4
- Full bathrooms: 3
- 1/2 bathrooms: 1
Rooms
- Room types: Living Room, Dining Room, Breakfast Room, Master Bedroom, Bedroom 3, Bedroom 4, Bedroom 5, Loft
Primary bedroom
- Level: Main
- Dimensions: 16 x 12
Primary bedroom
- Level: Upper
- Dimensions: 28 x 22
Bedroom 3
- Level: Upper
- Dimensions: 15 x 12
Bedroom 4
- Level: Upper
- Dimensions: 13 x 12
Bedroom 5
- Level: Upper
- Dimensions: 12 x 12
Breakfast room
- Level: Main
- Dimensions: 12 x 10
Dining room
- Level: Main
- Dimensions: 14 x 12
Kitchen
- Level: Main
- Dimensions: 19 x 18
Living room
- Level: Main
- Dimensions: 22 x 17
Loft
- Level: Upper
- Dimensions: 17 x 13
Heating
- Fireplace(s), Electric, Forced Air
Cooling
- Central Air, Ceiling Fan(s)
Appliances
- Included: Built-In Microwave, Refrigerator, Range, Dishwasher
- Laundry: Dryer Hookup, Washer Hookup
Features
- Walk-in Closet(s), Entrance Foyer, Kitchen Island, Pantry, Blinds/Shades, Walk-In Closet(s)
- Flooring: Vinyl, Wood, Ceramic Tile, Hardwood
- Doors: Storm Door(s)
- Basement: None
- Attic: Pull Down Stairs
Interior area
- Total structure area: 4,000
- Total interior livable area: 4,000 sqft
Property
Parking
- Total spaces: 2
- Parking features: Attached, Garage Door Opener, Garage
- Has attached garage: Yes
Features
- Levels: Two
- Patio & porch: Covered, Screened, Front Porch, Rear Porch
- Exterior features: Garden, Storm Doors
- On waterfront: Yes
Lot
- Size: 0.31 Acres
- Dimensions: 0.31 Acres
- Features: Pond on Lot, Landscaped, Sprinklers in Front, Sprinklers in Rear
Details
- Additional structures: Gazebo
- Parcel number: 068 480
- Special conditions: Standard
Construction
Type & style
- Home type: SingleFamily
- Property subtype: Single Family Residence
Materials
- Brick, Fiber Cement
- Foundation: Slab
- Roof: Composition
Condition
- New construction: No
- Year built: 2011
Utilities & green energy
- Sewer: Public Sewer
- Water: Public
- Utilities for property: Cable Available
Community & HOA
Community
- Security: Smoke Detector(s)
- Subdivision: Baldwin Place
HOA
- Has HOA: Yes
- Amenities included: Playground, Sidewalks, Street Lights, Trail(s), Other
- HOA fee: $300 annually
Location
- Region: Grovetown
Financial & listing details
- Price per square foot: $120/sqft
- Tax assessed value: $295,631
- Annual tax amount: $3,138
- Date on market: 7/18/2025
- Listing agreement: Exclusive Right To Sell
- Listing terms: Cash,Conventional,FHA,VA Loan
Price history
| Date | Event | Price |
|---|---|---|
| 9/25/2025 | Sold | $480,000+73.8%$120/sqft |
Source:  Hive MLS #98201309 Report a problem Hive MLS #98201309 Report a problem | ||
| 4/18/2011 | Sold | $276,125$69/sqft |
Source: Hive MLS #98099462 Report a problem | ||
Public tax history
| Year | Property taxes | Tax assessment |
|---|---|---|
| 2015 | $3,138 | $118,252 |
Find assessor info on the county website
Neighborhood: 30813
Nearby homes
- $480,0005 bd4 ba4k sqft1519 Baldwin Lakes Dr, Grovetown, GA 30813Sold

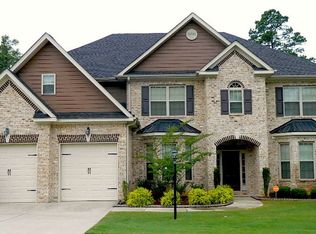
- $479,1005 bd3 ba4.2k sqft1521 Baldwin Lakes Dr, Grovetown, GA 30813Off Market
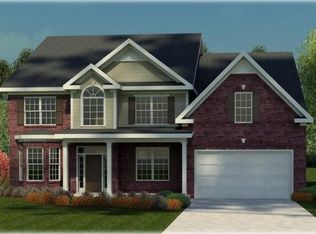
- $411,8005 bd3 ba3.3k sqft1523 Baldwin Lakes Dr, Grovetown, GA 30813Off Market
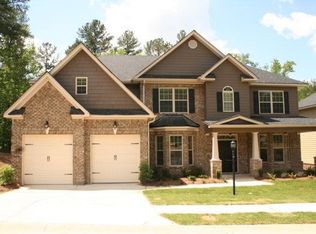
- $465,2005 bd4 ba4k sqft1525 Baldwin Lakes Dr, Grovetown, GA 30813Off Market
- $352,0004 bd3 ba2.5k sqft1516 Baldwin Lakes Dr, Grovetown, GA 30813Sold
- $228,200-- bd-- ba-- sqft300 Bobwhite Trl, Grovetown, GA 30813Off Market
- $65,7508,755 Square Feet1527 Baldwin Lakes Dr, Grovetown, GA 30813Off Market
- $412,2005 bd3 ba2.5k sqft1514 Baldwin Lakes Dr, Grovetown, GA 30813Off Market
Nearby schools
GreatSchools rating
- 8/10Westmont Elementary SchoolGrades: PK-5Distance: 1.6 mi
- 6/10Columbia Middle SchoolGrades: 6-8Distance: 3.4 mi
- 6/10Evans High SchoolGrades: 9-12Distance: 2.1 mi
Schools provided by the listing agent
- Elementary: Westmont
- Middle: Columbia
- High: Evans
Source: Hive MLS. This data may not be complete. We recommend contacting the local school district to confirm school assignments for this home.


Get pre-qualified for a loan
At Zillow Home Loans, we can pre-qualify you in as little as 5 minutes with no impact to your credit score.An equal housing lender. NMLS #10287.
Sell for more on Zillow
Get a Zillow Showcase℠ listing at no additional cost and you could sell for .
$488,100
2% more
+$9,762
With Zillow Showcase(estimated)
$497,862
- Georgia
- Columbia County
- Grovetown
- 30813
- 1519 Baldwin Lakes Drive
Nearby cities
Nearby zip codes
Other Grovetown Topics
