Welcome to this charming country home featuring 4+ beds & 3 baths on 2.51 acres! The open floor plan boasts spacious living areas & vaulted ceilings. The master bath offers a luxurious whirlpool tub & you'll love the cozy 4-season room overlooking a deck w/gas fireplace. Plus, there's a large 40x75 storage building. A great opportunity awaits! Please note, the sellers & listing agents are related.
For sale
$800,000
1516 Deerfield Ln, Mitchell, SD 57301
4beds
3,986sqft
Single Family Residence
Built in 1999
2.51 Acres Lot
$760,700 Zestimate®
$201/sqft
$-- HOA
What's special
Vaulted ceilingsOpen floor plan
- 44 days
- 208
- 5
Zillow last checked:
Listing updated:
Listed by:
Tonya Klingaman 605-999-0276,
Exit Realty Mitchell,
Kleve Klingaman 605-999-0437,
Exit Realty Mitchell
Source: Mitchell BOR,MLS#: 26-428
Facts & features
Interior
Bedrooms & bathrooms
- Bedrooms: 4
- Bathrooms: 3
- Full bathrooms: 2
- 3/4 bathrooms: 1
Bedroom 1
- Description: Irregular shape - master bedroom
- Area: 208
- Dimensions: 16 x 13
Bedroom 2
- Area: 132.09
- Dimensions: 12.58 x 10.5
Bedroom 3
- Description: egress window
- Area: 150.27
- Dimensions: 10.25 x 14.66
Bedroom 4
- Description: egress window
- Area: 185.28
- Dimensions: 11.58 x 16
Bathroom 1
- Description: with walk-in closet & shower, whirlpool tub
- Area: 152.13
- Dimensions: 13.83 x 11
Bathroom 2
- Description: 3/4 bath
- Area: 40.83
- Dimensions: 5.33 x 7.66
Bathroom 2
- Description: full bath
- Area: 66.04
- Dimensions: 10.16 x 6.5
Dining room
- Area: 115
- Dimensions: 10 x 11.5
Family room
- Area: 871.68
- Dimensions: 48 x 18.16
Kitchen
- Area: 201.15
- Dimensions: 15 x 13.41
Living room
- Description: Vaulted Ceiling, Gas Fireplace
- Area: 342.25
- Dimensions: 18.5 x 18.5
Other
- Description: 4 seasons room
- Area: 256
- Dimensions: 16 x 16
Other
- Description: office - irregular shape (could be used as a bedroom)
- Area: 137.75
- Dimensions: 14.5 x 9.5
Other
- Description: laundry room
- Area: 64
- Dimensions: 8 x 8
Other
- Description: foyer
- Area: 175
- Dimensions: 25 x 7
Other
- Description: storage
Utility room
- Description: also storage room
Heating
- Natural Gas, Hot Air, Fireplace(s)
Cooling
- Central Air
Features
- Drywall
- Flooring: Carpet
- Basement: Full
- Has fireplace: Yes
Interior area
- Total structure area: 4,536
- Total interior livable area: 3,986 sqft
- Finished area above ground: 2,268
- Finished area below ground: 1,718
Property
Parking
- Total spaces: 2
- Parking features: Garage - Attached
- Has attached garage: Yes
- Details: Garage: Attach
Features
- Patio & porch: Patio: Yes, Deck: Yes
Lot
- Size: 2.51 Acres
- Dimensions: 109335.60
Details
- Parcel number: 061491036000300
- Zoning description: Res
Construction
Type & style
- Home type: SingleFamily
- Architectural style: Other
- Property subtype: Single Family Residence
Materials
- Frame
- Foundation: Block, Standard Basement (In-Ground)
- Roof: Asphalt
Condition
- Year built: 1999
Utilities & green energy
- Electric: 200 Amp Service
- Sewer: Septic Tank
- Water: Rural
Community & HOA
Location
- Region: Mitchell
Financial & listing details
- Price per square foot: $201/sqft
- Tax assessed value: $508,799
- Annual tax amount: $5,825
- Date on market: 9/5/2026
- Electric utility on property: Yes
Estimated market value
$760,700
$723,000 - $799,000
$2,991/mo
Price history
| Date | Event | Price |
|---|---|---|
| 9/5/2026 | Listed for sale | $800,000$201/sqft |
Source:  Mitchell BOR #26-428 Report a problem Mitchell BOR #26-428 Report a problem | ||
| 9/3/2026 | Listing removed | $800,000$201/sqft |
Source: EXIT Realty broker feed #26-84 Report a problem | ||
| 6/1/2026 | Price change | $800,000-3%$201/sqft |
Source: Mitchell BOR #26-84 Report a problem | ||
| 3/10/2026 | Price change | $825,000-7.8%$207/sqft |
Source: Mitchell BOR #26-84 Report a problem | ||
| 3/3/2026 | Listed for sale | $895,000$225/sqft |
Source: Mitchell BOR #26-84 Report a problem | ||
| 2/27/2026 | Listing removed | $895,000-3.2%$225/sqft |
Source: EXIT Realty broker feed #25-130 Report a problem | ||
| 9/8/2025 | Price change | $925,000+3.4%$232/sqft |
Source: EXIT Realty broker feed #25-48 Report a problem | ||
| 7/30/2025 | Price change | $895,000-3.2%$225/sqft |
Source: EXIT Realty broker feed #22501292 Report a problem | ||
| 7/2/2025 | Price change | $925,000+3.4%$232/sqft |
Source:  Exit Realty #25-48 Report a problem Exit Realty #25-48 Report a problem | ||
| 6/10/2025 | Price change | $895,000-3.2%$225/sqft |
Source: Mitchell BOR #25-59 Report a problem | ||
| 4/8/2025 | Price change | $925,000-2.6%$232/sqft |
Source: Mitchell BOR #25-59 Report a problem | ||
| 2/27/2025 | Listed for sale | $950,000+5177.8%$238/sqft |
Source: Mitchell BOR #25-59 Report a problem | ||
| 1/21/1999 | Sold | $18,000$5/sqft |
Source: Agent Provided Report a problem | ||
Public tax history
| Year | Property taxes | Tax assessment |
|---|---|---|
| 2025 | $5,615 +0.1% | $508,799 +3.5% |
| 2024 | $5,609 +8.3% | $491,610 +10.6% |
| 2023 | $5,181 +8.2% | $444,597 +4.3% |
| 2022 | $4,789 +0.4% | $426,435 +11.3% |
| 2021 | $4,771 | $383,200 |
| 2020 | $4,771 | $383,200 -2.4% |
| 2019 | -- | $392,440 +8.3% |
| 2018 | -- | $362,415 +11.2% |
| 2017 | -- | $326,040 |
| 2016 | -- | $326,040 +5.7% |
| 2013 | -- | $308,500 +0.8% |
| 2010 | -- | $306,095 |
Find assessor info on the county website
Monthly payment
Est. payment
Payment breakdown
Explore the cost of this home by adjusting the details. Changes won't be saved.Climate risks
Neighborhood: 57301
Similar homes
- $949,0005 bd4 ba5.5k sqft1309 Ridge Rd, Mitchell, SD 57301For Sale

 MLS ID #26-510, CINDY L HOCKETT-Sommervold, The Experience Real Estate, Inc. Mitchell BOR
 - $725,0005 bd3 ba3.6k sqft25805 W Enemy Creek Loop, Mitchell, SD 57301For Sale
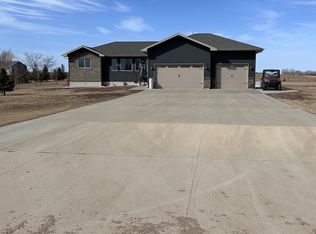 MLS ID #25-92, Jessica Tollefson, Janklow Eliason Real Estate. Mitchell BOR
 - $509,9005 bd4 ba3.3k sqft40686 Sunrise Rdg, Mitchell, SD 57301For Sale
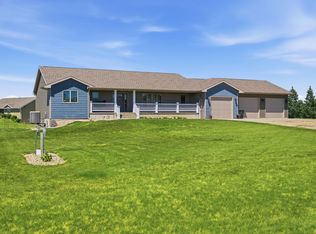 MLS ID #26-450, CINDY L HOCKETT-Sommervold, The Experience Real Estate, Inc. Mitchell BOR
 - $499,0004 bd4 ba3.1k sqft915 University Blvd, Mitchell, SD 57301For Sale
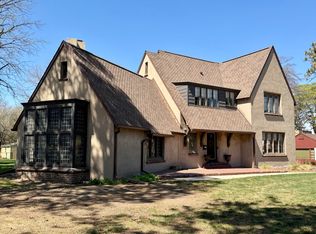 MLS ID #26-160, Chuck Mauszycki, Mitchell Realty LLC. Mitchell BOR
 - $489,9005 bd3 ba3.1k sqft1100 Sunnyside Ct, Mitchell, SD 57301For SaleMLS ID #26-424, DEANNA HETLAND, Ace Realty, LLC. Mitchell BOR
- $595,0005 bd3 ba4.2k sqft1420 S Minnesota St, Mitchell, SD 57301For SaleMLS ID #26-415, Brian Eliason, Janklow Eliason Real Estate. Mitchell BOR
- $589,0004 bd4 ba2.4k sqft917/919 W 16th Ave, Mitchell, SD 57301For SaleMLS ID #26-408, Jennifer Gades, Mitchell Realty LLC. Mitchell BOR
- $550,0004 bd4 ba2.4k sqft909-911 W 16th Ave, Mitchell, SD 57301For SaleMLS ID #26-283, Tonya Klingaman, Exit Realty Mitchell. Mitchell BOR
- $550,0004 bd4 ba2.4k sqft909 W 16th Ave, Mitchell, SD 57301For Sale
 MLS ID #22604615, Tonya L Klingaman. Realtor Association of the Sioux Empire
 - $499,9005 bd4 ba2.8k sqft1529 Torrey Pines Ave, Mitchell, SD 57301For SaleMLS ID #26-362, CINDY L HOCKETT-Sommervold, The Experience Real Estate, Inc. Mitchell BOR
