Beautiful Grandin Area Cape Cod with tons of charm and walking distance to Grandin Village, Restaurants and the Roanoke Greenway. Tons of updates in the last 3 years to include roof, windows, deck, garage door, retaining wall, paint and HVAC! Plenty of parking with off alley parking area, driveway and one car garage. Walk into an inviting foyer and living room with fireplace. Separated dining area and kitchen with sun room off the back and deck. Entry level bedroom with full bath makes for one level living. Head upstairs to a classic Cape Cod layout with beautiful large bedrooms and 2nd full bath. Full basement with tons of storage and separate one car garage. Nice fenced in backyard with alley way parking. Check this one out quick!
Sold for $320,178
$320,178
1516 Hampton Ave SW, Roanoke, VA 24015
3beds
1,834sqft
Single Family Residence
Built in 1954
6,500 Square Feet Lot
$352,100 Zestimate®
$175/sqft
$2,034 Estimated rent
Home value
$352,100
$334,000 - $370,000
$2,034/mo
Zestimate® history
Owner options
List your home for rent
$2,034/mo
Rent Zestimate®
Find your next renter with Zillow Rental Manager. Plus, with online applications, you can quickly screen prospective tenants – for free.
$2,034/mo
Rent Zestimate®
Refinance and save
$2,059/mo
Est. payment
Refinancing to a lower rate could help reduce your monthly payments and save thousands over the life of the loan.
$2,059/mo
Est. payment
Explore your selling options
Work with a Zillow partner agent
Leverage their expertise and Zillow's premium Showcase listings to get your home seen by more buyers.
Get startedList with your own agent
Get your home in front of millions of buyers by listing it on Zillow.
Learn how to do itSell it yourself
Take full control of how buyers see your home on Zillow by listing For Sale by Owner (FSBO).
List your homeWhat's special
Sun roomGarage doorBeautiful large bedroomsClassic cape cod layoutAlley way parkingSeparated dining areaAlley parking area
Zillow last checked:
Listing updated:
Listed by:
KAYLA JEAN MANN 540-915-4885,
SHEPHERD REALTY GROUP,
MIKE MANN 540-855-4408,
SHEPHERD REALTY GROUP
Bought with:
HAL CONE, 0225214037
LPT REALTY LLC
Source: RVAR,MLS#: 904871
Facts & features
Interior
Bedrooms & bathrooms
- Bedrooms: 3
- Bathrooms: 2
- Full bathrooms: 2
- Main level bathrooms: 1
- Main level bedrooms: 1
Primary bedroom
- Level: Entry
Primary bedroom
- Level: Upper
Bedroom 1
- Level: Entry
Bedroom 2
- Level: Upper
Bedroom 3
- Level: Upper
Dining area
- Level: Entry
Foyer
- Level: Entry
Kitchen
- Level: Entry
Laundry
- Level: Lower
Living room
- Level: Entry
Heating
- Heat Pump Electric
Cooling
- Heat Pump Electric
Features
- Ceiling Fan(s)
- Flooring: Vinyl, Wood
- Windows: Insulated Windows
- Basement: Full
- Has fireplace: Yes
- Fireplace features: Living Room
Interior area
- Total structure area: 2,584
- Total interior livable area: 1,834 sqft
Property
Parking
- Total spaces: 3
- Parking features: Paved Driveway
- Covered spaces: 1
- Uncovered spaces: 2
- Details: Off Street Parking
Features
- Levels: Two
- Stories: 2
- Patio & porch: Front Porch, Rear Porch
- Exterior features: Garden Space
- Fencing: Fenced
- Has view: Yes
- View description: City
Lot
- Size: 6,500 Square Feet
- Dimensions: 50 x 130
- Features: Gentle Sloping, Sloped Up
Details
- Parcel number: 1230203
Construction
Type & style
- Home type: SingleFamily
- Architectural style: Cape Cod
- Property subtype: Single Family Residence
Materials
- Brick
Condition
- Year built: 1954
Utilities & green energy
- Sewer: Public Sewer
- Water: Public
Community & HOA
Community
- Features: Public Transport, Restaurant
- Subdivision: Ghent
HOA
- Has HOA: No
Location
- Region: Roanoke
Financial & listing details
- Price per square foot: $175/sqft
- Tax assessed value: $292,800
- Annual tax amount: $3,357
- Date on market: 2/10/2024
- Cumulative days on market: 2 days
Price history
| Date | Event | Price |
|---|---|---|
| 3/12/2024 | Sold | $320,178+3.3%$175/sqft |
Source:  RVAR #904871 Report a problem RVAR #904871 Report a problem | ||
| 2/12/2024 | Pending sale | $309,950$169/sqft |
Source: RVAR #904871 Report a problem | ||
| 2/10/2024 | Listed for sale | $309,950$169/sqft |
Source: RVAR #904871 Report a problem | ||
Public tax history
| Year | Property taxes | Tax assessment |
|---|---|---|
| 2025 | $3,572 +6.4% | $292,800 +6.4% |
| 2024 | $3,357 +9.9% | $275,200 +9.9% |
| 2023 | $3,054 +13.9% | $250,300 +13.9% |
| 2022 | $2,680 +8.2% | $219,700 +8.2% |
| 2021 | $2,477 +3.8% | $203,000 +7.2% |
| 2020 | $2,386 +6.2% | $189,400 +2.8% |
| 2019 | $2,247 -2.9% | $184,200 +3.8% |
| 2018 | $2,316 +4.3% | $177,500 |
| 2017 | $2,220 +3.1% | $177,500 +3.2% |
| 2016 | $2,152 +26.3% | $172,000 +10% |
| 2015 | $1,704 | $156,300 +7% |
| 2014 | $1,704 | $146,100 +2% |
| 2013 | -- | $143,200 -1.6% |
| 2012 | -- | $145,600 |
| 2011 | -- | $145,600 |
| 2010 | -- | $145,600 |
| 2009 | -- | $145,600 |
| 2008 | -- | $145,600 +5.1% |
| 2007 | -- | $138,600 +17.7% |
| 2005 | -- | $117,800 +10% |
| 2004 | -- | $107,100 +9.1% |
| 2003 | -- | $98,200 +9% |
| 2002 | -- | $90,100 +1.8% |
| 2001 | -- | $88,500 |
Find assessor info on the county website
Neighborhood: Raleigh Court
Nearby homes
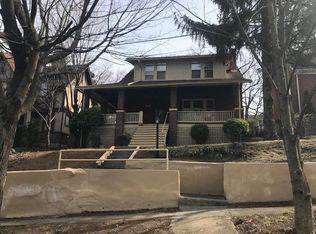
- $307,4004 bd2 ba1.4k sqft1510 Hampton Ave SW, Roanoke, VA 24015Off Market
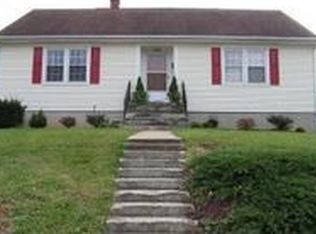
- $214,9003 bd1 ba1k sqft1520 Hampton Ave SW, Roanoke, VA 24015Off Market
- $304,6003 bd1 ba2.1k sqft1508 Hampton Ave SW, Roanoke, VA 24015Off Market
- $316,0002 bd2 ba1.9k sqft1524 Hampton Ave SW, Roanoke, VA 24015Off Market
- $227,3004 bd2 ba2.8k sqft1525 Westover Ave SW, Roanoke, VA 24015Off Market
- $464,9504 bd3 ba2.4k sqft1519 Westover Ave SW, Roanoke, VA 24015Pending
- $--1 bd1 ba850 sqft1507 Hampton Ave SW, Roanoke, VA 24015Off Market
- $333,9004 bd2 ba2.6k sqft1529 Westover Ave SW, Roanoke, VA 24015Off Market
Nearby schools
GreatSchools rating
- 4/10Virginia Heights Elementary SchoolGrades: PK-5Distance: 0.3 mi
- 2/10Woodrow Wilson Middle SchoolGrades: 6-8Distance: 0.9 mi
- 3/10Patrick Henry High SchoolGrades: 9-12Distance: 1.2 mi
Schools provided by the listing agent
- Elementary: Virginia Heights
- Middle: Woodrow Wilson
- High: Patrick Henry
Source: RVAR. This data may not be complete. We recommend contacting the local school district to confirm school assignments for this home.
Sell for more on Zillow
Get a Zillow Showcase℠ listing at no additional cost and you could sell for .
$352,100
2% more
+$7,042
With Zillow Showcase(estimated)
$359,142
Sell for more on Zillow
Get a Zillow Showcase℠ listing at no additional cost and you could sell for .
$352,100
2% more
+$7,042
With Zillow Showcase(estimated)
$359,142
- Virginia
- Roanoke City
- Roanoke
- 24015
- Raleigh Court
- 1516 Hampton Ave SW
