Beautiful American Foursquare just blocks from Grandin Village! This timeless brick home blends classic charm w/ modern comfort, featuring a thoughtfully designed first-floor addition for true main-level living. A convenient carport & inviting front porch create a warm welcome. Inside, the foyer opens to a spacious living room, formal dining room, and custom kitchen with direct access to the back deck & yard ~ perfect for entertaining. The expansive main-level primary suite offers comfort and flexibility. Upstairs, you'll find two generously sized bedrooms with a shared hall bath, plus a second private primary featuring its own ensuite, laundry room and a secluded balcony, ideal for relaxing and enjoying the breathtaking mountain views! breathtaking mountain views. Don't miss the chance to own this versatile, custom-renovated masterpiece!
For sale
$479,950
1519 Westover Ave SW, Roanoke, VA 24015
4beds
2,435sqft
:
Get pre-qualified$3,108/mo
Single Family Residence
Built in 1925
6,098 Square Feet Lot
$-- Zestimate®
$197/sqft
$-- HOA
What's special
Breathtaking mountain viewsSecluded balconyExpansive main-level primary suiteConvenient carportTimeless brick homeTwo generously sized bedroomsInviting front porch
- 17 days |
- 1,126 |
- 79 |
Zillow last checked:
Listing updated:
Listed by:
AMANDA OSTRANDER 540-655-3496,
MKB, REALTORS(r) 540-989-4555
Source: RVAR,MLS#: 929256
Facts & features
Interior
Bedrooms & bathrooms
- Bedrooms: 4
- Bathrooms: 3
- Full bathrooms: 3
Primary bedroom
- Level: E
Primary bedroom
- Description: 2nd Primary bedroom
- Level: U
Bedroom 3
- Level: U
Bedroom 4
- Level: U
Dining room
- Level: E
Kitchen
- Level: E
Laundry
- Level: U
Living room
- Level: E
Heating
- Heat Pump Electric
Cooling
- Heat Pump Electric
Appliances
- Included: Dishwasher, Gas Range
Features
- Flooring: Concrete, Ceramic Tile, Wood
- Doors: Wood
- Windows: Tilt-In
- Has basement: Yes
Interior area
- Total structure area: 2,435
- Total interior livable area: 2,435 sqft
- Finished area above ground: 2,435
Property
Parking
- Total spaces: 3
- Parking features: Attached Carport, Off Street
- Has carport: Yes
- Covered spaces: 1
- Uncovered spaces: 2
Features
- Levels: Two
- Stories: 2
- Patio & porch: Front Porch, Rear Porch
- Exterior features: Garden Space
- Has view: Yes
Lot
- Size: 6,098 Square Feet
Details
- Parcel number: 1230209
Construction
Type & style
- Home type: SingleFamily
- Architectural style: Foursquare
- Property subtype: Single Family Residence
Materials
- Brick
Condition
- Completed
- Year built: 1925
Utilities & green energy
- Electric: 0 Phase
- Sewer: Public Sewer
- Utilities for property: Cable
Community & HOA
Community
- Features: Public Transport
- Subdivision: Raleigh Court
HOA
- Has HOA: No
Location
- Region: Roanoke
Financial & listing details
- Price per square foot: $197/sqft
- Tax assessed value: $441,300
- Annual tax amount: $5,637
- Date on market: 7/7/2026
Estimated market value
Not available
Estimated sales range
Not available
Not available
Price history
| Date | Event | Price |
|---|---|---|
| 7/7/2026 | Listed for sale | $479,950+5.3%$197/sqft |
Source:  RVAR #929256 Report a problem RVAR #929256 Report a problem | ||
| 11/1/2023 | Sold | $456,000+1.3%$187/sqft |
Source: RVAR #901476 Report a problem | ||
| 9/7/2023 | Pending sale | $450,000+69.8%$185/sqft |
Source: RVAR #901476 Report a problem | ||
| 2/16/2023 | Sold | $265,000$109/sqft |
Source: Public Record Report a problem | ||
Public tax history
| Year | Property taxes | Tax assessment |
|---|---|---|
| 2025 | $5,384 +15.2% | $441,300 +15.2% |
| 2024 | $4,674 +61.9% | $383,100 +61.9% |
| 2023 | $2,888 +9.3% | $236,700 +9.3% |
| 2022 | $2,641 +9% | $216,500 +9% |
| 2021 | $2,423 +0% | $198,600 +5.5% |
| 2020 | $2,423 +7.6% | $188,300 +2.1% |
| 2019 | $2,251 -4.2% | $184,500 +3.3% |
| 2018 | $2,351 +8.5% | $178,600 +4.3% |
| 2017 | $2,165 -0.3% | $171,300 -0.3% |
| 2016 | $2,173 +3.7% | $171,900 |
| 2015 | $2,096 | $171,900 -1.5% |
| 2014 | $2,096 | $174,500 -0.9% |
| 2013 | -- | $176,100 -1.3% |
| 2012 | -- | $178,500 |
| 2011 | -- | $178,500 |
| 2010 | -- | $178,500 |
| 2009 | -- | $178,500 |
| 2008 | -- | $178,500 +5.2% |
| 2007 | -- | $169,600 +17.6% |
| 2005 | -- | $144,200 +9.7% |
| 2004 | -- | $131,400 +9.2% |
| 2003 | -- | $120,300 +9% |
| 2002 | -- | $110,400 +1.8% |
| 2001 | -- | $108,400 |
Find assessor info on the county website
Monthly payment
Est. payment
Payment breakdown
Explore the cost of this home by adjusting the details. Changes won't be saved.Climate risks
Neighborhood: Raleigh Court
Nearby schools
GreatSchools rating
- 4/10Virginia Heights Elementary SchoolGrades: PK-5Distance: 0.4 mi
- 2/10Woodrow Wilson Middle SchoolGrades: 6-8Distance: 0.9 mi
- 3/10Patrick Henry High SchoolGrades: 9-12Distance: 1.2 mi
Schools provided by the listing agent
- Elementary: Virginia Heights
- Middle: Woodrow Wilson
- High: Patrick Henry
Source: RVAR. This data may not be complete. We recommend contacting the local school district to confirm school assignments for this home.
- $374,7003 bd2 ba2.1k sqft1515 Westover Ave SW, Roanoke, VA 24015Off Market
- $227,3004 bd2 ba2.8k sqft1525 Westover Ave SW, Roanoke, VA 24015Off Market
- $329,1003 bd2 ba1.9k sqft1511 Westover Ave SW, Roanoke, VA 24015Off Market
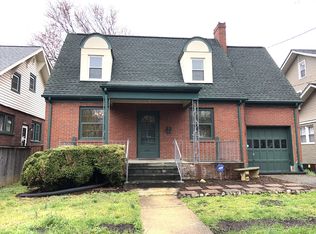
- $333,9004 bd2 ba2.6k sqft1529 Westover Ave SW, Roanoke, VA 24015Off Market
- $311,7004 bd2 ba1.4k sqft1510 Hampton Ave SW, Roanoke, VA 24015Off Market
- $460,0004 bd3 ba2.2k sqft1507 Westover Ave SW, Roanoke, VA 24015Sold
- $320,1783 bd2 ba1.8k sqft1516 Hampton Ave SW, Roanoke, VA 24015Sold
- $312,2003 bd1 ba2.1k sqft1508 Hampton Ave SW, Roanoke, VA 24015Off Market
A local agent can set up tours, give advice and negotiate with sellers.
A local lender can help you make sure your offer is ready when you are.
Similar homes
- $439,9503 bd3 ba2.2k sqft1605 Westover Ave SW, Roanoke, VA 24015For Sale
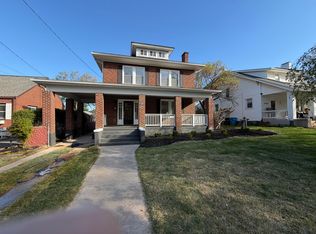
 MLS ID #926306, BEN JOHNSON. RVAR
 - $419,9003 bd2 ba2.1k sqft1912 Bluemont Ave SW, Roanoke, VA 24015For Sale
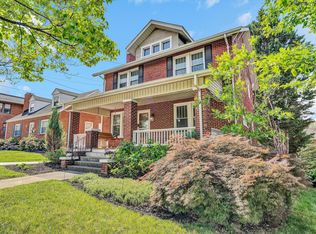 MLS ID #929017, MARLEE RUSSELL. RVAR
 - $465,0003 bd2 ba2k sqft2421 Mount Vernon Rd SW, Roanoke, VA 24015For Sale
 MLS ID #926855, SHEPHERD CRONEMEYER. RVAR
 - $399,9503 bd2 ba1.7k sqft2040 Berkley Ave SW, Roanoke, VA 24015For Sale
 MLS ID #929353, TODD MCKEE. RVAR
 - $439,9503 bd2 ba1.7k sqft1703 Brandon Ave SW, Roanoke, VA 24015For SaleMLS ID #928915, CHRISTOPHER KIDD CARTER. RVAR
- $458,0004 bd3 ba2.6k sqft609 Allison Ave SW, Roanoke, VA 24016For SaleMLS ID #928269, MICKEY GARLAND. RVAR
- $480,0004 bd2 ba2.3k sqft2306 Wycliffe Ave SW, Roanoke, VA 24014For SaleMLS ID #928416, DAVID POWELL BOUSH. RVAR
- $485,0005 bd2 ba2.9k sqft3751 Londonderry Dr SW, Roanoke, VA 24014For SaleMLS ID #928830, KRISTI LEIGH BOWMAN. RVAR
- $415,0003 bd2 ba1.8k sqft2310 Westover Ave SW, Roanoke, VA 24015For SaleMLS ID #929381, KIMBERLY B COOK. RVAR
- $433,9004 bd2 ba2.6k sqft2143 Broadway Ave SW, Roanoke, VA 24014For SaleMLS ID #927793, MARLEE RUSSELL. RVAR
- $399,0003 bd2 ba1.8k sqft1831 Carter Rd SW, Roanoke, VA 24015For SaleMLS ID #929123, SCOTT AVIS. RVAR
- $380,0004 bd2 ba1.8k sqft1901 Main St SW, Roanoke, VA 24015For SaleMLS ID #928222, RUTH AN COOPER. RVAR
- $379,9504 bd3 ba2.2k sqft3721 Chaparral Dr, Roanoke, VA 24018For SaleMLS ID #929762, RICHARD P WIMBERLEY. RVAR
- $349,9503 bd2 ba1.6k sqft928 Wasena Ave SW, Roanoke, VA 24015For SaleMLS ID #929205, NORM PULLEN. RVAR
- $394,9504 bd2 ba2.8k sqft3116 Spring Rd SW, Roanoke, VA 24015For SaleMLS ID #927824, KENDRA REED PORTER. RVAR
- $365,0003 bd2 ba1.9k sqft1556 Brandon Ave SW, Roanoke, VA 24015For SaleMLS ID #928893, DAVID LINDEN. RVAR
- $445,0004 bd2 ba2.7k sqft2506 Rosalind Ave SW, Roanoke, VA 24014For SaleMLS ID #918317, MARTHA CAMPBELL. RVAR
- $374,0004 bd3 ba2.7k sqft519 Woods Ave SW, Roanoke, VA 24016For SaleMLS ID #926847, JACKIE BOYD. RVAR
- $499,0004 bd4 ba2.8k sqft2644 Robin Hood Rd SE, Roanoke, VA 24014For SaleMLS ID #921977, BRAD CHASE. RVAR
- $249,9004 bd2 ba1.9k sqft1002 Howbert Ave SW, Roanoke, VA 24015For SaleMLS ID #928460, KENDRA REED PORTER. RVAR
