1925 SOUTH ROANOKE FOURSQUARE -- CLASSIC CHARACTER, BEAUTIFULLY UPDATED
Classic South Roanoke charm meets thoughtful updates in this spacious 4-bedroom, 2.5-bath Foursquare--just blocks from Carilion and Crystal Spring Elementary.
Step inside to gleaming hardwood floors, high ceilings, a large living room with fireplace, spacious dining room, and the wide architectural staircase that gives this 1925 home so much character.
The remodeled kitchen features granite countertops, custom cabinetry, a cast-iron sink, new appliances, and a movable center island with extension and additional storage. The full bath has also been remodeled.
Major improvements include a new roof and gutters, new front sidewalk, rebuilt brick front steps and porch, new appliances, and fresh interior and exterior paint.
Outside, both the front and back yards are flat and usable, with a large fenced backyard, alley access, and convenient covered parking in the front carport.
And then there's the location: walk to Carilion and Crystal Spring Elementary, with the Greenway, restaurants, shops, and everything South Roanoke has to offer close by.
Space, character, updates, a great yard, and one of South Roanoke's most convenient locations--come see why this home deserves a second look.
Pending
$408,999
2506 Rosalind Ave SW, Roanoke, VA 24014
4beds
2,721sqft
Single Family Residence
Built in 1925
6,969 Square Feet Lot
$385,400 Zestimate®
$150/sqft
$-- HOA
What's special
Large fenced backyardAlley accessHigh ceilingsGranite countertopsRemodeled kitchenNew front sidewalkSpacious dining room
- 491 days
- 315
- 16
Zillow last checked:
Listing updated:
Listed by:
MARTHA CAMPBELL 540-966-4917,
HORSE FARM REALTY INC 540-966-4917
Source: RVAR,MLS#: 918317
Facts & features
Interior
Bedrooms & bathrooms
- Bedrooms: 4
- Bathrooms: 3
- Full bathrooms: 2
- 1/2 bathrooms: 1
Primary bedroom
- Level: Upper
Bedroom 2
- Level: Upper
Bedroom 3
- Level: Upper
Bedroom 4
- Level: Upper
Other
- Level: Other
Dining area
- Level: Entry
Eat in kitchen
- Level: Entry
Living room
- Level: Entry
Heating
- Heat Pump Electric, Other, Radiator Gas Heat
Cooling
- Central Air, Heat Pump Electric
Features
- Bookcases, Ceiling Fan(s), Storage
- Flooring: Tile, Vinyl, Wood
- Doors: Wood
- Windows: Bay Window(s)
- Basement: Partial
- Number of fireplaces: 1
- Fireplace features: Living Room, Gas Log, Masonry
Interior area
- Total structure area: 2,721
- Total interior livable area: 2,721 sqft
Property
Parking
- Total spaces: 5
- Covered spaces: 1
- Uncovered spaces: 4
- Details: Off Street Parking
Features
- Patio & porch: Front Porch, Rear Porch, Covered Porch, Deck
- Exterior features: Garden Space
- Fencing: Fenced
- Has view: Yes
- View description: Sunrise, Sunset
Lot
- Size: 6,969 Square Feet
- Dimensions: 45 x 150
- Features: Level
Details
- Parcel number: 1060602
Construction
Type & style
- Home type: SingleFamily
- Architectural style: Foursquare
- Property subtype: Single Family Residence
Materials
- Brick
Condition
- Year built: 1925
Utilities & green energy
- Sewer: Public Sewer
- Water: Public
Community & HOA
HOA
- Has HOA: No
Location
- Region: Roanoke
Financial & listing details
- Price per square foot: $150/sqft
- Tax assessed value: $418,700
- Annual tax amount: $4,928
- Date on market: 6/17/2025
- Cumulative days on market: 493 days
Estimated market value
$385,400
$366,000 - $405,000
$2,994/mo
Price history
| Date | Event | Price |
|---|---|---|
| 9/28/2026 | Pending sale | $408,999$150/sqft |
Source:  RVAR #918317 Report a problem | ||
| 9/8/2026 | Price change | $408,9990%$150/sqft |
Source: RVAR #918317 Report a problem | ||
| 8/30/2026 | Listed for sale | $409,000-8.1%$150/sqft |
Source: RVAR #918317 Report a problem | ||
| 11/14/2025 | Price change | $445,000-10.6%$164/sqft |
Source: RVAR #918317 Report a problem | ||
| 6/23/2025 | Price change | $498,000-8.6%$183/sqft |
Source: RVAR #918317 Report a problem | ||
| 6/17/2025 | Listed for sale | $545,000+111.2%$200/sqft |
Source: RVAR #918317 Report a problem | ||
| 10/1/2018 | Sold | $258,000-1.9%$95/sqft |
Source: RVAR #849140 Report a problem | ||
| 7/27/2018 | Price change | $263,000-2.4%$97/sqft |
Source: MKB, REALTORS #849140 Report a problem | ||
| 6/6/2018 | Listed for sale | $269,500+5.7%$99/sqft |
Source: MKB, REALTORS #849140 Report a problem | ||
| 2/26/2010 | Sold | $255,000-1.2%$94/sqft |
Source: Public Record Report a problem | ||
| 6/6/2008 | Sold | $258,000$95/sqft |
Source: Public Record Report a problem | ||
Public tax history
| Year | Property taxes | Tax assessment |
|---|---|---|
| 2025 | $5,108 +3.7% | $418,700 +3.7% |
| 2024 | $4,928 +11.9% | $403,900 +11.9% |
| 2023 | $4,402 +12% | $360,800 +12% |
| 2022 | $3,930 +13.3% | $322,100 +13.3% |
| 2021 | $3,467 +1.4% | $284,200 +3.3% |
| 2020 | $3,418 +4.9% | $275,000 +3% |
| 2019 | $3,257 -4.7% | $267,000 |
| 2018 | $3,418 +5.5% | $267,000 +2.6% |
| 2017 | $3,239 +1% | $260,200 +1% |
| 2016 | $3,208 +15.4% | $257,600 +6% |
| 2015 | $2,779 | $243,000 +2% |
| 2014 | $2,779 | $238,200 +2% |
| 2013 | -- | $233,500 |
| 2012 | -- | $233,500 |
| 2011 | -- | $233,500 |
| 2010 | -- | $233,500 |
| 2009 | -- | $233,500 |
| 2008 | -- | $233,500 +5% |
| 2007 | -- | $222,400 +16.4% |
| 2005 | -- | $191,000 +9.8% |
| 2004 | -- | $174,000 +7.9% |
| 2003 | -- | $161,200 +7% |
| 2002 | -- | $150,700 +3% |
| 2001 | -- | $146,300 |
Find assessor info on the county website
Monthly payment
Est. payment
Payment breakdown
Explore the cost of this home by adjusting the details. Changes won't be saved.Climate risks
Neighborhood: South Roanoke
Nearby schools
Schools provided by the listing agent
- Elementary: Crystal Spring
- Middle: James Madison
- High: Patrick Henry
Source: RVAR. This data may not be complete. We recommend contacting the local school district to confirm school assignments for this home.
Similar homes
- $399,9504 bd3 ba2.9k sqft920 Norbourne Ave, Vinton, VA 24179For Sale
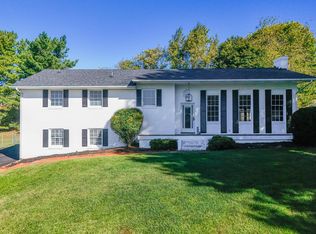
 MLS ID #932571, TIM HASH. RVAR
- $575,0007 bd5 ba3k sqft2319 Avenham Ave SW, Roanoke, VA 24014For Sale
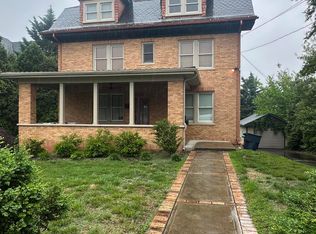 MLS ID #932318, COURTNEE W BISHOP. RVAR
- $489,0903 bd3 ba2.7k sqft3701 Heatherton Rd SW, Roanoke, VA 24014For Sale
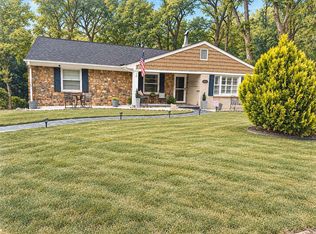 MLS ID #932475, JASON PHILIP SAPHIRE. RVAR
- $389,5004 bd2 ba2.8k sqft3116 Spring Rd SW, Roanoke, VA 24015For Sale
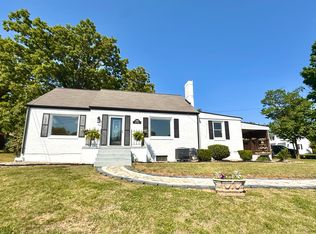 MLS ID #932068, DARYL CRAIG ANDREWS. RVAR
- $389,0004 bd3 ba2.5k sqft416 Day Ave SW, Roanoke, VA 24016For SaleMLS ID #928072, COURTNEE W BISHOP. RVAR
- $279,9504 bd2 ba1.7k sqft736 Suburban Ave SW, Roanoke, VA 24015For SaleMLS ID #928236, DEREK P EISENBERG. RVAR
- $540,0003 bd3 ba2.5k sqft3207 White Oak Rd SW, Roanoke, VA 24014For SaleMLS ID #930674, DEE DEE BROWN. RVAR
- $410,9504 bd2 ba2.8k sqft2401 Portland Ave NW, Roanoke, VA 24017For SaleMLS ID #930119, CAROLYN H COLES. RVAR
- $375,0005 bd3 ba2.3k sqft1530 Lafayette Blvd NW, Roanoke, VA 24017For SaleMLS ID #926671, VERONICA FAZ. RVAR
- $409,0005 bd3 ba2.9k sqft241 Craig Ave, Salem, VA 24153For SaleMLS ID #928838, JULIE ANN POFF. RVAR
- $315,0003 bd3 ba2.3k sqft1510 Chapman Ave SW, Roanoke, VA 24016For SaleMLS ID #932136, ERIN DUNCAN. RVAR
- $575,0004 bd4 ba2.7k sqft3814 Belle Aire Cir SW, Roanoke, VA 24018For SaleMLS ID #932303, BRENDA KAY BELCHER. RVAR
- $389,9504 bd2 ba1.9k sqft1055 Broad Hill Dr, Vinton, VA 24179For SaleMLS ID #928615, MARK D NICHOLS. RVAR
- $355,0004 bd2 ba2.3k sqft3166 Galloway Dr, Roanoke, VA 24018For SaleMLS ID #927119, ALISON O'BRIEN. RVAR
- $375,0003 bd3 ba1.9k sqft4555 Summerset Dr, Roanoke, VA 24018For SaleMLS ID #927518, KARIN COLOZZA. RVAR
- $399,9503 bd2 ba3.1k sqft8465 Starlight Ln, Boones Mill, VA 24065For SaleMLS ID #928100, MARY HELEN CHISHOLM. RVAR
- $339,9004 bd2 ba2.2k sqft5335 Cave Spring Ln, Roanoke, VA 24018For SaleMLS ID #926973, WILLIAM BAIRD. RVAR
- $324,9504 bd3 ba1.5k sqft3020 Fleetwood Ave SW, Roanoke, VA 24015For SaleMLS ID #930452, CHRISTOPHER KIDD CARTER. RVAR
- $355,0003 bd2 ba2.1k sqft2520 Fairway Dr SW, Roanoke, VA 24015For SaleMLS ID #930140, VICKIE L JETT. RVAR
