$50,000 PRICE REDUCTION! Do not miss out on this fantastic home and land!! 5.92 private, beautiful acres, lovely 3 bedroom, 2 full bath home in the heart of Roanoke Co! Exterior & Interior freshly painted, including kitchen cabinets! Kitchen/Dining area open to back patio! LR features a recently replaced skylight! Spacious primary w/sitting area, walk-in closet! Basement is set up as dog boarding/training bus; high end kennels, bath station fenced dog play area w/bright, night lights, sep. entrance from home.
For sale
Price cut: $50K (10/6)
$399,950
8465 Starlight Ln, Boones Mill, VA 24065
3beds
3,150sqft
Single Family Residence
Built in 1977
5.92 Acres Lot
$389,000 Zestimate®
$127/sqft
$-- HOA
What's special
Back patioWalk-in closet
- 136 days
- 1,470
- 78
Zillow last checked:
Listing updated:
Listed by:
MARY HELEN CHISHOLM 540-400-5559,
WAINWRIGHT & CO., REALTORS®- LAKE 540-719-5222
Source: RVAR,MLS#: 928100
Facts & features
Interior
Bedrooms & bathrooms
- Bedrooms: 3
- Bathrooms: 2
- Full bathrooms: 2
- Main level bathrooms: 2
- Main level bedrooms: 3
Primary bedroom
- Level: Entry
Bedroom 2
- Level: Entry
Bedroom 3
- Description: Currently used as Office
- Level: Entry
Dining area
- Description: Opens to Back Patio
- Level: Entry
Kitchen
- Description: Entry from Carport
- Level: Entry
Laundry
- Level: Lower
Living room
- Description: Spacious w/Skylight
- Level: Entry
Heating
- Heat Pump Electric
Cooling
- Heat Pump Electric
Features
- Ceiling Fan(s), Walk-In Closet(s)
- Flooring: Vinyl, Luxury Vinyl Plank
- Windows: Skylight(s)
- Basement: Full,Walk-Out Access
- Number of fireplaces: 1
- Fireplace features: Basement, Wood Burning Stove
Interior area
- Total structure area: 3,150
- Total interior livable area: 3,150 sqft
- Finished area below ground: 0
Property
Parking
- Total spaces: 7
- Covered spaces: 1
- Uncovered spaces: 6
- Details: Off Street Parking
Features
- Levels: One
- Stories: 1
- Patio & porch: Front Porch, Deck
- Fencing: Fenced
Lot
- Size: 5.92 Acres
- Features: Cleared, Wooded
Details
- Additional structures: Shed(s)
- Parcel number: 107.000576.000000
- Zoning: AG-3
Construction
Type & style
- Home type: SingleFamily
- Architectural style: Ranch
- Property subtype: Single Family Residence
Materials
- HardiPlank Type
Condition
- Year built: 1977
Utilities & green energy
- Sewer: Private Septic
- Water: Private Well
- Utilities for property: Underground Utilities
Community & HOA
HOA
- Has HOA: No
Location
- Region: Boones Mill
Financial & listing details
- Price per square foot: $127/sqft
- Tax assessed value: $295,000
- Annual tax amount: $3,213
- Date on market: 6/2/2026
- Cumulative days on market: 137 days
Estimated market value
$389,000
$370,000 - $408,000
$1,835/mo
Price history
| Date | Event | Price |
|---|---|---|
| 10/6/2026 | Price change | $399,950-11.1%$127/sqft |
Source:  RVAR #928100 Report a problem RVAR #928100 Report a problem | ||
| 7/8/2026 | Price change | $449,950-3.2%$143/sqft |
Source: RVAR #928100 Report a problem | ||
| 6/2/2026 | Listed for sale | $465,000+102.2%$148/sqft |
Source: RVAR #928100 Report a problem | ||
| 5/16/2007 | Sold | $229,950$73/sqft |
Source: Public Record Report a problem | ||
Public tax history
| Year | Property taxes | Tax assessment |
|---|---|---|
| 2025 | $3,039 +4.3% | $295,000 +5.3% |
| 2024 | $2,914 +12.4% | $280,200 +14.6% |
| 2023 | $2,592 +6.6% | $244,500 +9.6% |
| 2022 | $2,432 +8% | $223,100 +8% |
| 2021 | $2,251 +4.1% | $206,500 +4.1% |
| 2020 | $2,163 +3.4% | $198,400 +3.4% |
| 2019 | $2,091 +1.5% | $191,800 +1.5% |
| 2018 | $2,059 +0.7% | $188,900 +0.7% |
| 2017 | $2,044 | $187,500 |
| 2016 | $2,044 | $187,500 -0.1% |
| 2015 | $2,044 -0.1% | $187,600 |
| 2014 | $2,045 -0.6% | $187,600 -0.6% |
| 2012 | $2,057 | $188,700 |
| 2011 | $2,057 +0.1% | $188,700 +0.1% |
| 2010 | $2,056 +0.2% | $188,600 +0.2% |
| 2009 | $2,052 +2.2% | $188,300 +2.2% |
| 2008 | $2,008 +40.7% | $184,200 |
| 2003 | $1,427 +3.2% | -- |
| 2002 | $1,383 +4.4% | -- |
| 2001 | $1,325 +1.8% | -- |
| 2000 | $1,302 | -- |
Find assessor info on the county website
Monthly payment
Est. payment
Payment breakdown
Explore the cost of this home by adjusting the details. Changes won't be saved.Climate risks
Neighborhood: 24065
Nearby schools
Schools provided by the listing agent
- Elementary: Clearbrook
- Middle: Cave Spring
- High: Cave Spring
Source: RVAR. This data may not be complete. We recommend contacting the local school district to confirm school assignments for this home.
- $209,0003 bd1 ba1.1k sqft8435 Starlight Ln, Boones Mill, VA 24065Off Market
- $387,7003 bd2 ba1.8k sqft8433 Starlight Ln, Boones Mill, VA 24065Off Market

- $274,1003 bd1 ba1.4k sqft8500 Starlight Ln, Boones Mill, VA 24065Off Market
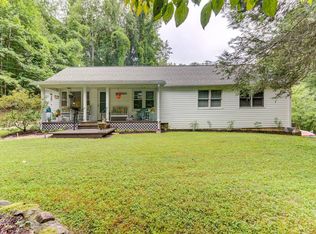
- $368,9003 bd2 ba1.8k sqft8433 Starlight Ln, Boones Mill, VA 24065Off Market

Similar homes
- $455,9003 bd3 ba2.3k sqft6721 Crowell Gap Rd, Roanoke, VA 24014For Sale
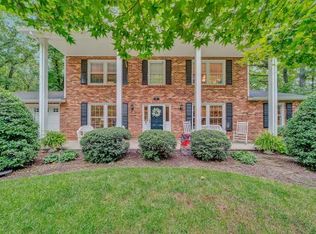
 MLS ID #932190, CHERYL COWHER. RVAR
 - $384,9003 bd3 ba1.9k sqft4322 Rosecrest Rd, Roanoke, VA 24018For Sale
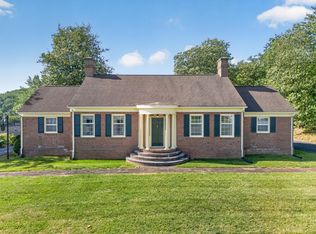 MLS ID #932404, JASON M UNDERWOOD. RVAR
 - $430,0003 bd3 ba2k sqft25 Timbers Cir, Hardy, VA 24101For Sale
 MLS ID #927397, TIMOTHY A BASHAM. RVAR
 - $375,0003 bd3 ba1.9k sqft4555 Summerset Dr, Roanoke, VA 24018For Sale
 MLS ID #927518, KARIN COLOZZA. RVAR
 - $395,0005 bd3 ba3.1k sqft2315 Ridge Rd, Roanoke, VA 24014For SaleMLS ID #930701, ALLA CHAIKOVSKAYA SCOTT. RVAR
- $420,0004 bd3 ba2.6k sqft4024 Chaparral Dr, Roanoke, VA 24018For SaleMLS ID #931081, CINDY CLAYTON. RVAR
- $419,9504 bd4 ba2.9k sqft6015 Marsh Wren Ln, Roanoke, VA 24018For SaleMLS ID #930401, BRENT STOVER. RVAR
- $350,0003 bd3 ba2.1k sqft333 Farmington Rd, Hardy, VA 24101For SaleMLS ID #931986, ANGIE MCGHEE. RVAR
- $434,9004 bd3 ba3.1k sqft3863 Fox Hollow Rd, Elliston, VA 24087For SaleMLS ID #932185, EDWARD GALLIMORE. RVAR
- $435,9003 bd3 ba3k sqft1127 Welch Rd SW, Roanoke, VA 24015For SaleMLS ID #931427, MARLEE RUSSELL. RVAR
- $475,0003 bd2 ba2.4k sqft291 Windridge Pkwy, Hardy, VA 24101For SaleMLS ID #930589, ANGIE MCGHEE. RVAR
- $394,9003 bd3 ba1.8k sqft3503 Bunker Hill Dr, Roanoke, VA 24018For SaleMLS ID #932078, Connie Lowe. RVAR
- $389,0003 bd3 ba1.9k sqft3423 Cedarmeade Dr, Roanoke, VA 24014For SaleMLS ID #929684, KARIN COLOZZA. RVAR
- $339,0003 bd3 ba2.1k sqft8535 Willett Ln, Bent Mountain, VA 24059For SaleMLS ID #931042, DANIELLE DILLON. RVAR
- $399,0003 bd3 ba1.6k sqft15 Acres Ln, Wirtz, VA 24184For SaleMLS ID #931925, F LEE FRYE. RVAR
- $395,0003 bd3 ba2k sqft6219 Joyce Ln, Salem, VA 24153For SaleMLS ID #930449, JEANNETTE B BOYD. RVAR
- $399,9003 bd2 ba2.2k sqft885 S Main St, Rocky Mount, VA 24151For SaleMLS ID #928671, ANGIE MCGHEE. RVAR
- $389,9003 bd2 ba1.6k sqft711 Lovely Valley Rd, Wirtz, VA 24184For SaleMLS ID #932016, W. R. '' BILLY '' KINGERY, JR.. RVAR
- $382,5003 bd2 ba1.9k sqft106 E Beaver Dam Ct, Goodview, VA 24095For SaleMLS ID #926040, RICH NORTHRUP. RVAR
- $449,9004 bd2 ba2.7k sqft10440 Stewartsville Rd, Vinton, VA 24179For SaleMLS ID #931243, DAMON JONATHAN GETTIER. RVAR
