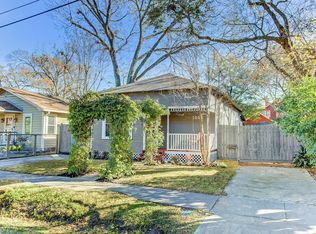
Storybook charm meets modern living in the Heights! Just 2 blocks from the Hike & Bike Trail, this RENOVATED bungalow (notable updates include PEX plumbing, double-pane windows, gutters & more!) w/nearly 1,700 SF of interiors offers character, comfort, and walkable living on a quiet 5,000 SF lot. Open layout w/renovated kitchen featuring timeless cabinetry, elegant countertops, and floating shelves. TWO LIVING AREAS—including a vaulted second living space w/soaring ceilings & backyard views—ideal as a family room, playroom, or potential third bedroom. Enjoy renovated full & powder baths, pantry, and utility room. ~240 SF air-conditioned casita—perfect for office, studio, or gym—plus fully fenced yard & automatic driveway gate. Turnkey home in one of the Heights’ most walkable locations. Whether you envision enjoying the home as-is, expanding over time, or building something entirely new, this property offers flexibility for a variety of goals.
Pending
$650,000
1516 Lawrence St, Houston, TX 77008
2beds
1,444sqft
Single Family Residence
Built in 1930
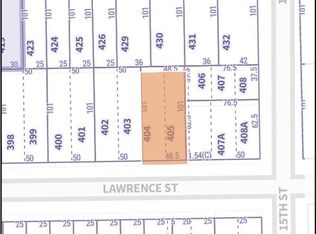
5,000 Square Feet Lot
$632,000 Zestimate®
$450/sqft
$-- HOA
What's special
Timeless cabinetryStorybook charmFully fenced yardFloating shelvesRenovated kitchenSoaring ceilingsElegant countertops
- 53 days |
- 182 |
- 13 |
Likely to sell faster than
Zillow last checked:
Listing updated:
Listed by:
Jihye Deveau TREC #0656342 713-854-1097,
Compass RE Texas, LLC - The Heights,
John Deveau TREC #0674282 713-878-9669,
Compass RE Texas, LLC - The Heights
Source: HAR,MLS#: 56110294
Facts & features
Interior
Bedrooms & bathrooms
- Bedrooms: 2
- Bathrooms: 2
- Full bathrooms: 1
- 1/2 bathrooms: 1
Rooms
- Room types: Utility Room
Primary bathroom
- Features: Half Bath, Primary Bath: Double Sinks, Primary Bath: Tub/Shower Combo, Vanity Area
Kitchen
- Features: Kitchen open to Family Room, Pantry, Under Cabinet Lighting, Walk-in Pantry
Heating
- Natural Gas
Cooling
- Ceiling Fan(s), Electric
Appliances
- Included: Disposal, Gas Oven, Microwave, Gas Cooktop, Dishwasher
- Laundry: Gas Dryer Hookup, Washer Hookup
Features
- Crown Molding, All Bedrooms Down, Primary Bed - 1st Floor
- Flooring: Tile, Wood
- Windows: Insulated/Low-E windows, Window Coverings
Interior area
- Total structure area: 1,444
- Total interior livable area: 1,444 sqft
Property
Parking
- Parking features: Additional Parking, Electric Gate, Driveway Gate, Extra Driveway, Driveway
Features
- Stories: 1
- Patio & porch: Patio/Deck, Porch
- Exterior features: Back Green Space, Side Yard
- Fencing: Back Yard,Full
Lot
- Size: 5,000 Square Feet
- Features: Back Yard, Subdivided, 0 Up To 1/4 Acre
Details
- Additional structures: Detached Gar Apt /Quarters, Shed(s), Workshop
- Parcel number: 0391140000400
Construction
Type & style
- Home type: SingleFamily
- Architectural style: Traditional
- Property subtype: Single Family Residence
Materials
- Wood Siding
- Foundation: Block & Beam
- Roof: Composition
Condition
- New construction: No
- Year built: 1930
Utilities & green energy
- Sewer: Public Sewer
- Water: Public
Green energy
- Energy efficient items: Thermostat
Community & HOA
Community
- Subdivision: Houston Heights Annex
Location
- Region: Houston
Financial & listing details
- Price per square foot: $450/sqft
- Tax assessed value: $630,235
- Annual tax amount: $13,325
- Date on market: 5/13/2026
- Listing terms: Cash,Conventional,VA Loan
- Ownership: Full Ownership
- Road surface type: Asphalt
Estimated market value
$632,000
$600,000 - $664,000
$3,503/mo
Price history
| Date | Event | Price |
|---|---|---|
| 6/11/2026 | Pending sale | $650,000$450/sqft |
Source: | ||
| 5/13/2026 | Listed for sale | $650,000-7.1%$450/sqft |
Source: | ||
| 5/13/2026 | Listing removed | $699,900$485/sqft |
Source: | ||
| 4/17/2026 | Listed for sale | $699,900+29.9%$485/sqft |
Source: | ||
| 2/6/2023 | Sold | -- |
Source: Agent Provided Report a problem | ||
| 1/23/2023 | Pending sale | $539,000$373/sqft |
Source: | ||
| 1/19/2023 | Listed for sale | $539,000+20%$373/sqft |
Source: | ||
| 6/12/2020 | Listing removed | $449,000$311/sqft |
Source: Boulevard Realty #13656870 Report a problem | ||
| 5/18/2020 | Pending sale | $449,000$311/sqft |
Source: Boulevard Realty #13656870 Report a problem | ||
| 5/11/2020 | Price change | $449,000-2.4%$311/sqft |
Source: Boulevard Realty #13656870 Report a problem | ||
| 4/18/2020 | Listed for sale | $460,000+84.1%$319/sqft |
Source: Boulevard Realty #13656870 Report a problem | ||
| 11/7/2016 | Listing removed | $1,975-12.2%$1/sqft |
Source: RE/MAX Metro #8250183 Report a problem | ||
| 7/19/2016 | Listing removed | $2,250+12.5%$2/sqft |
Source: RE/MAX Metro #92609871 Report a problem | ||
| 12/8/2012 | Listing removed | $2,000$1/sqft |
Source: RE/MAX Metro #84003160 Report a problem | ||
| 11/29/2012 | Listed for rent | $2,000$1/sqft |
Source: RE/MAX Metro #84003160 Report a problem | ||
| 7/23/2011 | Listing removed | $249,900$173/sqft |
Source: RE/MAX Metro #23643194 Report a problem | ||
| 5/6/2011 | Price change | $249,900-3.8%$173/sqft |
Source: RE/MAX Metro #23643194 Report a problem | ||
| 4/26/2011 | Price change | $259,900-1.9%$180/sqft |
Source: RE/MAX Metro #23643194 Report a problem | ||
| 4/2/2011 | Listed for sale | $265,000$184/sqft |
Source: RE/MAX Metro #23643194 Report a problem | ||
Public tax history
| Year | Property taxes | Tax assessment |
|---|---|---|
| 2025 | $9,449 +8.7% | $630,235 +10.6% |
| 2024 | $8,689 +28.1% | $570,000 +8.3% |
| 2023 | $6,783 -5.7% | $526,554 +22.2% |
| 2022 | $7,194 | $430,802 -2.1% |
| 2021 | -- | $440,000 +15.4% |
| 2020 | $7,052 +2.9% | $381,150 +3.7% |
| 2019 | $6,851 -20.4% | $367,377 +7.9% |
| 2018 | $8,605 | $340,626 |
| 2017 | $8,605 -0.9% | $340,626 -0.8% |
| 2016 | $8,680 +15.2% | $343,280 +2.5% |
| 2015 | $7,536 | $335,047 +14.3% |
| 2014 | $7,536 | $293,157 +22.1% |
| 2013 | -- | $240,140 +2.9% |
| 2012 | -- | $233,389 |
| 2011 | -- | $233,389 |
| 2010 | -- | $233,389 |
| 2009 | -- | $233,389 +0.2% |
| 2008 | -- | $233,018 +25.5% |
| 2007 | -- | $185,709 +15.8% |
| 2006 | -- | $160,347 +6.5% |
| 2005 | -- | $150,590 +10% |
| 2004 | -- | $136,900 +55% |
| 2003 | -- | $88,300 +10% |
| 2002 | -- | $80,300 +10% |
| 2001 | -- | $73,000 +15.1% |
| 2000 | -- | $63,400 |
Find assessor info on the county website
Monthly payment
Est. payment$--/mo
Payment breakdown
Explore the cost of this home by adjusting the details. Changes won't be saved.All calculations are estimates and provided by Zillow, Inc. for informational purposes only. Actual amounts may vary.
HOA fees may include property taxes on listings classified as Co-Ops. Contact the listing agent and/or owner for fee details.
Mortgage interest rates are dependent on a number of factors, including credit score, down payment, and repayment length. Interest rate data provided by Zillow Group Marketplace, Inc. as of 1/1/1970 from various mortgage lenders with which we have lead or other similar arrangements; the Estimated Payment is an average of those rates.
See how much you could borrow to make a competitive offer.
Climate risks
Neighborhood: Greater Heights
Nearby schools
GreatSchools rating
- 3/10Love Elementary SchoolGrades: PK-5Distance: 0.4 mi
- 8/10Hamilton Middle SchoolGrades: 6-8Distance: 0.7 mi
- 7/10Heights High SchoolGrades: 9-12Distance: 0.9 mi
Schools provided by the listing agent
- Elementary: Love Elementary School
- Middle: Hamilton Middle School (Houston)
- High: Heights High School
Source: HAR. This data may not be complete. We recommend contacting the local school district to confirm school assignments for this home.
A local agent can set up tours, give advice and negotiate with sellers.
A local lender can help you make sure your offer is ready when you are.
- Texas
- Harris County
- Houston
- 77008
- Greater Heights
- 1516 Lawrence St


