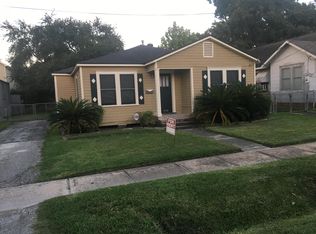
Enjoy the best of Houston Heights at 1522 Lawrence, a freestanding home featuring first-floor living and a great backyard. Set along a sidewalk-lined street, it offers easy access to the shops, restaurants, and entertainment along Historic 19th Street, 11th Street, and the Shepherd-Durham corridor. Reclaimed solid oak floors add warmth, while the kitchen shines with white Macaubas quartz counters, custom cabinetry, KitchenAid appliances, built-in wine fridge, brick backsplash, tons of storage, a walk-in pantry, and Rejuvenation brand hardware. The huge primary suite offers a cathedral ceiling, large walk-in closet with custom built-ins, and a spa-like bath with freestanding soaking tub, double vanities, and a large separate shower with gorgeous floor-to-ceiling tile surround. A flexible bonus room works beautifully as a home office, game room, or second living area. Gas lamps add classic Heights charm, while the double-wide driveway provides valuable extra guest parking.
Pending
$750,000
1522 Lawrence St, Houston, TX 77008
3beds
2,409sqft
Single Family Residence
Built in 2022
2,526 Square Feet Lot
$727,200 Zestimate®
$311/sqft
$-- HOA
What's special
Built-in wine fridgeGreat backyardTons of storageFirst-floor livingFreestanding homeCathedral ceilingSidewalk-lined street
- 48 days
- 222
- 16
Zillow last checked:
Listing updated:
Listed by:
Vincent Biondillo TREC #0597724 713-449-2416,
Norhill Realty
Source: HAR,MLS#: 10710309
Facts & features
Interior
Bedrooms & bathrooms
- Bedrooms: 3
- Bathrooms: 3
- Full bathrooms: 2
- 1/2 bathrooms: 1
Primary bedroom
- Level: Second
- Area: 532
- Dimensions: 19x28
Bedroom
- Level: Second
- Area: 224
- Dimensions: 16x14
Bedroom
- Level: Second
- Area: 192
- Dimensions: 16x12
Other
- Level: Second
- Area: 120
- Dimensions: 12x10
Dining room
- Level: First
- Area: 152
- Dimensions: 19x8
Kitchen
- Level: First
- Area: 209
- Dimensions: 19x11
Living room
- Level: First
- Area: 228
- Dimensions: 19x12
Primary bath
- Level: Second
- Area: 108
- Dimensions: 12x9
Heating
- Natural Gas
Cooling
- Electric
Appliances
- Included: Disposal, Wine Refrigerator, Electric Oven, Microwave, Gas Cooktop, Dishwasher
- Laundry: Electric Dryer Hookup, Washer Hookup
Features
- Crown Molding, Formal Entry/Foyer, High Ceilings, All Bedrooms Up, Primary Bed - 2nd Floor, Walk-In Closet(s)
- Flooring: Tile, Wood
- Windows: Window Coverings
Interior area
- Total structure area: 2,409
- Total interior livable area: 2,409 sqft
Video & virtual tour
Property
Parking
- Total spaces: 2
- Parking features: Attached, Garage Door Opener, Double-Wide Driveway
- Attached garage spaces: 2
Features
- Stories: 2
- Exterior features: Back Green Space
- Fencing: Back Yard
Lot
- Size: 2,526 Square Feet
- Features: Back Yard, Patio Lot, Subdivided, 0 Up To 1/4 Acre
Details
- Parcel number: 0391140000506
Construction
Type & style
- Home type: SingleFamily
- Architectural style: Contemporary,Traditional
- Property subtype: Single Family Residence
Materials
- Brick, Cement Siding
- Foundation: Slab
- Roof: Composition
Condition
- New construction: No
- Year built: 2022
Utilities & green energy
- Sewer: Public Sewer
- Water: Public
Green energy
- Energy efficient items: Thermostat, HVAC
Community & HOA
Community
- Subdivision: Houston Heights
Location
- Region: Houston
Financial & listing details
- Price per square foot: $311/sqft
- Tax assessed value: $751,100
- Annual tax amount: $15,963
- Date on market: 8/18/2026
- Listing terms: Cash,Conventional,VA Loan
- Road surface type: Concrete, Curbs, Gutters
Estimated market value
$727,200
$691,000 - $764,000
$4,031/mo
Price history
| Date | Event | Price |
|---|---|---|
| 9/17/2026 | Pending sale | $750,000$311/sqft |
Source:  HAR #10710309 Report a problem HAR #10710309 Report a problem | ||
| 8/18/2026 | Listed for sale | $750,000$311/sqft |
Source: HAR #10710309 Report a problem | ||
Public tax history
| Year | Property taxes | Tax assessment |
|---|---|---|
| 2025 | $11,563 +6.4% | $751,100 +7.3% |
| 2024 | $10,869 -22.9% | $700,000 -4.5% |
| 2023 | $14,104 | $732,706 |
Find assessor info on the county website
Monthly payment
Est. payment
Payment breakdown
Explore the cost of this home by adjusting the details. Changes won't be saved.Climate risks
Neighborhood: Greater Heights
Nearby schools
Schools provided by the listing agent
- Elementary: Love Elementary School
- Middle: Hamilton Middle School (Houston)
- High: Heights High School
Source: HAR. This data may not be complete. We recommend contacting the local school district to confirm school assignments for this home.