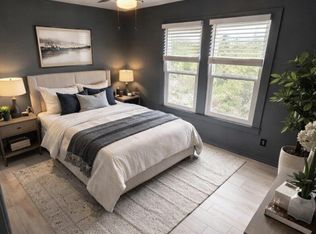

Three bedroom, two bath duplex immediately available in EANES ISD. The duplex is located on a short road off Lisa Dr. that only serves this property and one other, so there is very little traffic and the location is private in a way that is harder to find. The property has brand new interior paint, quality laminate flooring at the living area, and new carpet in two of the bedrooms (the third bedroom has hard-tile). The dishwasher, microwave and range are all brand new, and the HVAC is recent and blows cold! The property is on well and septic, so there is no wastewater or water bill (the owner maintains the well). The last tenant loved the place and stayed 10 years! For any tenant interested, memberships may be available at the Lake Hills Community Association waterfront park located at 3106 Edgewater Drive. The park offers a boat launch, pool, playground, basketball, sand-volleyball and more! Call Brandon Gardner with property questions. Apply anytime via RentSpree. Broker has more than a 10% ownership in the property.
Apartment for rent
$2,000/moFees may apply
1516 Lisa Dr, # B, Austin, TX 78733
3beds
1,300sqft
Price may not include required fees and charges. Learn more|
Multifamily
Available now
Cats, dogs OK
Air conditioner, central air
In unit laundry
2 Open parking spaces parking
Central, electric
What's special
Brand new interior paint
- 3 days |
- -- |
- -- |
Zillow last checked:
Listing updated:
Travel times

Let’s turn your rent into credit progress
Build credit history with every on-time payment and get credit for the payment you’re already making.
Facts & features
Interior
Bedrooms & bathrooms
- Bedrooms: 3
- Bathrooms: 2
- Full bathrooms: 2
Heating
- Central, Electric
Cooling
- Air Conditioner, Central Air
Appliances
- Included: Dishwasher, Dryer, Electric Range, Free-Standing Range, Garbage Disposal, Microwave Oven, Refrigerator, Washer
- Laundry: In Unit
Features
- Bar, Breakfast Bar, Ceiling Fan(s), Ceiling Fan(s), High Ceilings, In-Law Floorplan, Primary Bedroom on Main, Vaulted Ceiling(s), Walk-In Closet(s)
- Flooring: Carpet, Laminate, Tile
- Has fireplace: Yes
Interior area
- Total interior livable area: 1,300 sqft
Property
Parking
- Total spaces: 2
- Parking features: Driveway, Open
- Has uncovered spaces: Yes
- Details: Contact manager
Features
- Stories: 1
- Exterior features: Primary Bedroom on Main, Trees-Medium (20 Ft - 40 Ft), Walk-In Closet(s)
- Pool features: Contact manager
- Has view: Yes
- View description: Hill Country
Lot
- Features: Cul-De-Sac
Construction
Type & style
- Home type: MultiFamily
- Property subtype: MultiFamily
Materials
- Roof: Composition
Condition
- Year built: 1980
Utilities & green energy
- Utilities for property: Sewage, Water
Building
Management
- Pets allowed: Yes
Community & HOA
HOA
- Amenities included: Parking
Location
- Region: Austin
Financial & listing details
- Lease term: 12 Months
Nearby apartments for rent
Price history
| Date | Event | Price |
|---|---|---|
| 8/12/2026 | Listed for rent | $2,000$2/sqft |
Source: Unlock MLS #9980833 Report a problem | ||
| 11/11/2025 | Listing removed | $2,000$2/sqft |
Source: Unlock MLS #3460513 Report a problem | ||
| 8/29/2025 | Listed for rent | $2,000$2/sqft |
Source: Unlock MLS #3460513 Report a problem | ||
Neighborhood: 78733
Nearby schools
GreatSchools rating
- 10/10Barton Creek Elementary SchoolGrades: K-5Distance: 2.6 mi
- 10/10West Ridge Middle SchoolGrades: 6-8Distance: 2.8 mi
- 9/10Westlake High SchoolGrades: 9-12Distance: 6 mi