This is the one you have been waiting for! Step inside the 1st floor of this captivating Parkland cape cod boasting not one, but TWO inviting family room areas flanking the gorgeously remodeled gourmet eat-in kitchen. With quartz countertops, a peninsula w/ stool seating, and black SS Samsung appliances, cooking is sure to be a delight. Soft-close cabinets, a spice drawer, and a motion sensor sink add convenience to the heart of the home. Enjoy the ease of single-floor living with 2 generously sized bedrooms and a full bath on the main level, along with a heated/cooled breezeway leading to the expansive 2-car garage. Step out into the sprawling backyard oasis complete with a new paver patio, utility shed, and garden area. Luxury awaits on the 2nd floor in the form of a HUGE master bedroom (featuring his and hers closets), a 4th bedroom, a convenient 1/2 bath, and a versatile multi-purpose room ideal for an office, playroom, or storage. The basement has been newly refinished to offer even more living space, with vinyl flooring, cabinetry, a full bath, laundry area, and convenient access to the backyard. Addt'l bonuses include economical gas heat, central A/C, new windows, and ample driveway space. Situated in a prime location within the township, you'll enjoy easy access to all the amenities and conveniences South Whitehall has to offer. Don't miss out on the opportunity to make this exceptional property your own. Schedule your showing today and prepare to be impressed!
Sold for $435,100
$435,100
1516 N Ott St, Allentown, PA 18104
4beds
3,204sqft
Single Family Residence
Built in 1968
9,600 Square Feet Lot
$491,000 Zestimate®
$136/sqft
$3,086 Estimated rent
Home value
$491,000
$466,000 - $516,000
$3,086/mo
Zestimate® history
Owner options
List your home for rent
$3,086/mo
Rent Zestimate®
Find your next renter with Zillow Rental Manager. Plus, with online applications, you can quickly screen prospective tenants – for free.
$3,086/mo
Rent Zestimate®
Refinance and save
$2,816/mo
Est. payment
Refinancing to a lower rate could help reduce your monthly payments and save thousands over the life of the loan.
$2,816/mo
Est. payment
Explore your selling options
Work with a Zillow partner agent
Leverage their expertise and Zillow's premium Showcase listings to get your home seen by more buyers.
Get startedList with your own agent
Get your home in front of millions of buyers by listing it on Zillow.
Learn how to do itSell it yourself
Take full control of how buyers see your home on Zillow by listing For Sale by Owner (FSBO).
List your homeWhat's special
Garden areaNew windowsLaundry areaSingle - floor livingFamily roomAmple driveway spaceHuge master bedroom
Zillow last checked:
Listing updated:
Listed by:
Therese Kelley 610-432-7175,
One Valley Realty LLC
Bought with:
NON MEMBER, 0225194075
Non Subscribing Office
Source: Bright MLS,MLS#: PALH2008210
Facts & features
Interior
Bedrooms & bathrooms
- Bedrooms: 4
- Bathrooms: 3
- Full bathrooms: 2
- 1/2 bathrooms: 1
- Main level bathrooms: 1
- Main level bedrooms: 2
Basement
- Area: 1008
Heating
- Forced Air, Natural Gas
Cooling
- Central Air, Ceiling Fan(s), Ductless, Electric
Appliances
- Included: Microwave, Dishwasher, Disposal, Dryer, Oven/Range - Gas, Refrigerator, Stainless Steel Appliance(s), Washer, Water Heater, Gas Water Heater
Features
- Breakfast Area, Ceiling Fan(s), Dining Area, Entry Level Bedroom, Family Room Off Kitchen, Open Floorplan, Eat-in Kitchen, Kitchen - Gourmet, Kitchen - Table Space
- Flooring: Carpet, Hardwood
- Basement: Full,Finished,Heated,Exterior Entry,Windows,Interior Entry
- Has fireplace: No
Interior area
- Total structure area: 3,204
- Total interior livable area: 3,204 sqft
- Finished area above ground: 2,196
- Finished area below ground: 1,008
Property
Parking
- Total spaces: 2
- Parking features: Garage Faces Side, Garage Door Opener, Storage, Attached, Driveway, On Street, Off Street
- Attached garage spaces: 2
- Has uncovered spaces: Yes
Accessibility
- Accessibility features: None
Features
- Levels: Two
- Stories: 2
- Pool features: None
- Fencing: Electric
Lot
- Size: 9,600 Square Feet
- Dimensions: 80.00 x 120.00
Details
- Additional structures: Above Grade, Below Grade
- Parcel number: 54876463114400001
- Zoning: R-4
- Special conditions: Standard
Construction
Type & style
- Home type: SingleFamily
- Architectural style: Cape Cod
- Property subtype: Single Family Residence
Materials
- Vinyl Siding, Aluminum Siding, Brick
- Foundation: Concrete Perimeter
- Roof: Asphalt,Fiberglass
Condition
- New construction: No
- Year built: 1968
Utilities & green energy
- Sewer: Public Sewer
- Water: Public
Community & HOA
Community
- Subdivision: None Available
HOA
- Has HOA: No
Location
- Region: Allentown
- Municipality: SOUTH WHITEHALL TWP
Financial & listing details
- Price per square foot: $136/sqft
- Tax assessed value: $218,000
- Annual tax amount: $5,123
- Date on market: 4/9/2024
- Listing agreement: Exclusive Agency
- Listing terms: Cash,VA Loan,FHA,Conventional
- Inclusions: Refrigerator, Washer, Dryer
- Ownership: Fee Simple
Price history
| Date | Event | Price |
|---|---|---|
| 5/13/2024 | Sold | $435,100+2.4%$136/sqft |
Source:  Bright MLS #PALH2008210 Report a problem Bright MLS #PALH2008210 Report a problem | ||
| 4/10/2024 | Pending sale | $425,000$133/sqft |
Source: Bright MLS #PALH2008210 Report a problem | ||
| 4/9/2024 | Listed for sale | $425,000+123.7%$133/sqft |
Source: Bright MLS #PALH2008210 Report a problem | ||
| 8/28/2018 | Sold | $190,000+0.1%$59/sqft |
Source: Public Record Report a problem | ||
| 7/14/2018 | Listed for sale | $189,900+24.6%$59/sqft |
Source: Homepath Report a problem | ||
| 4/28/2018 | Listing removed | $152,351$48/sqft |
Source: Auction.com Report a problem | ||
| 3/29/2018 | Listed for sale | -- |
Source: Auction.com Report a problem | ||
Public tax history
| Year | Property taxes | Tax assessment |
|---|---|---|
| 2025 | $5,450 +6.4% | $218,000 |
| 2024 | $5,123 +2.2% | $218,000 |
| 2023 | $5,014 | $218,000 |
| 2022 | $5,014 +0.4% | $218,000 |
| 2021 | $4,994 | $218,000 |
| 2020 | $4,994 +10438.8% | $218,000 |
| 2019 | $47 | $218,000 |
| 2018 | $47 | $218,000 |
| 2017 | -- | $218,000 |
| 2016 | -- | $218,000 |
| 2015 | -- | $218,000 |
| 2014 | -- | $218,000 +235.4% |
| 2012 | -- | $65,000 |
| 2011 | -- | $65,000 |
| 2010 | -- | $65,000 |
| 2009 | -- | $65,000 |
| 2008 | -- | $65,000 |
| 2007 | -- | $65,000 |
| 2006 | -- | $65,000 |
| 2005 | -- | $65,000 |
| 2004 | -- | $65,000 |
| 2003 | -- | $65,000 |
| 2002 | -- | $65,000 |
| 2000 | -- | $65,000 |
Find assessor info on the county website
Neighborhood: 18104
Nearby homes
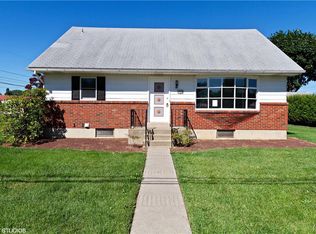
- $427,4004 bd3 ba2.9k sqft1516 N Ott St, Allentown, PA 18104Off Market
- $373,1003 bd2 ba1k sqft1524 N Ott St, Allentown, PA 18104Off Market
- $403,3003 bd2 ba1.8k sqft2627 Helen St, Allentown, PA 18104Off Market
- $394,6003 bd2 ba2k sqft1515 N 27th St, Allentown, PA 18104Off Market
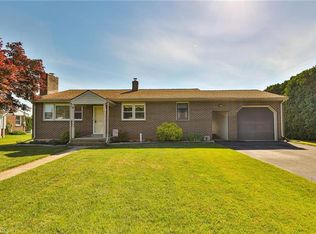
- $325,0004 bd1 ba1.7k sqft2637 Helen St, Allentown, PA 18104Sold
- $402,3003 bd2 ba2.1k sqft1515 N Ott St, Allentown, PA 18104Off Market
- $405,5003 bd2 ba1.3k sqft1523 N 27th St, Allentown, PA 18104Sold
- $360,3004 bd2 ba1.4k sqft2625 Helen St, Allentown, PA 18104Off Market
Nearby schools
GreatSchools rating
- 9/10Kratzer SchoolGrades: K-5Distance: 0.6 mi
- 7/10Orefield Middle SchoolGrades: 6-8Distance: 3.2 mi
- 8/10Parkland Senior High SchoolGrades: 9-12Distance: 2.1 mi
Schools provided by the listing agent
- Elementary: Kratzer
- Middle: Orefield
- High: Parkland
- District: Parkland
Source: Bright MLS. This data may not be complete. We recommend contacting the local school district to confirm school assignments for this home.
Get a cash offer in 3 minutes
Find out how much your home could sell for in as little as 3 minutes with a no-obligation cash offer.
Estimated market value
$491,000
Get a cash offer in 3 minutes
Find out how much your home could sell for in as little as 3 minutes with a no-obligation cash offer.
Estimated market value
$491,000
- Pennsylvania
- Lehigh County
- Allentown
- 18104
- 1516 N Ott St
Nearby cities
Nearby neighborhoods
Nearby zip codes
Other Allentown Topics
