This cherished and much-loved home is being offered for sale for the very first time. Step inside this quality-built brick Rancher and immediately appreciate the solid construction and warm atmosphere. The generous living room and dining room boast beautiful exposed hardwood floors, creating a classic and inviting space. The lovely eat-in Brader kitchen is a pleasure, featuring Corian countertops and new appliances, perfect for everyday living. The home offers a large Primary Bedroom complete with its own en-suite bath, alongside two additional bedrooms that provide good closet space. A fully tiled main bath serves the secondary bedrooms. Efficiency is enhanced by all-new insulated windows and a full, partially finished basement, offering ample storage or potential living space. The favorite feature of this home is the exceptional detached two-car garage, which includes a beautiful, light-filled sunroom—this versatile space is absolutely perfect for hosting gatherings, a dedicated playroom, or a quiet home office. All of this is set on a large, flat yard in a highly convenient location.
Sold for $405,500
$405,500
1523 N 27th St, Allentown, PA 18104
3beds
1,344sqft
Single Family Residence
Built in 1960
0.3 Acres Lot
$413,300 Zestimate®
$302/sqft
$2,475 Estimated rent
Home value
$413,300
Estimated sales range
Not available
$2,475/mo
Zestimate® history
Owner options
List your home for rent
$2,475/mo
Rent Zestimate®
Find your next renter with Zillow Rental Manager. Plus, with online applications, you can quickly screen prospective tenants – for free.
$2,475/mo
Rent Zestimate®
Refinance and save
$2,624/mo
Est. payment
Refinancing to a lower rate could help reduce your monthly payments and save thousands over the life of the loan.
$2,624/mo
Est. payment
Explore your selling options
Work with a Zillow partner agent
Leverage their expertise and Zillow's premium Showcase listings to get your home seen by more buyers.
Get startedList with your own agent
Get your home in front of millions of buyers by listing it on Zillow.
Learn how to do itSell it yourself
Take full control of how buyers see your home on Zillow by listing For Sale by Owner (FSBO).
List your homeWhat's special
Exceptional detached two-car garageQuality-built brick rancherBeautiful light-filled sunroomDining roomAll-new insulated windowsLarge flat yardNew appliances
Zillow last checked:
Listing updated:
Listed by:
Ginny Voros 610-442-9659,
BHHS Fox & Roach - Allentown
Bought with:
Brooke S. Dietrick, RS304061
BHHS Fox & Roach - Allentown
Source: GLVR,MLS#: 768162 Originating MLS: Lehigh Valley MLS
Originating MLS: Lehigh Valley MLSFacts & features
Interior
Bedrooms & bathrooms
- Bedrooms: 3
- Bathrooms: 2
- Full bathrooms: 2
Bedroom
- Level: First
- Dimensions: 15.00 x 11.00
Bedroom
- Level: First
- Dimensions: 10.00 x 12.00
Bedroom
- Level: First
- Dimensions: 12.00 x 12.00
Primary bathroom
- Level: First
- Dimensions: 5.00 x 6.00
Dining room
- Level: First
- Dimensions: 12.00 x 12.00
Other
- Level: First
- Dimensions: 8.00 x 6.00
Kitchen
- Level: First
- Dimensions: 11.00 x 12.00
Living room
- Level: First
- Dimensions: 15.00 x 16.00
Other
- Level: First
- Dimensions: 6.00 x 5.00
Sunroom
- Level: First
- Dimensions: 25.00 x 12.00
Heating
- Gas
Cooling
- Central Air
Appliances
- Included: Dishwasher, Gas Water Heater, Microwave, Refrigerator
- Laundry: Washer Hookup, Dryer Hookup, Lower Level
Features
- Dining Area, Separate/Formal Dining Room, Eat-in Kitchen
- Flooring: Carpet, Hardwood
- Windows: Replacement Windows
- Basement: Full
Interior area
- Total interior livable area: 1,344 sqft
- Finished area above ground: 1,344
- Finished area below ground: 0
Property
Parking
- Total spaces: 2
- Parking features: Detached, Garage, Off Street
- Garage spaces: 2
Features
- Levels: One
- Stories: 1
- Patio & porch: Enclosed, Porch
Lot
- Size: 0.3 Acres
- Dimensions: 110 x 120
- Features: Flat
Details
- Parcel number: 548764435422 1
- Zoning: R-4
- Special conditions: None
Construction
Type & style
- Home type: SingleFamily
- Architectural style: Ranch
- Property subtype: Single Family Residence
Materials
- Brick
- Roof: Asphalt,Fiberglass
Condition
- Year built: 1960
Utilities & green energy
- Electric: 200+ Amp Service, Circuit Breakers
- Sewer: Public Sewer
- Water: Public
Community & HOA
Community
- Subdivision: Grandview Terrace
Location
- Region: Allentown
Financial & listing details
- Price per square foot: $302/sqft
- Tax assessed value: $165,600
- Annual tax amount: $4,140
- Date on market: 11/21/2025
- Cumulative days on market: 13 days
- Ownership type: Fee Simple
Price history
| Date | Event | Price |
|---|---|---|
| 12/18/2025 | Sold | $405,500-3.4%$302/sqft |
Source:  GLVR #768162 Report a problem GLVR #768162 Report a problem | ||
| 12/5/2025 | Pending sale | $419,900$312/sqft |
Source: GLVR #768162 Report a problem | ||
| 11/21/2025 | Listed for sale | $419,900$312/sqft |
Source: GLVR #768162 Report a problem | ||
Public tax history
| Year | Property taxes | Tax assessment |
|---|---|---|
| 2025 | $4,140 +6.4% | $165,600 |
| 2024 | $3,892 +2.2% | $165,600 |
| 2023 | $3,809 | $165,600 |
| 2022 | $3,809 +0.4% | $165,600 |
| 2021 | $3,794 | $165,600 |
| 2020 | $3,794 +10438.5% | $165,600 |
| 2019 | $36 | $165,600 |
| 2018 | $36 | $165,600 |
| 2017 | -- | $165,600 |
| 2016 | -- | $165,600 |
| 2015 | -- | $165,600 |
| 2014 | -- | $165,600 +178.6% |
| 2012 | -- | $59,450 |
| 2011 | -- | $59,450 |
| 2010 | -- | $59,450 |
| 2009 | -- | $59,450 |
| 2008 | -- | $59,450 |
| 2007 | -- | $59,450 |
| 2006 | -- | $59,450 |
| 2005 | -- | $59,450 |
| 2004 | -- | $59,450 |
| 2003 | -- | $59,450 |
| 2002 | -- | $59,450 |
| 2000 | -- | $59,450 |
Find assessor info on the county website
Neighborhood: 18104
Nearby homes
- $398,2003 bd2 ba2k sqft1515 N 27th St, Allentown, PA 18104Off Market
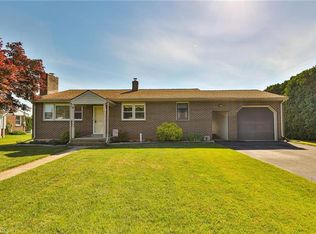
- $375,5003 bd2 ba1k sqft1524 N Ott St, Allentown, PA 18104Off Market
- $435,1004 bd3 ba3.2k sqft1516 N Ott St, Allentown, PA 18104Sold

- $409,0003 bd3 ba2k sqft1538 N Ott St, Allentown, PA 18104Sold
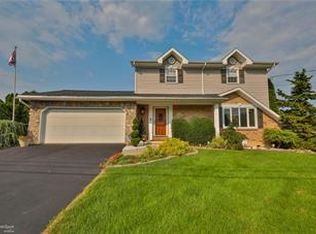
- $382,7003 bd1 ba1.4k sqft1526 N 27th St, Allentown, PA 18104Off Market
- $427,4004 bd3 ba2.9k sqft1516 N Ott St, Allentown, PA 18104Off Market
- $331,4001 bd1 ba600 sqft1532 N 27th St, Allentown, PA 18104Off Market
- $284,5002 bd1 ba1.4k sqft1516 N 27th St, Allentown, PA 18104Off Market
Nearby schools
GreatSchools rating
- 9/10Kratzer SchoolGrades: K-5Distance: 0.7 mi
- 7/10Orefield Middle SchoolGrades: 6-8Distance: 3.2 mi
- 8/10Parkland Senior High SchoolGrades: 9-12Distance: 2.1 mi
Schools provided by the listing agent
- Elementary: Kratzer
- Middle: Orefield
- High: Parkland
- District: Parkland
Source: GLVR. This data may not be complete. We recommend contacting the local school district to confirm school assignments for this home.
Get a cash offer in 3 minutes
Find out how much your home could sell for in as little as 3 minutes with a no-obligation cash offer.
Estimated market value
$413,300
Get a cash offer in 3 minutes
Find out how much your home could sell for in as little as 3 minutes with a no-obligation cash offer.
Estimated market value
$413,300
- Pennsylvania
- Lehigh County
- Allentown
- 18104
- 1523 N 27th St
Nearby cities
Nearby neighborhoods
Nearby zip codes
Other Allentown Topics
