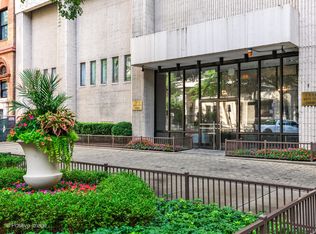
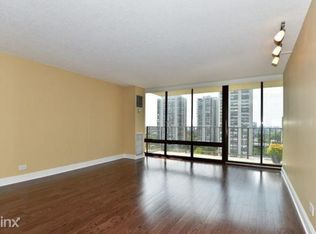
Nestled within a charming, 64 unit boutique Gold Coast building, is a lovely 2 bedroom, 2 bathroom unit with a versatile bonus den/office. Approximately 1400sf. The main areas have parquet flooring; the bedrooms are carpeted. The balcony has a wonderful view of the Cardinal's mansion and beautiful lake views. Gas grills are permitted. The primary bedroom boasts floor-to-ceiling windows, a spacious walk-in closet, and an ensuite bath. In addition, there is a generously sized 2nd bedroom. The third bedroom door was moved to flow from the Living room with French Doors, providing flexibility as an office/den/guest room. Professionally managed, Live-in engineer and 24 hr. doorstaff .Recent capital improvements around the pool include a new sundeck, outdoor kitchen, glass enclosed pergola with gas firepit and herb containers for all residents to enjoy. New flooring in the 4th floor fitness room and newly updated common bathrooms. A dry sauna is a bonus on this floor. 2nd floor community laundry. In-unit laundry not permitted. Furry companions are warmly welcomed, with no weight restrictions. On-site garage parking is available at $190/month. Two spaces may be rented, if available. RCN is the service provider. HOA includes everything except parking and Commonwealth Edison. Must live in the building one year before renting. There is an 8-unit cap. Experience the essence of urban living, with unparalleled access to the Lakefront Path, restaurants, shops in Old Town and Rush/Division Streets, the Lincoln Park Zoo, and Green City Farmer's Market. Chicago City Living at its finest!
Closed
$440,000
1516 N State Pkwy APT 10A, Chicago, IL 60610
2beds
1,400sqft
Condominium, Single Family Residence
Built in 1974
-- sqft lot
$499,800 Zestimate®
$314/sqft
$3,926 Estimated rent
Home value
$499,800
$460,000 - $545,000
$3,926/mo
Zestimate® history
Owner options
List your home for rent
$3,926/mo
Rent Zestimate®
Find your next renter with Zillow Rental Manager. Plus, with online applications, you can quickly screen prospective tenants – for free.
$3,926/mo
Rent Zestimate®
Refinance and save
$4,664/mo
Est. payment
Refinancing to a lower rate could help reduce your monthly payments and save thousands over the life of the loan.
$4,664/mo
Est. payment
Explore your selling options
Work with a Zillow partner agent
Leverage their expertise and Zillow's premium Showcase listings to get your home seen by more buyers.
Get startedList with your own agent
Get your home in front of millions of buyers by listing it on Zillow.
Learn how to do itSell it yourself
Take full control of how buyers see your home on Zillow by listing For Sale by Owner (FSBO).
List your homeWhat's special
Zillow last checked:
Listing updated:
Listed by:
Deborah Ballis Hirt 312-319-1168,
Compass,
Nicole Niermeyer,
Compass
Bought with:
Brian Cleary
P.R.S. Associates, Inc.
Source: MRED as distributed by MLS GRID,MLS#: 11991365
Facts & features
Interior
Bedrooms & bathrooms
- Bedrooms: 2
- Bathrooms: 2
- Full bathrooms: 2
Rooms
- Room types: Foyer, Den
Primary bedroom
- Features: Flooring (Carpet), Bathroom (Full)
- Level: Main
- Area: 165 Square Feet
- Dimensions: 15X11
Bedroom 2
- Features: Flooring (Carpet)
- Level: Main
- Area: 192 Square Feet
- Dimensions: 16X12
Den
- Features: Flooring (Hardwood)
- Level: Main
- Area: 252 Square Feet
- Dimensions: 14X18
Dining room
- Level: Main
- Dimensions: COMBO
Foyer
- Features: Flooring (Hardwood)
- Level: Main
- Area: 85 Square Feet
- Dimensions: 17X5
Kitchen
- Features: Kitchen (Galley, Pantry-Closet)
- Level: Main
- Area: 88 Square Feet
- Dimensions: 11X8
Living room
- Features: Flooring (Hardwood)
- Level: Main
- Area: 280 Square Feet
- Dimensions: 20X14
Heating
- Forced Air, Indv Controls
Cooling
- Central Air, Zoned
Appliances
- Included: Range, Microwave, Dishwasher, Refrigerator, Freezer, Disposal, Stainless Steel Appliance(s), Wine Refrigerator
- Laundry: Common Area
Features
- Storage, Built-in Features, Walk-In Closet(s), Granite Counters
- Flooring: Hardwood
- Windows: Drapes
- Basement: None
- Common walls with other units/homes: End Unit
Interior area
- Total structure area: 0
- Total interior livable area: 1,400 sqft
Property
Parking
- Total spaces: 1
- Parking features: Brick Driveway, Garage Door Opener, On Site, Leased, Attached, Garage
- Attached garage spaces: 1
- Has uncovered spaces: Yes
Accessibility
- Accessibility features: No Disability Access
Features
- Exterior features: Balcony
Details
- Parcel number: 17042100281055
- Special conditions: List Broker Must Accompany
Construction
Type & style
- Home type: Condo
- Property subtype: Condominium, Single Family Residence
Materials
- Stone, Other
- Foundation: Concrete Perimeter
Condition
- New construction: No
- Year built: 1974
Utilities & green energy
- Electric: Circuit Breakers
- Sewer: Public Sewer
- Water: Lake Michigan
- Utilities for property: Cable Available
Community & HOA
HOA
- Has HOA: Yes
- Amenities included: Bike Room/Bike Trails, Door Person, Coin Laundry, Elevator(s), Exercise Room, Storage, On Site Manager/Engineer, Sundeck, Pool, Receiving Room, Sauna
- Services included: Heat, Air Conditioning, Water, Insurance, Security, Doorman, Cable TV, Exercise Facilities, Pool, Exterior Maintenance, Scavenger, Snow Removal, Internet
- HOA fee: $1,527 monthly
Location
- Region: Chicago
Financial & listing details
- Price per square foot: $314/sqft
- Tax assessed value: $438,320
- Annual tax amount: $9,976
- Date on market: 4/1/2024
- Listing terms: Conventional
- Ownership: Condo
Price history
| Date | Event | Price |
|---|---|---|
| 7/16/2024 | Sold | $440,000-2.2%$314/sqft |
Source:  MRED as distributed by MLS GRID #11991365 Report a problem MRED as distributed by MLS GRID #11991365 Report a problem | ||
| 5/29/2024 | Contingent | $450,000$321/sqft |
Source: MRED as distributed by MLS GRID #11991365 Report a problem | ||
| 4/1/2024 | Listed for sale | $450,000-8.2%$321/sqft |
Source: MRED as distributed by MLS GRID #11991365 Report a problem | ||
| 6/16/2005 | Sold | $490,000+113%$350/sqft |
Source: Public Record Report a problem | ||
| 4/8/1996 | Sold | $230,000$164/sqft |
Source: Public Record Report a problem | ||
| 7/1/1994 | Sold | $230,000$164/sqft |
Source: Public Record Report a problem | ||
Public tax history
| Year | Property taxes | Tax assessment |
|---|---|---|
| 2024 | -- | $43,832 -9.6% |
| 2023 | $10,234 +2.6% | $48,504 |
| 2022 | $9,976 +2.3% | $48,504 |
| 2021 | $9,754 +9.4% | $48,504 +21.2% |
| 2020 | $8,912 +2.2% | $40,007 -7.8% |
| 2019 | $8,723 +1.7% | $43,415 |
| 2018 | $8,576 +9.1% | $43,415 +18.9% |
| 2017 | $7,859 +7.5% | $36,509 |
| 2016 | $7,312 +9.3% | $36,509 |
| 2015 | $6,690 -0.3% | $36,509 +1% |
| 2014 | $6,709 +2% | $36,159 |
| 2013 | $6,576 +1.4% | $36,159 |
| 2012 | $6,489 +4.4% | $36,159 -5.7% |
| 2011 | $6,216 -0.4% | $38,359 |
| 2010 | $6,242 +4.4% | $38,359 |
| 2009 | $5,982 +2.7% | $38,359 -5.5% |
| 2008 | $5,823 +1% | $40,592 |
| 2007 | $5,765 -1.1% | $40,592 |
| 2006 | $5,827 -10% | $40,592 +2.4% |
| 2005 | $6,476 +25.6% | $39,632 |
| 2004 | $5,155 +3.4% | $39,632 |
| 2003 | $4,985 +22.4% | $39,632 +61.8% |
| 2002 | $4,072 +4.7% | $24,488 |
| 2001 | $3,890 +17.5% | $24,488 |
| 2000 | $3,309 -0.3% | $24,488 +27.4% |
| 1999 | $3,319 | $19,227 |
Find assessor info on the county website
Neighborhood: Gold Coast
Nearby homes
- $348,600-- bd-- ba-- sqft1516 N State Pkwy APT 2A, Chicago, IL 60610Off Market
- $320,0002 bd2 ba1.2k sqft1516 N State Pkwy APT 6C, Chicago, IL 60610Sold
- $424,5002 bd-- ba-- sqft1516 N State Pkwy APT 7C, Chicago, IL 60610Off Market
- $401,9002 bd2 ba1.2k sqft1516 N State Pkwy APT 8C, Chicago, IL 60610Off Market
- $413,5002 bd2 ba1.2k sqft1516 N State Pkwy APT 9C, Chicago, IL 60610Off Market
- $407,7002 bd2 ba-- sqft1516 N State Pkwy APT 10C, Chicago, IL 60610Off Market
- $425,6002 bd2 ba1.2k sqft1516 N State Pkwy APT 12C, Chicago, IL 60610Off Market
- $409,0002 bd2 ba1.1k sqft1516 N State Pkwy APT 14C, Chicago, IL 60610For Sale
- $432,1002 bd2 ba1.2k sqft1516 N State Pkwy APT 15C, Chicago, IL 60610Off Market
Nearby schools
GreatSchools rating
- 4/10Ogden Elementary SchoolGrades: PK-8Distance: 0.7 mi
- 7/10Lincoln Park High SchoolGrades: 9-12Distance: 1 mi
Schools provided by the listing agent
- Elementary: Ogden Elementary
- High: Lincoln Park High School
- District: 299
Source: MRED as distributed by MLS GRID. This data may not be complete. We recommend contacting the local school district to confirm school assignments for this home.
Get a cash offer in 3 minutes
Find out how much your home could sell for in as little as 3 minutes with a no-obligation cash offer.
Estimated market value
$499,800
Get a cash offer in 3 minutes
Find out how much your home could sell for in as little as 3 minutes with a no-obligation cash offer.
Estimated market value
$499,800
- Illinois
- Cook County
- Chicago
- 60610
- Gold Coast
- 1516 N State Pkwy Apartment 10A
Nearby cities
Nearby neighborhoods
Nearby zip codes
Other Chicago Topics
