Step into this updated Gold Coast condo and you're immediately drawn to the floor to ceiling windows with sweeping views of Lake Michigan, Lincoln Park and iconic brownstone mansions along tree-lined State Parkway in this preferred "A tier" home. Incredible natural light showcases the open concept home in this million-dollar Gold Coast location with inspiring sunrises. You can even enjoy sunsets reflecting off windows of nearby high rises. This home, once a 3-bedroom unit is 1,400 (approximate) square feet with a foyer entry, large living and dining space and generous size bedrooms that can accommodate king-size beds. Note all the closets and storage on the floor plan. Rich wood shaker cabinets, stainless steel appliances and granite kitchen counters with a granite slab backsplash and breakfast bar has everything you need in this City kitchen. Dark hardwood flooring throughout the entire apartment. The primary bedroom has a walk-in closet, another double closet and the primary bath has a glass walk-in shower, a sink vanity and make up vanity, as well as a linen closet. The 16' balcony is one you will use to enjoy morning coffee or early evening beverages as well as grilling your favorite foods. Recent updates include electrical upgrades, light fixtures and two new HVAC units. There are only 4 units per floor in this boutique condo building which has the following amenities: a newly updated sundeck with an outdoor pool, outdoor kitchen, high tech glass enclosed pergola with gas fire pit (accessible year round) and a community herb garden for residents, 4th-floor fitness room with new flooring, a dry sauna, 24-hour door staff, a live-in engineer, common laundry room on 2nd level (no laundry in units), professionally managed and affordable monthly parking at 190 per month. This ideal location is steps away from acres of green space in Lincoln Park with pedestrian underground tunnel access to North Avenue beach. You also have a front seat to the Air & Water Show each August from the comfort of the East facing balcony. Just a few blocks away from the restaurants and shops in Old Town and Rush/Division Streets, the Lincoln Park Zoo, and Green City Farmer's Market. Chicago City living at its finest in a neighborhood setting! Pet-friendly building with no weight limit. Two parking spaces may be rented when available and there are tandem parking options. There is an 8 unit rental cap and you need to own the unit one year before renting. Come tour, you'll be captivated by the view and home!
Closed
$505,000
1516 N State Pkwy APT 17A, Chicago, IL 60610
2beds
1,400sqft
Condominium, Single Family Residence
Built in 1974
-- sqft lot
$531,100 Zestimate®
$361/sqft
$3,926 Estimated rent
Home value
$531,100
$478,000 - $590,000
$3,926/mo
Zestimate® history
Owner options
List your home for rent
$3,926/mo
Rent Zestimate®
Find your next renter with Zillow Rental Manager. Plus, with online applications, you can quickly screen prospective tenants – for free.
$3,926/mo
Rent Zestimate®
Refinance and save
$5,139/mo
Est. payment
Refinancing to a lower rate could help reduce your monthly payments and save thousands over the life of the loan.
$5,139/mo
Est. payment
Explore your selling options
Work with a Zillow partner agent
Leverage their expertise and Zillow's premium Showcase listings to get your home seen by more buyers.
Get startedList with your own agent
Get your home in front of millions of buyers by listing it on Zillow.
Learn how to do itSell it yourself
Take full control of how buyers see your home on Zillow by listing For Sale by Owner (FSBO).
List your homeWhat's special
Outdoor poolFloor to ceiling windowsGenerous size bedroomsGas fire pitDark hardwood flooringGranite kitchen countersOpen concept home
Zillow last checked:
Listing updated:
Listed by:
Pam Lynch 312-371-7084,
@properties Christie's International Real Estate
Bought with:
Meg Wood
Compass
Source: MRED as distributed by MLS GRID,MLS#: 12364486
Facts & features
Interior
Bedrooms & bathrooms
- Bedrooms: 2
- Bathrooms: 2
- Full bathrooms: 2
Rooms
- Room types: Foyer, Balcony/Porch/Lanai
Primary bedroom
- Features: Flooring (Hardwood), Bathroom (Full)
- Level: Main
- Area: 156 Square Feet
- Dimensions: 12X13
Bedroom 2
- Features: Flooring (Hardwood)
- Level: Main
- Area: 216 Square Feet
- Dimensions: 12X18
Balcony porch lanai
- Level: Main
- Area: 64 Square Feet
- Dimensions: 4X16
Dining room
- Features: Flooring (Hardwood)
- Level: Main
- Area: 180 Square Feet
- Dimensions: 12X15
Foyer
- Features: Flooring (Hardwood)
- Level: Main
- Area: 35 Square Feet
- Dimensions: 5X7
Kitchen
- Features: Kitchen (Eating Area-Breakfast Bar, Granite Counters, Updated Kitchen), Flooring (Hardwood)
- Level: Main
- Area: 90 Square Feet
- Dimensions: 9X10
Living room
- Features: Flooring (Hardwood)
- Level: Main
- Area: 270 Square Feet
- Dimensions: 15X18
Heating
- Sep Heating Systems - 2+
Cooling
- Central Air
Appliances
- Laundry: Common Area
Features
- Walk-In Closet(s)
- Flooring: Hardwood
- Basement: None
Interior area
- Total structure area: 0
- Total interior livable area: 1,400 sqft
Property
Parking
- Total spaces: 1
- Parking features: Concrete, Circular Driveway, On Site, Leased, Attached, Garage
- Attached garage spaces: 1
- Has uncovered spaces: Yes
Accessibility
- Accessibility features: No Disability Access
Features
- Exterior features: Balcony
- Has view: Yes
- View description: Front of Property
- Has water view: Yes
- Water view: Front of Property
Details
- Parcel number: 17042100281061
- Special conditions: None
Construction
Type & style
- Home type: Condo
- Property subtype: Condominium, Single Family Residence
Materials
- Brick, Stone
Condition
- New construction: No
- Year built: 1974
- Major remodel year: 2016
Utilities & green energy
- Electric: Circuit Breakers
- Sewer: Public Sewer
- Water: Lake Michigan
Community & HOA
HOA
- Has HOA: Yes
- Amenities included: Bike Room/Bike Trails, Door Person, Coin Laundry, Elevator(s), Exercise Room, Storage, On Site Manager/Engineer, Sundeck, Pool, Laundry
- Services included: Heat, Air Conditioning, Water, Insurance, Doorman, Cable TV, Exercise Facilities, Pool, Exterior Maintenance, Scavenger, Snow Removal, Internet
- HOA fee: $1,553 monthly
Location
- Region: Chicago
Financial & listing details
- Price per square foot: $361/sqft
- Tax assessed value: $446,480
- Annual tax amount: $10,424
- Date on market: 5/14/2025
- Listing terms: Cash
- Ownership: Condo
Price history
| Date | Event | Price |
|---|---|---|
| 8/19/2025 | Sold | $505,000-6.5%$361/sqft |
Source:  MRED as distributed by MLS GRID #12364486 Report a problem MRED as distributed by MLS GRID #12364486 Report a problem | ||
| 7/7/2025 | Pending sale | $540,000$386/sqft |
Source: MRED as distributed by MLS GRID #12364486 Report a problem | ||
| 6/30/2025 | Contingent | $540,000$386/sqft |
Source: MRED as distributed by MLS GRID #12364486 Report a problem | ||
| 6/23/2025 | Price change | $540,000-2.7%$386/sqft |
Source: MRED as distributed by MLS GRID #12364486 Report a problem | ||
| 5/14/2025 | Listed for sale | $555,000-1.8%$396/sqft |
Source: MRED as distributed by MLS GRID #12364486 Report a problem | ||
| 5/14/2025 | Listing removed | $565,000$404/sqft |
Source: MRED as distributed by MLS GRID #12344916 Report a problem | ||
| 4/23/2025 | Listed for sale | $565,000+28.4%$404/sqft |
Source: MRED as distributed by MLS GRID #12344916 Report a problem | ||
| 2/24/2023 | Sold | $440,000+2.3%$314/sqft |
Source: MRED as distributed by MLS GRID #11699994 Report a problem | ||
| 2/8/2023 | Pending sale | $430,000$307/sqft |
Source: MRED as distributed by MLS GRID #11699994 Report a problem | ||
| 1/15/2023 | Contingent | $430,000$307/sqft |
Source: MRED as distributed by MLS GRID #11699994 Report a problem | ||
| 1/12/2023 | Listed for sale | $430,000+14.7%$307/sqft |
Source: MRED as distributed by MLS GRID #11699994 Report a problem | ||
| 7/1/2020 | Listing removed | $3,425$2/sqft |
Source: @properties #10757407 Report a problem | ||
| 6/24/2020 | Listed for rent | $3,425$2/sqft |
Source: @properties #10757407 Report a problem | ||
| 8/3/2012 | Sold | $375,000-6%$268/sqft |
Source: Berkshire Hathaway HomeServices Koenig Rubloff #07757803_60610_17A Report a problem | ||
| 7/28/2012 | Pending sale | $399,000$285/sqft |
Source: Koenig & Strey Real Living #07757803 Report a problem | ||
| 6/28/2012 | Price change | $399,000-7%$285/sqft |
Source: Koenig & Strey Real Living #07757803 Report a problem | ||
| 3/22/2012 | Price change | $429,000-6.5%$306/sqft |
Source: Koenig & Strey Real Living #07757803 Report a problem | ||
| 7/10/2011 | Price change | $459,000-8%$328/sqft |
Source: Koenig & Strey Real Living #07757803 Report a problem | ||
| 3/20/2011 | Listed for sale | $499,000+1.4%$356/sqft |
Source: Koenig & Strey Real Living #07757803 Report a problem | ||
| 4/23/2007 | Sold | $492,000+11.8%$351/sqft |
Source: Public Record Report a problem | ||
| 10/5/2004 | Sold | $440,000$314/sqft |
Source: Public Record Report a problem | ||
Public tax history
| Year | Property taxes | Tax assessment |
|---|---|---|
| 2024 | -- | $44,648 -9.6% |
| 2023 | $10,424 +2.6% | $49,407 |
| 2022 | $10,162 +2.3% | $49,407 |
| 2021 | $9,935 +9.4% | $49,407 +21.2% |
| 2020 | $9,079 +2.2% | $40,753 -7.8% |
| 2019 | $8,885 +1.7% | $44,224 |
| 2018 | $8,736 +9.1% | $44,224 +18.9% |
| 2017 | $8,006 +7.5% | $37,189 |
| 2016 | $7,449 +9.3% | $37,189 |
| 2015 | $6,815 -0.3% | $37,189 +1% |
| 2014 | $6,834 +2% | $36,832 |
| 2013 | $6,699 +8.7% | $36,832 |
| 2012 | $6,162 +2.6% | $36,832 -5.7% |
| 2011 | $6,004 -1% | $39,073 |
| 2010 | $6,062 +4.2% | $39,073 |
| 2009 | $5,815 +2.6% | $39,073 -5.5% |
| 2008 | $5,666 +0.8% | $41,348 |
| 2007 | $5,623 -0.8% | $41,348 |
| 2006 | $5,671 -10% | $41,348 +2.4% |
| 2005 | $6,298 +4.5% | $40,371 |
| 2004 | $6,028 +22% | $40,371 |
| 2003 | $4,941 +24.4% | $40,371 +61.8% |
| 2002 | $3,972 +5.2% | $24,944 |
| 2001 | $3,774 +19.3% | $24,944 |
| 2000 | $3,165 +0% | $24,944 +27.4% |
| 1999 | $3,165 | $19,585 |
Find assessor info on the county website
Neighborhood: Gold Coast
Nearby homes
- $418,500-- bd-- ba-- sqft1516 N State Pkwy APT 2A, Chicago, IL 60610Off Market
- $320,0002 bd2 ba1.2k sqft1516 N State Pkwy APT 6C, Chicago, IL 60610Sold
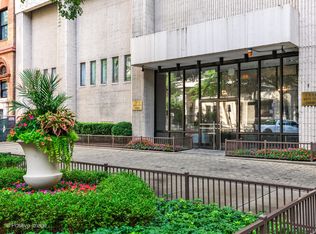
- $424,5002 bd-- ba-- sqft1516 N State Pkwy APT 7C, Chicago, IL 60610Off Market
- $396,7002 bd2 ba1.2k sqft1516 N State Pkwy APT 8C, Chicago, IL 60610Off Market
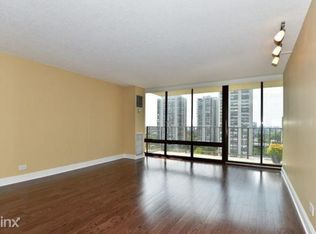
- $407,3002 bd2 ba1.2k sqft1516 N State Pkwy APT 9C, Chicago, IL 60610Off Market
- $407,7002 bd2 ba-- sqft1516 N State Pkwy APT 10C, Chicago, IL 60610Off Market
- $420,4002 bd2 ba1.2k sqft1516 N State Pkwy APT 12C, Chicago, IL 60610Off Market
- $409,0002 bd2 ba1.1k sqft1516 N State Pkwy APT 14C, Chicago, IL 60610For Sale
- $427,6002 bd2 ba1.2k sqft1516 N State Pkwy APT 15C, Chicago, IL 60610Off Market
Nearby schools
GreatSchools rating
- 4/10Ogden Elementary SchoolGrades: PK-8Distance: 0.7 mi
- 7/10Lincoln Park High SchoolGrades: 9-12Distance: 1 mi
Schools provided by the listing agent
- Elementary: Ogden Elementary
- Middle: Ogden Elementary
- High: Lincoln Park High School
- District: 299
Source: MRED as distributed by MLS GRID. This data may not be complete. We recommend contacting the local school district to confirm school assignments for this home.
Get a cash offer in 3 minutes
Find out how much your home could sell for in as little as 3 minutes with a no-obligation cash offer.
Estimated market value
$531,100
Get a cash offer in 3 minutes
Find out how much your home could sell for in as little as 3 minutes with a no-obligation cash offer.
Estimated market value
$531,100
- Illinois
- Cook County
- Chicago
- 60610
- Gold Coast
- 1516 N State Pkwy Apartment 17A
Nearby cities
Nearby neighborhoods
Nearby zip codes
Other Chicago Topics
