Find the ultimate in luxury and privacy in this stunning one-of-a-kind custom penthouse, featuring a sprawling 2,850 square foot open floor plan with architecturally significant design features and high-end finishes around every corner. Remodeled down to the studs in 2016, this home was originally owned by the building's developer, who combined 2 units to create the home of their dreams. Today it offers a luxurious and serene oasis, with the hustle and bustle of historic State Parkway far below. This home's northern exposure offers unparalleled lake, city and lush green views complimented by luxurious brands including the Calcutta marble primary bath, white oak hardwood floors, high-end kitchen, Circa lighting throughout, and the added convenience of the only in-unit washer/dryer in the building. An arched entry from the marble foyer into the living, dining and media rooms welcomes and wows guests with immediate panoramic lake views streaming from massive floor-to-ceiling windows. All 3 areas are generously sized and tied together with in-ceiling A/V. A balcony off the dining area is the perfect space for grilling and additional seating. An endless list of high-end features set this gorgeous chef's kitchen apart from the rest including custom made inset to-the-ceiling cabinets with glass display and designer lighting; quartzite countertops with extra thick island countertop; marble mosaic full height backsplash; oversized sink with instant hot/cold; Sub-Zero refrigerator with 60-bottle wine storage; Wolf oven; induction cooktop; and designer lighting. Just off the kitchen is the family room with custom built-in and electric window treatments, plus the second balcony! A butler's pantry bridging the dining area and kitchen offers an additional full height mosaic marble backsplash and the ideal storage solution for everyday living/entertaining alike. This incredible home continues on into the living wing with the private primary suite boasting 2 custom ClosetWorks walk-in closets, dedicated shoe closet, custom window treatments, and the spa-like ensuite primary bath offering Calcutta Marble heated floors, soaking tub, separate shower with rain shower head and quartz vanity with plentiful storage. The second bedroom is also generous and offers designer lighting, custom window treatments and is perfected located across the hall from the second full bath with a beautiful custom inset wall tile design. The third bedroom is currently opened to the living room as a media room, but can easily be converted to a bedroom and has a designated closet. Residents of this full-service, pet-friendly building enjoy amenities including 24-hour door staff, outdoor pool with remodeled pool deck including outdoor kitchen, fire pit and planters, fitness room, sauna, and garage parking. Premier Gold Coast location with easy access to the lake, parks, Latin School, Old Town, shopping and dining!
Closed
$1,268,000
1516 N State Pkwy APT 21A, Chicago, IL 60610
3beds
2,850sqft
Condominium, Single Family Residence
Built in 1974
-- sqft lot
$1,232,000 Zestimate®
$445/sqft
$5,163 Estimated rent
Home value
$1,232,000
$1.12M - $1.33M
$5,163/mo
Zestimate® history
Owner options
List your home for rent
$5,163/mo
Rent Zestimate®
Find your next renter with Zillow Rental Manager. Plus, with online applications, you can quickly screen prospective tenants – for free.
$5,163/mo
Rent Zestimate®
Refinance and save
$10,431/mo
Est. payment
Refinancing to a lower rate could help reduce your monthly payments and save thousands over the life of the loan.
$10,431/mo
Est. payment
Explore your selling options
Work with a Zillow partner agent
Leverage their expertise and Zillow's premium Showcase listings to get your home seen by more buyers.
Get startedList with your own agent
Get your home in front of millions of buyers by listing it on Zillow.
Learn how to do itSell it yourself
Take full control of how buyers see your home on Zillow by listing For Sale by Owner (FSBO).
List your homeWhat's special
Luxurious brandsOutdoor poolGarage parkingHistoric state parkwayLush green viewsPrivate primary suiteNorthern exposure
Zillow last checked:
Listing updated:
Listed by:
Julie Busby 773-466-7150,
Compass
Bought with:
Michael Shenfeld
Jameson Sotheby's Intl Realty
Source: MRED as distributed by MLS GRID,MLS#: 12012447
Facts & features
Interior
Bedrooms & bathrooms
- Bedrooms: 3
- Bathrooms: 3
- Full bathrooms: 2
- 1/2 bathrooms: 1
Rooms
- Room types: Balcony/Porch/Lanai, Pantry, Foyer, Great Room, Walk In Closet
Primary bedroom
- Features: Flooring (Hardwood), Bathroom (Full)
- Level: Main
- Area: 418 Square Feet
- Dimensions: 22X19
Bedroom 2
- Features: Flooring (Hardwood)
- Level: Main
- Area: 182 Square Feet
- Dimensions: 14X13
Bedroom 3
- Features: Flooring (Hardwood)
- Level: Main
- Area: 264 Square Feet
- Dimensions: 22X12
Balcony porch lanai
- Level: Main
- Area: 64 Square Feet
- Dimensions: 16X04
Balcony porch lanai
- Level: Main
- Area: 64 Square Feet
- Dimensions: 16X04
Dining room
- Features: Flooring (Hardwood)
- Level: Main
- Area: 252 Square Feet
- Dimensions: 21X12
Foyer
- Features: Flooring (Marble)
- Level: Main
- Area: 64 Square Feet
- Dimensions: 08X08
Great room
- Features: Flooring (Hardwood)
- Level: Main
- Area: 255 Square Feet
- Dimensions: 17X15
Kitchen
- Features: Kitchen (Eating Area-Breakfast Bar, Eating Area-Table Space, Island, Pantry-Butler, Pantry-Walk-in), Flooring (Hardwood)
- Level: Main
- Area: 120 Square Feet
- Dimensions: 12X10
Living room
- Features: Flooring (Hardwood)
- Level: Main
- Area: 340 Square Feet
- Dimensions: 20X17
Pantry
- Features: Flooring (Hardwood)
- Level: Main
- Area: 77 Square Feet
- Dimensions: 11X07
Walk in closet
- Level: Main
- Area: 30 Square Feet
- Dimensions: 6X5
Walk in closet
- Level: Main
- Area: 25 Square Feet
- Dimensions: 5X5
Heating
- Electric, Forced Air
Cooling
- Central Air
Appliances
- Included: Range, Microwave, Dishwasher, High End Refrigerator, Washer, Dryer, Disposal, Stainless Steel Appliance(s), Wine Refrigerator, Cooktop
- Laundry: Washer Hookup, In Unit
Features
- Elevator, Storage, Built-in Features, Walk-In Closet(s)
- Flooring: Hardwood
- Basement: None
Interior area
- Total structure area: 0
- Total interior livable area: 2,850 sqft
Property
Parking
- Total spaces: 2
- Parking features: Heated Garage, On Site, Leased, Attached, Garage
- Attached garage spaces: 2
Accessibility
- Accessibility features: No Disability Access
Features
- Exterior features: Balcony
- Pool features: In Ground
Details
- Additional parcels included: 17042100281049
- Parcel number: 17042100281065
- Special conditions: List Broker Must Accompany
Construction
Type & style
- Home type: Condo
- Property subtype: Condominium, Single Family Residence
Materials
- Brick, Concrete
Condition
- New construction: No
- Year built: 1974
- Major remodel year: 2016
Utilities & green energy
- Sewer: Public Sewer
- Water: Lake Michigan
Community & HOA
HOA
- Has HOA: Yes
- Amenities included: Bike Room/Bike Trails, Door Person, Coin Laundry, Elevator(s), Exercise Room, Storage, Sundeck, Pool, Receiving Room
- Services included: Heat, Air Conditioning, Water, Insurance, Doorman, Cable TV, Exercise Facilities, Pool, Exterior Maintenance, Lawn Care, Scavenger, Snow Removal
- HOA fee: $2,968 monthly
Location
- Region: Chicago
Financial & listing details
- Price per square foot: $445/sqft
- Tax assessed value: $452,090
- Annual tax amount: $18,686
- Date on market: 4/4/2024
- Listing terms: Conventional
- Ownership: Condo
Price history
| Date | Event | Price |
|---|---|---|
| 6/14/2024 | Sold | $1,268,000+1.4%$445/sqft |
Source:  MRED as distributed by MLS GRID #12012447 Report a problem MRED as distributed by MLS GRID #12012447 Report a problem | ||
| 4/22/2024 | Contingent | $1,250,000$439/sqft |
Source: MRED as distributed by MLS GRID #12012447 Report a problem | ||
| 4/4/2024 | Listed for sale | $1,250,000-10.7%$439/sqft |
Source: MRED as distributed by MLS GRID #12012447 Report a problem | ||
| 6/28/2023 | Listing removed | -- |
Source: MRED as distributed by MLS GRID #11750842 Report a problem | ||
| 4/11/2023 | Listed for sale | $1,399,000+66.8%$491/sqft |
Source: MRED as distributed by MLS GRID #11750842 Report a problem | ||
| 4/29/2015 | Sold | $838,553-4.2%$294/sqft |
Source: MRED as distributed by MLS GRID #08688360 Report a problem | ||
| 1/29/2015 | Pending sale | $875,000$307/sqft |
Source: Berkshire Hathaway HomeServices KoenigRubloff Realty Group #08688360 Report a problem | ||
| 10/16/2014 | Price change | $875,000-7.9%$307/sqft |
Source: Berkshire Hathaway HomeServices KoenigRubloff Realty Group #08688360 Report a problem | ||
| 9/12/2014 | Price change | $950,000-9.5%$333/sqft |
Source: Berkshire Hathaway HomeServices KoenigRubloff Realty Group #08688360 Report a problem | ||
| 8/2/2014 | Listed for sale | $1,050,000$368/sqft |
Source: Berkshire Hathaway HomeServices KoenigRubloff Realty Group #08688360 Report a problem | ||
Public tax history
| Year | Property taxes | Tax assessment |
|---|---|---|
| 2024 | -- | $45,209 -9.6% |
| 2023 | $10,555 +2.6% | $50,028 |
| 2022 | $10,290 +2.3% | $50,028 |
| 2021 | $10,060 +9.4% | $50,028 +21.2% |
| 2020 | $9,192 +2.2% | $41,264 -7.8% |
| 2019 | $8,997 +1.7% | $44,779 |
| 2018 | $8,845 +9.1% | $44,779 +18.9% |
| 2017 | $8,106 +7.5% | $37,656 |
| 2016 | $7,542 +9.3% | $37,656 |
| 2015 | $6,900 -0.3% | $37,656 +1% |
| 2014 | $6,920 +2% | $37,296 |
| 2013 | $6,783 +1.4% | $37,296 |
| 2012 | $6,693 +4.4% | $37,296 -5.7% |
| 2011 | $6,411 -0.4% | $39,565 |
| 2010 | $6,438 +27.3% | $39,565 |
| 2009 | $5,059 +4.3% | $39,565 -5.5% |
| 2008 | $4,850 +8.4% | $41,867 |
| 2007 | $4,473 -25.6% | $41,867 |
| 2006 | $6,010 +13.3% | $41,867 +2.4% |
| 2005 | $5,304 +2.6% | $40,878 |
| 2004 | $5,168 +2.9% | $40,878 |
| 2003 | $5,021 +24.6% | $40,878 +61.8% |
| 2002 | $4,028 +5.2% | $25,258 |
| 2001 | $3,829 +19.2% | $25,258 |
| 2000 | $3,212 +0% | $25,258 +27.4% |
| 1999 | $3,212 | $19,832 |
Find assessor info on the county website
Neighborhood: Gold Coast
Nearby homes
- $348,600-- bd-- ba-- sqft1516 N State Pkwy APT 2A, Chicago, IL 60610Off Market
- $320,0002 bd2 ba1.2k sqft1516 N State Pkwy APT 6C, Chicago, IL 60610Sold
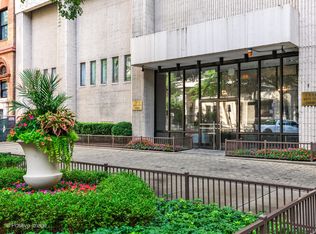
- $424,5002 bd-- ba-- sqft1516 N State Pkwy APT 7C, Chicago, IL 60610Off Market
- $401,9002 bd2 ba1.2k sqft1516 N State Pkwy APT 8C, Chicago, IL 60610Off Market
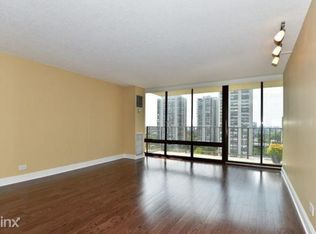
- $413,5002 bd2 ba1.2k sqft1516 N State Pkwy APT 9C, Chicago, IL 60610Off Market
- $407,7002 bd2 ba-- sqft1516 N State Pkwy APT 10C, Chicago, IL 60610Off Market
- $425,6002 bd2 ba1.2k sqft1516 N State Pkwy APT 12C, Chicago, IL 60610Off Market
- $409,0002 bd2 ba1.1k sqft1516 N State Pkwy APT 14C, Chicago, IL 60610For Sale
- $432,1002 bd2 ba1.2k sqft1516 N State Pkwy APT 15C, Chicago, IL 60610Off Market
Nearby schools
GreatSchools rating
- 4/10Ogden Elementary SchoolGrades: PK-8Distance: 0.7 mi
- 7/10Lincoln Park High SchoolGrades: 9-12Distance: 1 mi
Schools provided by the listing agent
- Elementary: Ogden Elementary
- Middle: Ogden Elementary
- High: Lincoln Park High School
- District: 299
Source: MRED as distributed by MLS GRID. This data may not be complete. We recommend contacting the local school district to confirm school assignments for this home.
Get a cash offer in 3 minutes
Find out how much your home could sell for in as little as 3 minutes with a no-obligation cash offer.
Estimated market value
$1,232,000
Get a cash offer in 3 minutes
Find out how much your home could sell for in as little as 3 minutes with a no-obligation cash offer.
Estimated market value
$1,232,000
- Illinois
- Cook County
- Chicago
- 60610
- Gold Coast
- 1516 N State Pkwy Apartment 21A
Nearby cities
Nearby neighborhoods
Nearby zip codes
Other Chicago Topics
