Skip main navigation
Closed
  • $415,900

    1516 N State Pkwy APT 9D, Chicago, IL 60610

    2beds
    1,432sqft
    Condominium, Single Family Residence
    Built in 1974
    -- sqft lot
    $470,800 Zestimate®
    $290/sqft
    $3,903 Estimated rent

    Home value

    $470,800

    $433,000 - $513,000

    $3,903/mo

    Zestimate® history
    Loading
    Loading...

    Owner options

    List your home for rent

    $3,903/mo

    Rent Zestimate®

    Find your next renter with Zillow Rental Manager. Plus, with online applications, you can quickly screen prospective tenants – for free.

    Learn more

    $3,903/mo

    Rent Zestimate®

    Refinance and save

    $4,364/mo

    Est. payment

    Refinancing to a lower rate could help reduce your monthly payments and save thousands over the life of the loan.

    See today's rates

    $4,364/mo

    Est. payment

    Explore your selling options

    Work with a Zillow partner agent

    Leverage their expertise and Zillow's premium Showcase listings to get your home seen by more buyers.

    Get started

    List with your own agent

    Get your home in front of millions of buyers by listing it on Zillow.

    Learn how to do it

    Sell it yourself

    Take full control of how buyers see your home on Zillow by listing For Sale by Owner (FSBO).

    List your home

    What's special

    Outdoor poolLive-in engineerPrimary bathroomPet-friendly buildingFitness roomLincoln park zooCustom opaque glass panels
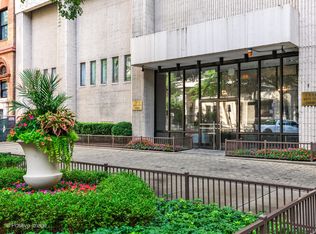
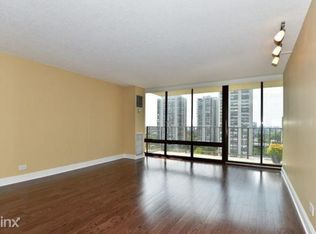
    Stunning one-of-a-kind 2-bedroom, 2-bathroom condo in the heart of the Gold Coast! This unit will WOW you from beginning to end! The balcony has a stunning view, perfect for entertaining. Featuring dark engineered wood flooring throughout the living areas with custom opaque glass panels in the dining room that conceal shelving and drawers. You will have tons of extra space for storage! The primary suite is generously sized and luxurious with a massive walk-in closet. (And if you don't already LOVE that zebra carpeting - LOL - seller will provide credit to replace!) The primary bathroom oasis has a whirlpool tub, a vanity table, and more storage. The second bedroom is currently used as an office but can be versatile for any need or desire! Virtually staged photos are included with a more muted palette. Amenities include an outdoor pool, fitness room, and dry sauna on the 4th level, 24-hour door staff, live-in engineer, common laundry room, professionally managed, and monthly parking at only $190 per month. Close proximity to all the restaurants and shops in Old Town and Rush/Division Streets, the Lincoln Park Zoo, and Green City Farmer's Market. Chicago City Living at its finest! Pet-friendly building with NO WEIGHT LIMIT! Don't miss this one!

    Zillow last checked:

    Listing updated:

    Listing courtesy of:

    Tommy Choi 773-851-5840,

    Keller Williams ONEChicago,

    Tony Magnone 818-439-6601,

    Keller Williams ONEChicago

    Bought with:

    Vicki Nelson

    Coldwell Banker Realty

    Source: MRED as distributed by MLS GRID,MLS#: 11844682MLS Logo

    Facts & features

    Interior

    Bedrooms & bathrooms
    • Bedrooms: 2
    • Bathrooms: 2
    • Full bathrooms: 2
    Primary bedroom
    • Features: Flooring (Carpet), Bathroom (Full)
    • Level: Main
    • Area: 165 Square Feet
    • Dimensions: 11X15
    Bedroom 2
    • Features: Flooring (Marble)
    • Level: Main
    • Area: 216 Square Feet
    • Dimensions: 12X18
    Balcony porch lanai
    • Level: Main
    • Area: 56 Square Feet
    • Dimensions: 4X14
    Dining room
    • Features: Flooring (Hardwood)
    • Level: Main
    • Area: 154 Square Feet
    • Dimensions: 11X14
    Kitchen
    • Features: Kitchen (Eating Area-Breakfast Bar, Granite Counters, Updated Kitchen), Flooring (Ceramic Tile)
    • Level: Main
    • Area: 100 Square Feet
    • Dimensions: 10X10
    Living room
    • Features: Flooring (Hardwood)
    • Level: Main
    • Area: 315 Square Feet
    • Dimensions: 15X21
    Walk in closet
    • Level: Main
    • Area: 48 Square Feet
    • Dimensions: 6X8
    Heating
    • Forced Air, Other
    Cooling
    • Central Air
    Appliances
    • Included: Range, Microwave, Dishwasher, Refrigerator, Disposal, Cooktop, Oven, Electric Cooktop
    • Laundry: Common Area
    Features
    • Dry Bar, Storage, Built-in Features, Walk-In Closet(s), Open Floorplan
    • Flooring: Hardwood
    • Basement: None
    • Common walls with other units/homes: End Unit
    Interior area
    • Total structure area: 0
    • Total interior livable area: 1,432 sqft

    Property

    Parking
    • Total spaces: 1
    • Parking features: Concrete, Circular Driveway, Garage Door Opener, On Site, Leased, Attached, Garage
    • Attached garage spaces: 1
    • Has uncovered spaces: Yes
    Accessibility
    • Accessibility features: No Disability Access
    Features
    • Exterior features: Balcony
    Details
    • Parcel number: 17042100281038
    • Special conditions: None

    Construction

    Type & style
    • Home type: Condo
    • Property subtype: Condominium, Single Family Residence
    Materials
    • Glass, Concrete
    Condition
    • New construction: No
    • Year built: 1974
    • Major remodel year: 2000

    Utilities & green energy

    • Electric: Circuit Breakers
    • Sewer: Public Sewer
    • Water: Lake Michigan

    Community & neighborhood

    Location
    • Region: Chicago

    HOA & financial

    HOA
    • Has HOA: Yes
    • HOA fee: $1,426 monthly
    • Amenities included: Bike Room/Bike Trails, Door Person, Coin Laundry, Elevator(s), Exercise Room, Storage, Sundeck, Pool, Receiving Room, Sauna, Laundry, In Ground Pool
    • Services included: Heat, Air Conditioning, Water, Insurance, Doorman, Cable TV, Exercise Facilities, Pool, Exterior Maintenance, Lawn Care, Scavenger, Snow Removal, Internet

    Other

    Other facts
    • Listing terms: Cash
    • Ownership: Condo

    Price history

    DateEventPrice
    11/3/2023Sold$415,900-3.3%$290/sqft
    Source: MRED as distributed by MLS GRID #11844682 Report a problem
    8/12/2023Contingent$429,900$300/sqft
    Source: MRED as distributed by MLS GRID #11844682 Report a problem
    7/27/2023Listed for sale$429,900$300/sqft
    Source: MRED as distributed by MLS GRID #11844682 Report a problem
    7/27/2023Listing removed--
    Source: MRED as distributed by MLS GRID #11769766 Report a problem
    4/28/2023Listed for sale$429,900+2.4%$300/sqft
    Source: MRED as distributed by MLS GRID #11769766 Report a problem
    9/12/2022Listing removed--
    Source: MRED as distributed by MLS GRID #11390714 Report a problem
    5/9/2022Listed for sale$420,000$293/sqft
    Source: MRED as distributed by MLS GRID #11390714 Report a problem
    5/11/2005Sold$420,000+84.2%$293/sqft
    Source: Public Record Report a problem
    11/10/1999Sold$228,000$159/sqft
    Source: Public Record Report a problem

    Public tax history

    YearProperty taxesTax assessment
    2024-- $40,949 -9.6%
    2023$9,561 +2.6%$45,313
    2022$9,320 +2.3%$45,313
    2021$9,112 +9.4%$45,313 +21.2%
    2020$8,326 +2.2%$37,375 -7.9%
    2019$8,149 +1.7%$40,559
    2018$8,012 +9.1%$40,559 +18.9%
    2017$7,342 +7.5%$34,107
    2016$6,831 +25.9%$34,107
    2015$5,426 -0.5%$34,107 +1%
    2014$5,451 +2.4%$33,781
    2013$5,324 -12.2%$33,781
    2012$6,062 +15.2%$33,781 -5.7%
    2011$5,262 -9.8%$35,836
    2010$5,831 +13.8%$35,836
    2009$5,125 +2.9%$35,836 -5.5%
    2008$4,982 -7.5%$37,921
    2007$5,386 -1.1%$37,921
    2006$5,444 -10%$37,921 +2.4%
    2005$6,050 +27.8%$37,025
    2004$4,733 -19.2%$37,025
    2003$5,859 +42.5%$37,025 +61.8%
    2002$4,110 +13.8%$22,877
    2001$3,611 +17.8%$22,877
    2000$3,066 +0%$22,877 +27.4%
    1999$3,066 $17,962

    Find assessor info on the county website

    Neighborhood: Gold Coast

    Nearby schools

    GreatSchools rating
    Schools provided by the listing agent
    • Elementary: Ogden International
    • High: Lincoln Park High School
    • District: 299

    Source: MRED as distributed by MLS GRID. This data may not be complete. We recommend contacting the local school district to confirm school assignments for this home.

    Get a cash offer in 3 minutes
    Find out how much your home could sell for in as little as 3 minutes with a no-obligation cash offer.
    Estimated market value
    $470,800
    Get a cash offer in 3 minutes
    Find out how much your home could sell for in as little as 3 minutes with a no-obligation cash offer.
    Estimated market value
    $470,800