Model Now For Sale! ** Seller will pay $5,000 in seller paid closing costs or buy down with an acceptable offer.** Stunning New Construction Home in Cadence is complete & ready to move in! Our Augusta with Office built by Award Winning SAB Construction! This spacious home is being built with the highest quality materials and finishes. This home sits on a beautiful lot overlooking greenspace. You'll enjoy cooking on the gas range, surrounded by built-in stainless
appliances, sleek quartz countertops, custom cabinets & island. A large walk-in pantry and birch hood provide both style and functionality. The
main level is perfect for entertaining and everyday living. The formal dining room offers a sophisticated setting for meals,
while the open great room features a cozy gas fireplace and abundant natural light. A convenient mudroom and rear den
complete the space, offering both practicality and comfort. Upstairs, you’ll find all four spacious bedrooms, each with
walk-in closets for ample storage. The primary bedroom is a true retreat with double doors opening into a generous
space, complete with a large walk-in closet. The luxurious primary bathroom features a free-standing soaker tub, a walk
in shower, and a double vanity with quartz countertops – a perfect space for relaxing and unwinding. The unfinished
lower level offers endless potential for customization. With a walkout door and windows, it’s stubbed for a future
bathroom and provides plenty of space to create your dream basement. Situated on an oversized lot of approximately half an acre, this home offers plenty of space for outdoor activities and relaxation. The home is located in the North Kansas
City School District within Staley High attendance area. Cadence is a Hunt Midwest community with a community pool
and trails. The entrance is conveniently located across from Platte Purchase Park. Taxes & sqft are estimated. Furniture is
not included in the price.
Sold
Price Unknown
1516 NW 106th St, Kansas City, MO 64155
4beds
2,625sqft
Single Family Residence
Built in ----
0.51 Acres Lot
$692,500 Zestimate®
$--/sqft
$3,483 Estimated rent
Home value
$692,500
$623,000 - $762,000
$3,483/mo
Zestimate® history
Owner options
List your home for rent
$3,483/mo
Rent Zestimate®
Find your next renter with Zillow Rental Manager. Plus, with online applications, you can quickly screen prospective tenants – for free.
$3,483/mo
Rent Zestimate®
Refinance and save
$650/mo
Est. payment
Refinancing to a lower rate could help reduce your monthly payments and save thousands over the life of the loan.
$650/mo
Est. payment
Explore your selling options
Work with a Zillow partner agent
Leverage their expertise and Zillow's premium Showcase listings to get your home seen by more buyers.
Get startedList with your own agent
Get your home in front of millions of buyers by listing it on Zillow.
Learn how to do itSell it yourself
Take full control of how buyers see your home on Zillow by listing For Sale by Owner (FSBO).
List your homeWhat's special
Cozy gas fireplaceOversized lotSleek quartz countertopsWalkout doorCustom cabinetsWalk-in closetsFree-standing soaker tub
Zillow last checked:
Listing updated:
Listed by:
Sara Stucker 816-694-9992,
ReeceNichols-KCN,
Sherri Cole 816-935-9809,
ReeceNichols-KCN
Bought with:
Valerie Riddle, 1999089040
ReeceNichols-KCN
Source: Heartland MLS as distributed by MLS GRID,MLS#: 2575792
Facts & features
Interior
Bedrooms & bathrooms
- Bedrooms: 4
- Bathrooms: 4
- Full bathrooms: 3
- 1/2 bathrooms: 1
Primary bedroom
- Features: Carpet, Ceiling Fan(s), Walk-In Closet(s)
- Level: Upper
Bedroom 2
- Features: Carpet, Ceiling Fan(s), Walk-In Closet(s)
- Level: Upper
Bedroom 3
- Features: Carpet, Walk-In Closet(s)
- Level: Upper
Bedroom 4
- Features: Carpet
- Level: Upper
Primary bathroom
- Features: Ceramic Tiles, Double Vanity, Separate Shower And Tub
- Level: Upper
Bathroom 2
- Features: Ceramic Tiles, Shower Only
- Level: Upper
Bathroom 3
- Features: Ceramic Tiles, Double Vanity, Shower Over Tub
- Level: Upper
Breakfast room
- Features: Wood Floor
- Level: Main
Dining room
- Features: Wood Floor
- Level: Main
Great room
- Features: Ceiling Fan(s), Fireplace, Wood Floor
- Level: Main
Half bath
- Features: Ceramic Tiles
- Level: Main
Kitchen
- Features: Wood Floor
- Level: Main
Laundry
- Features: Built-in Features, Ceramic Tiles
- Level: Upper
Office
- Features: Wood Floor
- Level: Main
Heating
- Heatpump/Gas
Cooling
- Electric, Heat Pump
Appliances
- Included: Cooktop, Dishwasher, Disposal, Exhaust Fan, Microwave, Built-In Oven, Stainless Steel Appliance(s)
- Laundry: Laundry Room, Upper Level
Features
- Ceiling Fan(s), Custom Cabinets, Kitchen Island, Painted Cabinets, Pantry, Stained Cabinets, Walk-In Closet(s)
- Flooring: Carpet, Tile, Wood
- Windows: Window Coverings, Thermal Windows
- Basement: Concrete,Full,Unfinished,Bath/Stubbed,Walk-Out Access
- Number of fireplaces: 1
- Fireplace features: Gas, Great Room
Interior area
- Total structure area: 2,625
- Total interior livable area: 2,625 sqft
- Finished area above ground: 2,625
- Finished area below ground: 0
Property
Parking
- Total spaces: 3
- Parking features: Attached, Garage Faces Front
- Attached garage spaces: 3
Features
- Patio & porch: Patio
Lot
- Size: 0.51 Acres
- Features: Adjoin Greenspace
Details
- Parcel number: 098110008006.00
Construction
Type & style
- Home type: SingleFamily
- Architectural style: Traditional
- Property subtype: Single Family Residence
Materials
- Shingle Siding, Stone & Frame
- Roof: Composition
Condition
- New Construction
- New construction: Yes
Details
- Builder model: Augusta with Den
- Builder name: SAB Construction,LLC
Utilities & green energy
- Sewer: Public Sewer
- Water: Public
Community & HOA
Community
- Security: Smoke Detector(s)
- Subdivision: Cadence
HOA
- Has HOA: Yes
- Amenities included: Pool, Trail(s)
- HOA fee: $650 annually
- HOA name: First Service Residential
Location
- Region: Kansas City
Financial & listing details
- Annual tax amount: $10,517
- Date on market: 9/16/2025
- Listing terms: Cash,Conventional,FHA,VA Loan
- Ownership: Private
- Road surface type: Paved
Price history
| Date | Event | Price |
|---|---|---|
| 2/12/2026 | Sold | -- |
Source:  Heartland MLS as distributed by MLS GRID #2575792 Report a problem Heartland MLS as distributed by MLS GRID #2575792 Report a problem | ||
| 1/4/2026 | Pending sale | $682,175$260/sqft |
Source: Heartland MLS as distributed by MLS GRID #2575792 Report a problem | ||
| 11/12/2025 | Price change | $682,175-0.7%$260/sqft |
Source: Heartland MLS as distributed by MLS GRID #2575792 Report a problem | ||
| 3/5/2025 | Price change | $687,175+0.7%$262/sqft |
Source: Heartland MLS as distributed by MLS GRID #2522115 Report a problem | ||
| 12/4/2024 | Listed for sale | $682,250$260/sqft |
Source: Heartland MLS as distributed by MLS GRID #2522115 Report a problem | ||
Public tax history
Tax history is unavailable.
Neighborhood: Outer Gashland
Nearby homes
- $507,5703 bd3 ba2k sqft1602 NW 105th Ter, Kansas City, MO 64155New Construction
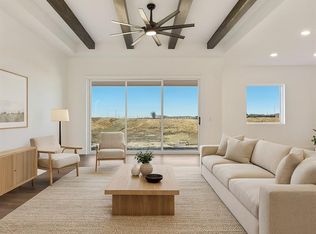
- $446,1003 bd2 ba1.5k sqft1610 NW 105th Ter, Kansas City, MO 64155Off Market
- $459,9903 bd2 ba1.5k sqft1606 NW 105th Ter, Kansas City, MO 64155New Construction
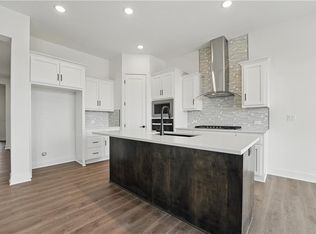
- $663,7754 bd4 ba2.8k sqft10521 N Wyoming St, Kansas City, MO 64155New Construction
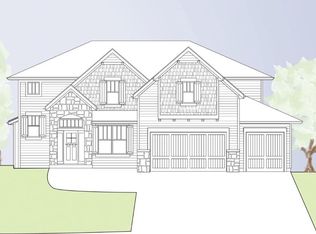
- $--4 bd2 ba1.7k sqft1709 NW 105th Ter, Kansas City, MO 64155Sold
- $--4 bd4 ba3.3k sqft1605 NW 106th Ter, Kansas City, MO 64155Sold
- $--4 bd2 ba1.7k sqft1603 NW 105th Ter, Kansas City, MO 64155Sold
- $439,9903 bd2 ba1.5k sqft1615 NW 105th Ter, Kansas City, MO 64155New Construction
Nearby schools
GreatSchools rating
- 9/10Nashua Elementary SchoolGrades: PK-5Distance: 1.6 mi
- 6/10New Mark Middle SchoolGrades: 7-8Distance: 1.5 mi
- 9/10Staley High SchoolGrades: 9-12Distance: 3 mi
Schools provided by the listing agent
- Elementary: Nashua
- Middle: New Mark
- High: Staley High School
Source: Heartland MLS as distributed by MLS GRID. This data may not be complete. We recommend contacting the local school district to confirm school assignments for this home.
Get a cash offer in 3 minutes
Find out how much your home could sell for in as little as 3 minutes with a no-obligation cash offer.
Estimated market value
$692,500
Get a cash offer in 3 minutes
Find out how much your home could sell for in as little as 3 minutes with a no-obligation cash offer.
Estimated market value
$692,500
- Missouri
- Clay County
- Kansas City
- 64155
- Outer Gashland
- 1516 NW 106th St
Nearby cities
Nearby neighborhoods
Nearby zip codes
Other Kansas City Topics
