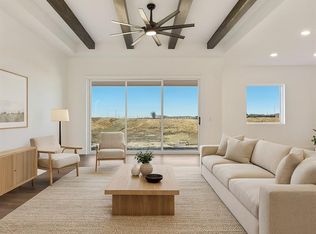
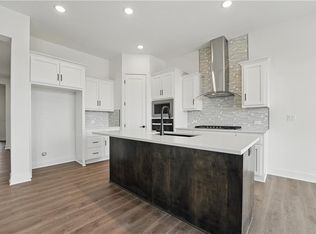
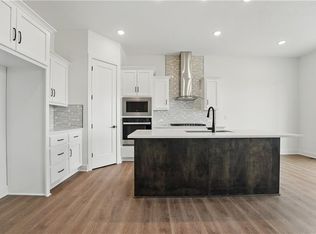
Welcome to your dream ranch home! The Allen is a beautifully designed residence that features a desirable open-concept floor plan, perfect for modern living. The main level boasts three spacious bedrooms, including a serene master suite with a walk-in closet and a luxurious en-suite bathroom. Two additional bedrooms are thoughtfully situated near a well-appointed full bathroom. The heart of the home is the bright and airy living area, highlighted by large windows that flood the space with natural light. The kitchen, complete with ample counter space and an island, flows seamlessly into the dining area and living room, making it ideal for entertaining and family gatherings. The expansive lower level offers unlimited potential for customization. With a large unfinished space, it provides an excellent opportunity to create a personalized area tailored to your needs, whether it be additional bedrooms, a home theater, or a recreational space. Located in a desirable neighborhood, this home combines comfort and flexibility, offering a fantastic foundation for your future. Don’t miss the chance to make this house your forever home! This is a Hunt Midwest Maintenance Provided Community. The maintenance free fee is $200 per month in addition to the annual HOA fee of $650. Pictures are from another home but the same floor plan.
Active
Price cut: $8.5K (7/18)
$459,990
1606 NW 105th Ter, Kansas City, MO 64155
3beds
1,595sqft
:
Get pre-qualified$3,021/mo
Single Family Residence
Built in 2026
7,150 Square Feet Lot
$-- Zestimate®
$288/sqft
$54/mo HOA
What's special
Open-concept floor planSerene master suiteLuxurious en-suite bathroomThree spacious bedroomsWalk-in closet
- 17 days |
- 168 |
- 5 |
Zillow last checked:
Listing updated:
Listed by:
Brooke Marsalla 816-674-5789,
ReeceNichols - Lees Summit
Source: Heartland MLS as distributed by MLS GRID,MLS#: 2630930
Facts & features
Interior
Bedrooms & bathrooms
- Bedrooms: 3
- Bathrooms: 2
- Full bathrooms: 2
Primary bedroom
- Features: Marble, Shower Over Tub
- Level: Main
Bedroom 1
- Level: Main
Bedroom 2
- Features: All Carpet
- Level: Main
Great room
- Features: Luxury Vinyl
- Level: Main
Heating
- Forced Air
Cooling
- Electric
Appliances
- Included: Cooktop, Dishwasher, Disposal, Exhaust Fan, Microwave, Gas Range
- Laundry: Laundry Room, Main Level
Features
- Ceiling Fan(s), Kitchen Island, Pantry, Walk-In Closet(s)
- Flooring: Carpet, Luxury Vinyl, Tile
- Basement: Daylight,Unfinished,Walk-Out Access
- Number of fireplaces: 1
- Fireplace features: Great Room
Interior area
- Total structure area: 1,595
- Total interior livable area: 1,595 sqft
- Finished area above ground: 1,595
- Finished area below ground: 0
Property
Parking
- Total spaces: 2
- Parking features: Attached, Garage Faces Front
- Attached garage spaces: 2
Lot
- Size: 7,150 Square Feet
Details
- Parcel number: 188027300001060000
Construction
Type & style
- Home type: SingleFamily
- Architectural style: Other
- Property subtype: Single Family Residence
Materials
- Stone & Frame
- Roof: Composition
Condition
- Under Construction
- New construction: Yes
- Year built: 2026
Details
- Builder model: Allen
- Builder name: Hakes Brothers
Utilities & green energy
- Sewer: Public Sewer
- Water: Public
Green energy
- Energy efficient items: Appliances, HVAC, Lighting, Doors, Windows
- Water conservation: Low-Flow Fixtures
Community & HOA
Community
- Security: Smoke Detector(s)
- Subdivision: Cadence Villas
HOA
- Has HOA: Yes
- Services included: Maintenance Free
- HOA fee: $650 annually
- HOA name: FirstService Residential
Location
- Region: Kansas City
Financial & listing details
- Price per square foot: $288/sqft
- Date on market: 7/10/2026
- Listing terms: Cash,Conventional,FHA,VA Loan
- Ownership: Private
Estimated market value
Not available
Estimated sales range
Not available
Not available
Price history
| Date | Event | Price |
|---|---|---|
| 7/18/2026 | Price change | $459,990-1.8%$288/sqft |
Source:  Heartland MLS as distributed by MLS GRID #2630930 Report a problem Heartland MLS as distributed by MLS GRID #2630930 Report a problem | ||
| 7/11/2026 | Listed for sale | $468,475$294/sqft |
Source: Heartland MLS as distributed by MLS GRID #2630930 Report a problem | ||
Public tax history
Tax history is unavailable.
Monthly payment
Est. payment
Payment breakdown
Explore the cost of this home by adjusting the details. Changes won't be saved.Climate risks
Neighborhood: Outer Gashland
Nearby schools
GreatSchools rating
- 9/10Nashua Elementary SchoolGrades: PK-5Distance: 1.6 mi
- 6/10New Mark Middle SchoolGrades: 7-8Distance: 1.5 mi
- 9/10Staley High SchoolGrades: 9-12Distance: 3 mi
Schools provided by the listing agent
- Elementary: Pathfinder
- Middle: Barry Middle
- High: Platte City
Source: Heartland MLS as distributed by MLS GRID. This data may not be complete. We recommend contacting the local school district to confirm school assignments for this home.
- $432,2003 bd2 ba1.5k sqft1610 NW 105th Ter, Kansas City, MO 64155Off Market
- $507,5703 bd3 ba2k sqft1602 NW 105th Ter, Kansas City, MO 64155New Construction
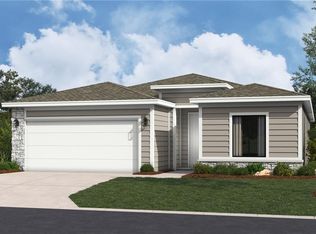
- $--4 bd2 ba1.7k sqft1709 NW 105th Ter, Kansas City, MO 64155Sold
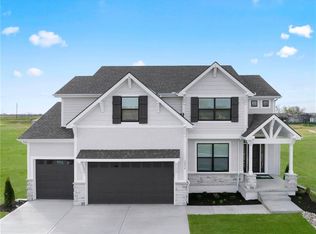
- $--4 bd4 ba2.6k sqft1516 NW 106th St, Kansas City, MO 64155Sold
- $--4 bd2 ba1.7k sqft1603 NW 105th Ter, Kansas City, MO 64155Sold
- $439,9903 bd2 ba1.5k sqft1615 NW 105th Ter, Kansas City, MO 64155New Construction
- $--3 bd2 ba1.5k sqft1612 NW 105th St, Kansas City, MO 64155Sold
- $663,7754 bd4 ba2.8k sqft10521 N Wyoming St, Kansas City, MO 64155New Construction
A local agent can set up tours, give advice and negotiate with sellers.
Similar homes
- $469,9903 bd3 ba2k sqft1718 NW 105th St, Kansas City, MO 64155New Construction
 MLS ID #2630933, Brooke Marsalla, ReeceNichols - Lees Summit. Heartland MLS as distributed by MLS GRID
 - $483,2603 bd3 ba2k sqft1706 NW 105th St, Kansas City, MO 64155New Construction
 MLS ID #2630931, Brooke Marsalla, ReeceNichols - Lees Summit. Heartland MLS as distributed by MLS GRID
 - $507,5703 bd3 ba2k sqft1602 NW 105th Ter, Kansas City, MO 64155New ConstructionHeartland MLS as distributed by MLS GRID
- $547,9903 bd3 ba2k sqft1803 NW 104th Ter, Kansas City, MO 64155New Construction
 Heartland MLS as distributed by MLS GRID
 - $375,0003 bd3 ba1.8k sqft11127 N Jefferson St, Kansas City, MO 64155For SaleMLS ID #2622550, Breeze Team, EXP Realty LLC. Heartland MLS as distributed by MLS GRID
- $459,9004 bd3 ba2.3k sqft10144 N Brighton Ave, Kansas City, MO 64156New ConstructionMLS ID #2628838, Christine Lies, ReeceNichols-KCN. Heartland MLS as distributed by MLS GRID
- $490,9803 bd2 ba1.6k sqft11123 N Bristol Ave, Kansas City, MO 64156New ConstructionMLS ID #2627218, Larry Eckhoff, RE/MAX Innovations. Heartland MLS as distributed by MLS GRID
- $490,6703 bd2 ba1.6k sqft9427 N Belton Ave, Kansas City, MO 64154New ConstructionMLS ID #2595993, Tracy Setser, RE/MAX Innovations. Heartland MLS as distributed by MLS GRID
- $449,9004 bd3 ba2.2k sqft10148 N Brighton Ave, Kansas City, MO 64156New ConstructionMLS ID #2623592, Christine Lies, ReeceNichols-KCN. Heartland MLS as distributed by MLS GRID
- $448,6734 bd3 ba2.3k sqft9641 N Colrain Ave, Kansas City, MO 64154New ConstructionHeartland MLS as distributed by MLS GRID
- $460,0004 bd3 ba2.3k sqft7629 N Kensington Ave, Kansas City, MO 64119For SaleMLS ID #2629219, Loughlin & Associates Team, Keller Williams KC North. Heartland MLS as distributed by MLS GRID
- $425,0004 bd3 ba1.6k sqft4109 NE 80th St, Kansas City, MO 64119For SaleMLS ID #2624365, Steve Ruble, Platinum Realty LLC. Heartland MLS as distributed by MLS GRID
- $545,0004 bd3 ba2.1k sqft6619 NW 105th Ct, Kansas City, MO 64154For SaleMLS ID #2620179, Sherry Timbrook, BHG Kansas City Homes. Heartland MLS as distributed by MLS GRID
- $390,8194 bd3 ba1.8k sqft3048 NW 96th Ter, Kansas City, MO 64154New ConstructionMLS ID #2632407, Aimee Miller, ReeceNichols - Lees Summit. Heartland MLS as distributed by MLS GRID
- $489,1803 bd2 ba1.6k sqft9014 N Monroe Ave, Kansas City, MO 64156New ConstructionMLS ID #2560240, Larry Eckhoff, RE/MAX Innovations. Heartland MLS as distributed by MLS GRID
- $479,9004 bd3 ba2.1k sqft10153 N Brighton Ave, Kansas City, MO 64156New ConstructionMLS ID #2617386, Christine Lies, ReeceNichols-KCN. Heartland MLS as distributed by MLS GRID
- $385,0003 bd3 ba1.8k sqft7831 N Walrond Ave, Kansas City, MO 64119For SaleMLS ID #2632396, Explore Home Group, Keller Williams KC North. Heartland MLS as distributed by MLS GRID
- $469,9004 bd3 ba2.1k sqft6114 NE 118th St, Kansas City, MO 64156New ConstructionMLS ID #2613731, Christine Lies, ReeceNichols-KCN. Heartland MLS as distributed by MLS GRID
- $527,9703 bd2 ba1.6k sqft9439 N Belton Ave, Kansas City, MO 64154New ConstructionMLS ID #2595987, Tracy Setser, RE/MAX Innovations. Heartland MLS as distributed by MLS GRID
- $498,3303 bd2 ba1.6k sqft8912 N Monroe Ave, Kansas City, MO 64156New ConstructionMLS ID #2595813, Larry Eckhoff, RE/MAX Innovations. Heartland MLS as distributed by MLS GRID
