Immaculate and exceptionally well maintained—this one is truly move-in ready. Designed for easy living, relaxing, gardening, and entertaining, the open floor plan features a desirable split-bedroom layout. The private primary suite is tucked away at one end and includes an en suite bath with a spa-worthy walk-in shower. Recent updates include new carpet in the living room and bedrooms, new laminate flooring in the kitchen, newer interior and exterior paint, plus a new roof and gutters. The kitchen offers a versatile island, while the living room is anchored by a cozy electric fireplace. The single-car garage includes a utility sink and automatic roll-up door. Step outside to enjoy the electric retractable awning over the deck, additional covered patio space, and charming outdoor furniture that stays. The fully fenced yard is lush year-round and even features grapevines ready for picking. Propane back up generator and fully irrigated yard add peace of mind. This home truly has it all—stylish, comfortable, and ready for you to move right in.
Sold
Listed by: Blade Realty LLC • Heather Stewart
Bought with: Windermere Centralia
$338,500
1516 Oxford Avenue, Centralia, WA 98531
3beds
1,392sqft
Manufactured Home, Manufactured On Land
Built in 1998
9,583 Square Feet Lot
$337,100 Zestimate®
$243/sqft
$1,967 Estimated rent
Home value
$337,100
$297,000 - $381,000
$1,967/mo
Zestimate® history
Owner options
List your home for rent
$1,967/mo
Rent Zestimate®
Find your next renter with Zillow Rental Manager. Plus, with online applications, you can quickly screen prospective tenants – for free.
$1,967/mo
Rent Zestimate®
Refinance and save
$2,030/mo
Est. payment
Refinancing to a lower rate could help reduce your monthly payments and save thousands over the life of the loan.
$2,030/mo
Est. payment
Explore your selling options
Work with a Zillow partner agent
Leverage their expertise and Zillow's premium Showcase listings to get your home seen by more buyers.
Get startedList with your own agent
Get your home in front of millions of buyers by listing it on Zillow.
Learn how to do itSell it yourself
Take full control of how buyers see your home on Zillow by listing For Sale by Owner (FSBO).
List your homeWhat's special
Open floor planDesirable split-bedroom layoutPrivate primary suiteGrapevines ready for pickingAdditional covered patio spaceFully irrigated yardNew roof and gutters
Zillow last checked:
Listing updated:
Listed by:
Heather Stewart,
Blade Realty LLC
Bought with:
Raymond Sample, 127303
Windermere Centralia
Source: NWMLS as distributed by MLS GRID,MLS#: 2473070
Facts & features
Interior
Bedrooms & bathrooms
- Bedrooms: 3
- Bathrooms: 2
- Full bathrooms: 1
- 3/4 bathrooms: 1
- Main level bathrooms: 2
- Main level bedrooms: 3
Primary bedroom
- Level: Main
Bedroom
- Level: Main
Bedroom
- Level: Main
Bathroom full
- Level: Main
Bathroom three quarter
- Level: Main
Dining room
- Level: Main
Entry hall
- Level: Main
Kitchen with eating space
- Level: Main
Living room
- Level: Main
Utility room
- Level: Main
Heating
- Fireplace, Forced Air, Heat Pump, Electric, Propane
Cooling
- Forced Air, Heat Pump
Appliances
- Included: Dishwasher, Dryer, Refrigerator, Stove(s)/Range(s), Washer, Dishwasher(s), Dryer(s), Refrigerator(s), Washer(s), Water Heater: Electric, Water Heater Location: Bedroom Closet
Features
- Bath Off Primary, Ceiling Fan(s), Dining Room, Pantry
- Flooring: Laminate, Vinyl, Carpet
- Windows: Dbl Pane/Storm Window
- Basement: None
- Number of fireplaces: 1
- Fireplace features: Electric, Main Level: 1, Fireplace
Interior area
- Total structure area: 1,392
- Total interior livable area: 1,392 sqft
Property
Parking
- Total spaces: 1
- Parking features: Attached Garage
- Has attached garage: Yes
- Covered spaces: 1
Features
- Levels: One
- Stories: 1
- Entry location: Main
- Patio & porch: Bath Off Primary, Ceiling Fan(s), Dbl Pane/Storm Window, Dining Room, Fireplace, Pantry, Vaulted Ceiling(s), Walk-In Closet(s), Water Heater, Wired for Generator
Lot
- Size: 9,583 Square Feet
- Features: Paved, Sidewalk, Deck, Fenced-Fully, High Speed Internet, Outbuildings, Patio, Sprinkler System
- Topography: Level
- Residential vegetation: Garden Space
Details
- Parcel number: 002986002000
- Zoning description: Jurisdiction: City
- Special conditions: Standard
- Other equipment: Wired for Generator
Construction
Type & style
- Home type: MobileManufactured
- Architectural style: Manuf-Double Wide
- Property subtype: Manufactured Home, Manufactured On Land
Materials
- Wood Products
- Foundation: Poured Concrete, Tie Down
- Roof: Composition
Condition
- Year built: 1998
- Major remodel year: 1999
Utilities & green energy
- Electric: Company: City of Centralia
- Sewer: Sewer Connected, Company: City of Centralia
- Water: Public, Company: City of Centralia
Community & HOA
Community
- Subdivision: Centralia
Location
- Region: Centralia
Financial & listing details
- Price per square foot: $243/sqft
- Tax assessed value: $266,500
- Annual tax amount: $2,158
- Date on market: 3/29/2026
- Cumulative days on market: 115 days
- Listing terms: Conventional,FHA,VA Loan
- Inclusions: Dishwasher(s), Dryer(s), Refrigerator(s), Stove(s)/Range(s), Washer(s)
- Body type: Double Wide
Price history
| Date | Event | Price |
|---|---|---|
| 3/13/2026 | Sold | $338,500-3.3%$243/sqft |
Source:  NWMLS as distributed by MLS GRID #2473070 Report a problem NWMLS as distributed by MLS GRID #2473070 Report a problem | ||
| 2/12/2026 | Pending sale | $350,000$251/sqft |
Source: NWMLS as distributed by MLS GRID #2473070 Report a problem | ||
| 1/28/2026 | Listed for sale | $350,000+11.1%$251/sqft |
Source: NWMLS as distributed by MLS GRID #2473070 Report a problem | ||
| 11/22/2022 | Sold | $315,000-3.1%$226/sqft |
Source: NWMLS as distributed by MLS GRID #1988532 Report a problem | ||
| 10/13/2022 | Pending sale | $325,000$233/sqft |
Source: NWMLS as distributed by MLS GRID #1988532 Report a problem | ||
| 9/25/2022 | Contingent | $325,000$233/sqft |
Source: NWMLS as distributed by MLS GRID #1988532 Report a problem | ||
| 8/31/2022 | Listed for sale | $325,000+118.3%$233/sqft |
Source: NWMLS as distributed by MLS GRID #1988532 Report a problem | ||
| 2/7/2018 | Listing removed | $148,900$107/sqft |
Source: Realty World Cosser & Assoc. #1220958 Report a problem | ||
| 2/7/2018 | Listed for sale | $148,900-0.1%$107/sqft |
Source: Realty World Cosser & Assoc. #1220958 Report a problem | ||
| 2/5/2018 | Sold | $149,000+0.1%$107/sqft |
Source: NWMLS as distributed by MLS GRID #1220958 Report a problem | ||
| 11/29/2017 | Pending sale | $148,900$107/sqft |
Source: Realty World Cosser & Assoc. #1220958 Report a problem | ||
| 11/24/2017 | Listed for sale | $148,900$107/sqft |
Source: Realty World Cosser & Assoc. #1220958 Report a problem | ||
Public tax history
| Year | Property taxes | Tax assessment |
|---|---|---|
| 2025 | $2,327 +8.2% | $266,500 +12% |
| 2024 | $2,150 +29.4% | $237,900 -6.3% |
| 2023 | $1,661 -27.8% | $254,000 +8.9% |
| 2021 | $2,303 +28.8% | $233,200 +15.5% |
| 2020 | $1,788 -5.2% | $201,900 +20.1% |
| 2019 | $1,887 +106% | $168,100 +51.6% |
| 2018 | $916 | $110,900 +61.7% |
| 2017 | $916 +289.1% | $68,600 -5% |
| 2016 | $235 +3.5% | $72,200 -25.8% |
| 2015 | $227 -3.4% | $97,300 +0.4% |
| 2013 | $235 | $96,900 |
| 2011 | -- | $96,900 -6.3% |
| 2010 | -- | $103,400 |
Find assessor info on the county website
Neighborhood: 98531
Nearby homes

- $445,0003 bd2 ba1.8k sqft1514 Oxford Ave, Centralia, WA 98531Sold
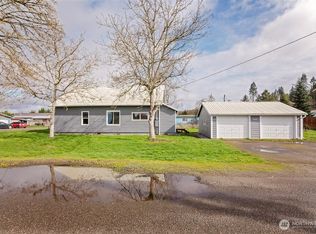
- $365,0003 bd1 ba1.2k sqft1602 Windsor Ave, Centralia, WA 98531Sold
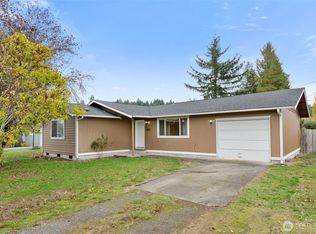
- $319,0003 bd2 ba1.1k sqft1514 Windsor Ave, Centralia, WA 98531Sold
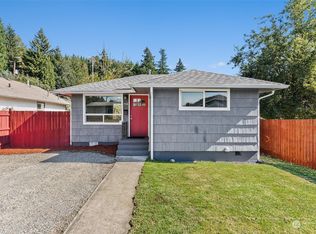
- $288,5002 bd1 ba645 sqft1518 Pike St, Centralia, WA 98531Sold
- $310,0003 bd1 ba1.1k sqft1506 Pike St, Centralia, WA 98531Sold
- $249,9502 bd1 ba784 sqft1605 Windsor Ave, Centralia, WA 98531Pending
- $363,4003 bd2 ba1k sqft823 Higland Ave, Centralia, WA 98531Off Market
- $259,0003 bd2 ba1k sqft823 Highland Ave, Centralia, WA 98531Sold
Nearby schools
GreatSchools rating
- 4/10Oakview Elementary SchoolGrades: K-6Distance: 1 mi
- 4/10Centralia Middle SchoolGrades: 7-8Distance: 2 mi
- 4/10Centralia High SchoolGrades: 9-12Distance: 2.9 mi
- Washington
- Lewis County
- Centralia
- 98531
- 1516 Oxford Avenue
Nearby cities
Nearby zip codes
Other Centralia Topics
