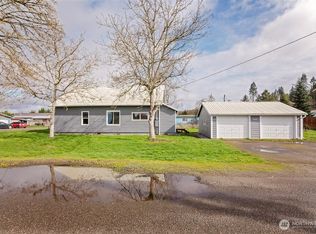
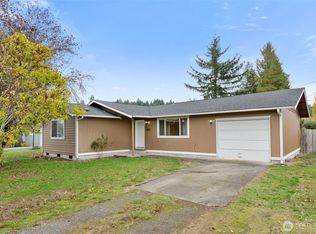
Fully updated 2 bedroom/1 bath home on an 8,700 sqft lot. Highly functional floor plan that’s bathed in natural light with modern laminate flooring, upgraded lighting, and custom touches throughout. Spacious living room with large wood wrapped windows and stylish valances. The kitchen has a new suite of stainless-steel appliances, including a double oven, plus two large pantries, a separate freezer, and direct access to the greenhouse for true farm to table cooking. Both bedrooms are generously sized with territorial views and deep closets with easy access to a recently updated full bath. The property features a brand-new high efficiency furnace and A/C with media filter just installed at a cost of $30,000. Additional updates also include a new $2,500 water heater and a $10,000 main/sub electrical panel upgrade. The large lot is fully fenced with plenty of garden space ready for your green thumb plus two spacious outbuildings. The fully finished “cottage” includes power and would be perfect for a home office, studio, or even a rental income generator. There’s an additional large tool shed to secure all your work and yard equipment. Conveniently located near Fort Borst Park, Schaefer County Park, Winco, outlet mall shopping, and all the quaint shopping & restaurants of downtown Centralia. Ideal commuter location, just minutes to I-5. Turnkey and Welcome Home.
Sold
Zillow last checked:
Listing updated:
Bought with:
Karoline Turner, 21031353
Elite Properties
Source: NWMLS as distributed by MLS GRID,MLS#: 2538533
Price history
| Date | Event | Price |
|---|---|---|
| 8/7/2026 | Sold | $249,950$319/sqft |
Source:  NWMLS as distributed by MLS GRID #2538533 Report a problem NWMLS as distributed by MLS GRID #2538533 Report a problem | ||
| 7/9/2026 | Pending sale | $249,950$319/sqft |
Source: NWMLS as distributed by MLS GRID #2538533 Report a problem | ||
| 6/26/2026 | Listed for sale | $249,950$319/sqft |
Source: NWMLS as distributed by MLS GRID #2538533 Report a problem | ||
| 6/19/2026 | Pending sale | $249,950$319/sqft |
Source: NWMLS as distributed by MLS GRID #2538533 Report a problem | ||
| 6/11/2026 | Listed for sale | $249,950+6.4%$319/sqft |
Source: NWMLS as distributed by MLS GRID #2538533 Report a problem | ||
| 9/3/2024 | Sold | $235,000+4.4%$300/sqft |
Source: NWMLS as distributed by MLS GRID #2262927 Report a problem | ||
| 8/4/2024 | Pending sale | $225,000$287/sqft |
Source: NWMLS as distributed by MLS GRID #2262927 Report a problem | ||
| 7/28/2024 | Listed for sale | $225,000$287/sqft |
Source: NWMLS as distributed by MLS GRID #2262927 Report a problem | ||
| 7/23/2024 | Pending sale | $225,000$287/sqft |
Source: NWMLS as distributed by MLS GRID #2262927 Report a problem | ||
| 7/10/2024 | Listed for sale | $225,000+21.6%$287/sqft |
Source: NWMLS as distributed by MLS GRID #2262927 Report a problem | ||
| 5/5/2021 | Sold | $185,000$236/sqft |
Source: NWMLS as distributed by MLS GRID #1733146 Report a problem | ||
| 3/7/2021 | Pending sale | $185,000$236/sqft |
Source: NWMLS as distributed by MLS GRID #1733146 Report a problem | ||
| 2/26/2021 | Listed for sale | $185,000+208.3%$236/sqft |
Source: NWMLS as distributed by MLS GRID #1733146 Report a problem | ||
| 9/17/2019 | Sold | $60,000$77/sqft |
Source: NWMLS as distributed by MLS GRID #1509101 Report a problem | ||