Spectacular 40-acre ranch offering privacy, breathtaking mountain views, and true Arizona living! This stunning 4-bedroom, 3-bath, 2,336 sq ft home features 2x6 walls, a formal dining room, a cozy fireplace, and an additional flex space perfect for an office or sitting room. Expansive windows frame the incredible Tonopah scenery, with saguaros as your only neighbors. Beautiful flooring flows throughout the home, complemented by abundant storage, real wood cabinetry with pull-outs, a charming office nook, and built-in Craftsman-style bookshelves surrounding the living room TV area. Enjoy covered patios on both the front and back of the home, a large 2-car garage, and a massive detached workshop that can also serve as additional garage space. Ideal for horses, hiking, and wide-open living
For sale
Price cut: $40K (5/18)
$599,999
1516 S 547TH Avenue, Tonopah, AZ 85354
4beds
2,336sqft
:
Get pre-qualified$3,612/mo
Single Family Residence
Built in 1999
40.07 Acres Lot
$-- Zestimate®
$257/sqft
$-- HOA
What's special
Cozy fireplaceBreathtaking mountain viewsFormal dining roomCharming office nookAbundant storage
- 198 days |
- 1,087 |
- 82 |
Zillow last checked:
Listing updated:
Listed by:
Lori Soland 623-399-7682,
West USA Realty,
Mark Soland 623-332-7507,
West USA Realty
Source: ARMLS,MLS#: 6962160
Facts & features
Interior
Bedrooms & bathrooms
- Bedrooms: 4
- Bathrooms: 3
- Full bathrooms: 3
Heating
- Heat Pump
Cooling
- Central Air
Appliances
- Included: Dryer, Refrigerator, Dishwasher, Electric Range
Features
- High Speed Internet, Double Vanity, Breakfast Bar, Separate Shwr & Tub, Laminate Counters
- Flooring: Laminate, Tile
- Windows: Double Pane Windows
- Has basement: No
- Number of fireplaces: 1
- Fireplace features: Living Room
Interior area
- Total structure area: 2,336
- Total interior livable area: 2,336 sqft
Video & virtual tour
Property
Parking
- Total spaces: 5
- Parking features: Circular Driveway
- Garage spaces: 2
- Carport spaces: 1
- Covered spaces: 3
- Uncovered spaces: 2
Features
- Stories: 1
- Patio & porch: Covered, Patio
- Exterior features: Storage, RV Hookup
- Spa features: None
- Fencing: None
- Has view: Yes
- View description: Desert, Mountain(s)
Lot
- Size: 40.07 Acres
- Features: Gravel/Stone Front, Gravel/Stone Back
Details
- Additional structures: Workshop
- Parcel number: 50625029
- Horses can be raised: Yes
Construction
Type & style
- Home type: SingleFamily
- Architectural style: Ranch
- Property subtype: Single Family Residence
Materials
- Stucco, Wood Frame
- Roof: Tile
Condition
- Year built: 1999
Utilities & green energy
- Sewer: Septic Tank
- Water: Pvt Water Company
Community & HOA
Community
- Subdivision: SURVEY N1/2 SECTION 13 T1N R10W
HOA
- Has HOA: No
- Services included: No Fees
Location
- Region: Tonopah
Financial & listing details
- Price per square foot: $257/sqft
- Tax assessed value: $385,100
- Annual tax amount: $2,625
- Date on market: 1/10/2026
- Cumulative days on market: 198 days
- Listing terms: Cash,Conventional,FHA,VA Loan
- Ownership: Fee Simple
Estimated market value
Not available
Estimated sales range
Not available
Not available
Price history
| Date | Event | Price |
|---|---|---|
| 5/18/2026 | Price change | $599,999-6.3%$257/sqft |
Source:  ARMLS #6962160 Report a problem ARMLS #6962160 Report a problem | ||
| 4/4/2026 | Listed for sale | $640,000$274/sqft |
Source: ARMLS #6962160 Report a problem | ||
| 2/28/2026 | Contingent | $640,000$274/sqft |
Source: ARMLS #6962160 Report a problem | ||
| 2/28/2026 | Listed for sale | $640,000$274/sqft |
Source: ARMLS #6962160 Report a problem | ||
| 2/17/2026 | Pending sale | $640,000$274/sqft |
Source: ARMLS #6962160 Report a problem | ||
| 1/2/2026 | Contingent | $640,000$274/sqft |
Source: ARMLS #6962160 Report a problem | ||
| 12/31/2025 | Listed for sale | $640,000+1322.2%$274/sqft |
Source: ARMLS #6962160 Report a problem | ||
| 10/27/1995 | Sold | $45,000$19/sqft |
Source: Public Record Report a problem | ||
Public tax history
| Year | Property taxes | Tax assessment |
|---|---|---|
| 2025 | $1,746 +1.7% | $41,206 -7.6% |
| 2024 | $1,718 +2.9% | $44,598 +92.1% |
| 2023 | $1,669 -21.9% | $23,218 -31.9% |
| 2022 | $2,137 -0.1% | $34,108 +16.2% |
| 2021 | $2,139 +4.1% | $29,358 +20.3% |
| 2020 | $2,055 -5.4% | $24,403 +27.8% |
| 2019 | $2,172 | $19,101 -31.5% |
| 2018 | $2,172 +6.3% | $27,896 -6.1% |
| 2017 | $2,044 +15.2% | $29,724 +23.1% |
| 2016 | $1,773 +0.6% | $24,154 +35.1% |
| 2015 | $1,764 | $17,876 |
| 2014 | -- | $17,876 -15.5% |
| 2013 | -- | $21,144 -16.9% |
| 2012 | -- | $25,449 -11.6% |
| 2010 | -- | $28,793 -21.4% |
| 2009 | -- | $36,626 -44.6% |
| 2008 | -- | $66,060 +163.2% |
| 2007 | -- | $25,100 +96.9% |
| 2006 | -- | $12,750 |
| 2005 | -- | $12,750 -27.6% |
| 2004 | -- | $17,600 |
| 2003 | -- | $17,600 +35.4% |
| 2002 | -- | $13,000 |
Find assessor info on the county website
Monthly payment
Est. payment
Payment breakdown
Explore the cost of this home by adjusting the details. Changes won't be saved.Climate risks
Neighborhood: 85354
Nearby schools
GreatSchools rating
- 3/10Arlington Elementary SchoolGrades: PK-8Distance: 24.5 mi
- 5/10Buckeye Union High SchoolGrades: 9-12Distance: 38.1 mi
- 3/10BUHSD Institute of Online LearningGrades: 9-12Distance: 41.7 mi
Schools provided by the listing agent
- Elementary: Arlington Elementary School
- Middle: Arlington Elementary School
- High: Buckeye Union High School
- District: Arlington Elementary District
Source: ARMLS. This data may not be complete. We recommend contacting the local school district to confirm school assignments for this home.
- $609,7003 bd2 ba2.6k sqft54834 W Buckeye Rd, Tonopah, AZ 85354Off Market

- $641,4003 bd2 ba2.3k sqft54734 W Pima St, Tonopah, AZ 85354Off Market

- $101,90020.033 Acres0 W Pine St LOT 3, Tonopah, AZ 85354Sold
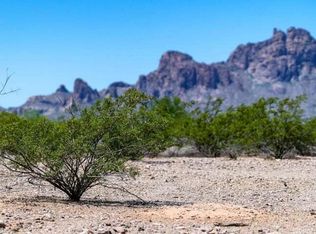
- $113,00020.033 Acres552XX W Pine St, Tonopah, AZ 85354Lot/Land

- $50,00010.024 Acres0 W Pine St #2, Tonopah, AZ 85354Sold
- $45,00010.001 Acres0 Pine St, Tonopah, AZ 85354Sold
- $517,5003 bd2 ba2.6k sqft55127 W Pima St, Tonopah, AZ 85354Sold
- $3,750,000-- bd-- ba10 sqft1704 S 539th Ave, Tonopah, AZ 85354Sold
A local agent can set up tours, give advice and negotiate with sellers.
Similar homes
- $600,0004 bd3 ba2.8k sqft2620 N 425TH Avenue, Tonopah, AZ 85354For Sale
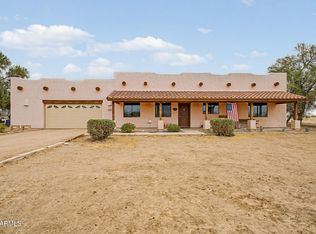 MLS ID #7043945, Kristine Lowe, HomeSmart. ARMLS
 - $459,0003 bd2 ba2.4k sqft9033 S 545TH Avenue, Tonopah, AZ 85354For Sale
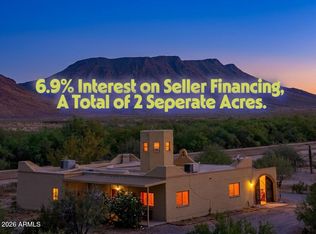 MLS ID #7005708, Lori Soland, West USA Realty. ARMLS
 - $360,0003 bd2 ba1.7k sqft8802 S 537th Avenue, Tonopah, AZ 85354For Sale
 MLS ID #7026170, Marisol Ramos-Magana, Realty of America LLC. ARMLS
 - $560,0004 bd4 ba2.8k sqft40811 W GEORGIA Avenue, Tonopah, AZ 85354For Sale
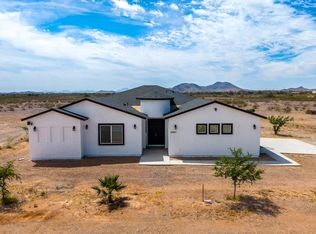 MLS ID #7015801, Juan Carlos Ayala, A.Z. & Associates. ARMLS
 - $335,0003 bd2 ba1.6k sqft51101 W BUCKEYE Road, Tonopah, AZ 85354For SaleMLS ID #6980796, Kimberly Melton, Cozland Corporation. ARMLS
- $439,0004 bd3 ba2.1k sqft5913 N 425TH Avenue, Tonopah, AZ 85354For SaleMLS ID #7035377, Martha M Navarro, HomeSmart. ARMLS
- $719,0004 bd4 ba2.9k sqft3533 N SADDLE VISTA Road, Tonopah, AZ 85354New ConstructionMLS ID #7020867, Manuel Gonzalez, Superlative Realty. ARMLS
- $498,9994 bd2 ba2.2k sqft42120 W Rovey Avenue, Tonopah, AZ 85354For SaleMLS ID #6977567, Juan Carlos Ayala, A.Z. & Associates. ARMLS
- $325,0003 bd2 ba1.3k sqft2625 N SADDLE VISTA Road, Tonopah, AZ 85354For SaleMLS ID #7035578, Astolfo Mendoza, HomePros. ARMLS
- $393,0004 bd2 ba1.6k sqft43283 W EARLL Drive, Tonopah, AZ 85354For SaleMLS ID #7032052, Rosangela Garcia, A.Z. & Associates. ARMLS
- $310,0004 bd2 ba2k sqft3034 N 431ST Avenue, Tonopah, AZ 85354For SaleMLS ID #7024022, Jose G Reyes, HomeSmart. ARMLS
- $300,0004 bd2 ba1.6k sqft5015 N 426TH Avenue, Tonopah, AZ 85354For SaleMLS ID #7025606, Jeffrey A. Hale, My Home Group Real Estate. ARMLS
- $339,9004 bd2 ba2k sqft40325 W HARRISON Street, Tonopah, AZ 85354For SaleMLS ID #6911442, Jeremy Lovejoy, Insight Land & Investments. ARMLS
