Skip main navigation
Off market
  • $583,400

    1516 Southfield Rd, Evansville, IN 47715

    5beds
    3baths
    4,326sqft
    SingleFamily
    Built in 1962
    0.44 Acres Lot
    $583,400 Zestimate®
    $135/sqft
    $2,447 Estimated rent

    Home value

    $583,400

    $525,000 - $648,000

    $2,447/mo

    Zestimate® history
    Loading
    Loading...

    Owner options

    List your home for rent

    $2,447/mo

    Rent Zestimate®

    Find your next renter with Zillow Rental Manager. Plus, with online applications, you can quickly screen prospective tenants – for free.

    Learn more

    $2,447/mo

    Rent Zestimate®

    Refinance and save

    $2,821/mo

    Est. payment

    Refinancing to a lower rate could help reduce your monthly payments and save thousands over the life of the loan.

    See today's rates

    $2,821/mo

    Est. payment

    Explore your selling options

    Work with a Zillow partner agent

    Leverage their expertise and Zillow's premium Showcase listings to get your home seen by more buyers.

    Get started

    List with your own agent

    Get your home in front of millions of buyers by listing it on Zillow.

    Learn how to do it

    Sell it yourself

    Take full control of how buyers see your home on Zillow by listing For Sale by Owner (FSBO).

    List your home

    What's special

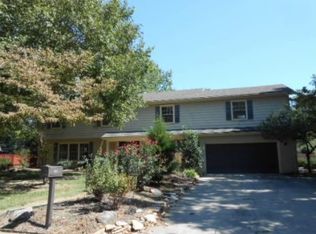
    Gorgeous 5 bedroom, 3 1/2 bath home with over 4300 square feet of comfortable living space is located in desirable Arcadian Acres. This remarkable home welcomes you with a spacious foyer that has crown molding and beautiful hardwood floors that flow into the formal dining room. The Sun Room with cathedral ceilings overlooks the inground pool, aggregate patio and deep backyard with space for soccer goals - all enclosed by vinyl fencing. Meticulously kept landscaping for attractive stone edging. The family room with fireplace and built in bookshelves provides the perfect space for entertaining. It is open to the gourmet kitchen with double ovens, double door pantry, glass counter cooktop, built in refrigerator, microwave and dishwasher. Beautiful wood cabinets with trash compactor and pull out shelves. Preparing meals in this lovely eat in kitchen would be a real pleasure. The lower lever family room enhanced by a second fireplace and a wall of bookshelves. The 5th bedroom and 23' laundry room/office, 1/2 bath and entrance to the backyard complete this level. Enter the private master suite through French doors. This perfect retreat boasts a private bath and huge walk-in closet. The three additional bedrooms on this level have hardwood floors and generous closets. The bath in this level has a separate jetted tub and shower. Extensive quality renovation and expansion were completed by Heidorn Construction in 2000. Just a few additional outstanding features of this spectacular home are three HVAC units (the main level unit was installed in 2015) An 18 x 4 1/2' shelved storage closet off the family room, an 11 x 5'7" storage closet on the lower level, heated/air conditioned dog house, Pella windows installed in 2000, beautiful double crowned molding. Bose surround sound system in the family room & much more. Don't miss this wonderful home!

    This property is off market, which means it's not currently listed for sale or rent on Zillow. This may be different from what's available on other websites or public sources.

    Facts & features

    Interior

    Bedrooms & bathrooms
    • Bedrooms: 5
    • Bathrooms: 3.5
    Heating
    • Other, Gas
    Cooling
    • Central
    Appliances
    • Included: Dishwasher, Microwave, Refrigerator
    Features
    • Flooring: Tile, Carpet, Hardwood
    • Basement: Unfinished
    • Has fireplace: Yes
    • Fireplace features: masonry
    Interior area
    • Total interior livable area: 4,326 sqft

    Property

    Parking
    • Total spaces: 2
    • Parking features: Garage - Attached
    Lot
    • Size: 0.44 Acres
    Details
    • Parcel number: 820731014092016027

    Construction

    Type & style
    • Home type: SingleFamily
    Materials
    • masonry
    • Foundation: Crawl/Raised
    • Roof: Asphalt
    Condition
    • Year built: 1962

    Community & neighborhood

    Location
    • Region: Evansville

    Price history

    DateEventPrice
    7/22/2015Listing removed$319,900$74/sqft
    Source: F.C. Tucker Emge REALTORS #201533259 Report a problem
    7/15/2015Price change$319,900+3.5%$74/sqft
    Source: F.C. Tucker Emge REALTORS #201533259 Report a problem
    5/21/2015Listed for sale$309,000$71/sqft
    Source: Owner Report a problem

    Public tax history

    YearProperty taxesTax assessment
    2025$4,849 -0.8%$467,200 +4.8%
    2024$4,890 +46.1%$445,700 +1.9%
    2023$3,347 +7%$437,300 +45.2%
    2022$3,127 +3.2%$301,100 +8.7%
    2021$3,029 +0.5%$276,900 +1.4%
    2020$3,013 -2.8%$273,200 0%
    2019$3,100 +0.8%$273,300
    2018$3,074 +2%$273,300 +1.3%
    2017$3,015 $269,700 +4.6%
    2016$3,015 +3.4%$257,800 +1.8%
    2014$2,916 -0.9%$253,300 +1.4%
    2013$2,941 -1.4%$249,800 -5.8%
    2012$2,982 +6.7%$265,300 -0.1%
    2011$2,795 +1.9%$265,500 +0.4%
    2010$2,744 +1.4%$264,500
    2009$2,707 $264,500 +3.3%
    2008-- $256,100 +0.8%
    2007-- $254,100
    2006-- --
    2003-- $109,200
    2001-- $109,200

    Find assessor info on the county website

    Neighborhood: Arcadian Acres

    Nearby schools

    GreatSchools rating
    Schools provided by the listing agent
    • Elementary: Hebron Elementary School
    • Middle: Plaza Park
    • High: William Henry Harrison
    • District: Evansville-Vanderburgh School Co

    Source: The MLS. This data may not be complete. We recommend contacting the local school district to confirm school assignments for this home.

    Get pre-qualified for a loan
    At Zillow Home Loans, we can pre-qualify you in as little as 5 minutes with no impact to your credit score.

    An equal housing lender. NMLS #10287.

    Sell for more on Zillow
    Get a Zillow Showcase℠ listing at no additional cost and you could sell for .
    $583,400
    2% more
    +$11,668
    With Zillow Showcase(estimated)
    $595,068