Welcome home to this spacious and beautifully updated ranch in the desirable Arcadian Acres subdivision on Evansville’s east side! Offering nearly 2,500 square feet of living space, this 3-bedroom, 2-bath home combines charm, comfort, and functionality throughout. The inviting front porch creates the perfect first impression and a wonderful place to relax. Inside, the front living room is filled with natural light from oversized windows, creating a bright and welcoming atmosphere. Just off the living room and kitchen, you'll find a convenient office space ideal for working from home or managing daily tasks. The heart of the home is the expansive kitchen, featuring stainless steel appliances, quartz countertops, a butcher block island, and a double oven. The adjoining dining area is full of character with a stunning brick wood-burning fireplace, making it the perfect gathering spot for family and friends. Just off the kitchen, the heated and cooled sunroom is a true highlight, offering year-round enjoyment and beautiful views of the backyard. The bedroom wing offers three comfortable bedrooms and two full bathrooms. The primary suite includes an ensuite bath with a low-threshold tiled walk-in shower, single vanity, and tile flooring. New carpet has been installed in all bedrooms this year, providing a fresh and updated feel. Downstairs, the finished basement offers additional living and entertaining space complete with a wet bar and newer luxury vinyl plank flooring. The unfinished portion houses the laundry area and provides excellent storage options. Outside, you'll find a large patio, an above-ground pool with surrounding deck, two storage sheds, and plenty of yard space for recreation, gardening, or entertaining. This well-maintained home offers generous living space, thoughtful updates, and fantastic indoor and outdoor amenities in a convenient east side location. Don't miss your opportunity to make it yours! Per seller: aggregate pad added to driveway in 2020, HVAC- 2018, water heater-2020, roof-2019, front door-2025, pool liner-2025
Closed
$309,710
1521 Plaza Dr, Evansville, IN 47715
3beds
2,439sqft
Single Family Residence
Built in 1959
0.4 Acres Lot
$312,600 Zestimate®
$--/sqft
$1,819 Estimated rent
Home value
$312,600
$278,000 - $350,000
$1,819/mo
Zestimate® history
Owner options
List your home for rent
$1,819/mo
Rent Zestimate®
Find your next renter with Zillow Rental Manager. Plus, with online applications, you can quickly screen prospective tenants – for free.
$1,819/mo
Rent Zestimate®
Refinance and save
$1,893/mo
Est. payment
Refinancing to a lower rate could help reduce your monthly payments and save thousands over the life of the loan.
$1,893/mo
Est. payment
Explore your selling options
Work with a Zillow partner agent
Leverage their expertise and Zillow's premium Showcase listings to get your home seen by more buyers.
Get startedList with your own agent
Get your home in front of millions of buyers by listing it on Zillow.
Learn how to do itSell it yourself
Take full control of how buyers see your home on Zillow by listing For Sale by Owner (FSBO).
List your homeWhat's special
Large patioQuartz countertopsTwo storage shedsThree comfortable bedroomsInviting front porchConvenient office spaceStainless steel appliances
Zillow last checked:
Listing updated:
Listed by:
Mitch Schulz Cell:812-499-6617,
Weichert Realtors-The Schulz Group
Bought with:
Mitch Schulz, RB14046787
Weichert Realtors-The Schulz Group
Source: IRMLS,MLS#: 202620045
Facts & features
Interior
Bedrooms & bathrooms
- Bedrooms: 3
- Bathrooms: 2
- Full bathrooms: 2
- Main level bedrooms: 3
Bedroom 1
- Level: Main
Bedroom 2
- Level: Main
Kitchen
- Level: Main
- Area: 380
- Dimensions: 20 x 19
Living room
- Level: Main
- Area: 286
- Dimensions: 22 x 13
Office
- Level: Main
- Area: 99
- Dimensions: 11 x 9
Heating
- Natural Gas
Cooling
- Central Air, Multi Units
Appliances
- Included: Microwave, Refrigerator, Double Oven, Electric Range
Features
- Countertops-Solid Surf, Kitchen Island
- Basement: Full
- Number of fireplaces: 1
- Fireplace features: Wood Burning
Interior area
- Total structure area: 2,718
- Total interior livable area: 2,439 sqft
- Finished area above ground: 2,040
- Finished area below ground: 399
Property
Parking
- Total spaces: 2
- Parking features: Attached
- Attached garage spaces: 2
Features
- Levels: One
- Stories: 1
- Pool features: Above Ground
- Fencing: Wood
Lot
- Size: 0.4 Acres
- Dimensions: 98x179
- Features: Level
Details
- Additional structures: Shed(s), Shed
- Parcel number: 820731014092.010027
- Other equipment: Pool Equipment
Construction
Type & style
- Home type: SingleFamily
- Architectural style: Ranch
- Property subtype: Single Family Residence
Materials
- Brick
Condition
- New construction: No
- Year built: 1959
Utilities & green energy
- Sewer: City
- Water: City
Community & HOA
Community
- Subdivision: Arcadian Acres
Location
- Region: Evansville
Financial & listing details
- Tax assessed value: $319,300
- Annual tax amount: $3,141
- Date on market: 5/26/2026
- Listing terms: Cash,Conventional,FHA,VA Loan
Price history
| Date | Event | Price |
|---|---|---|
| 6/23/2026 | Sold | $309,710-3.2% |
Source:  IRMLS #202620045 Report a problem IRMLS #202620045 Report a problem | ||
| 5/29/2026 | Pending sale | $320,000 |
Source: IRMLS #202620045 Report a problem | ||
| 5/26/2026 | Listed for sale | $320,000 |
Source: IRMLS #202620045 Report a problem | ||
Public tax history
| Year | Property taxes | Tax assessment |
|---|---|---|
| 2025 | $3,288 -0.8% | $319,300 +5.2% |
| 2024 | $3,315 +51.2% | $303,600 +1.8% |
| 2023 | $2,192 +6.2% | $298,300 +48.6% |
| 2022 | $2,064 +3.8% | $200,800 +8.1% |
| 2021 | $1,988 -4.3% | $185,700 +0.4% |
| 2020 | $2,077 -5% | $184,900 -4.2% |
| 2019 | $2,185 -0.2% | $193,100 -0.3% |
| 2018 | $2,190 -0.9% | $193,600 +0.8% |
| 2017 | $2,210 | $192,000 -0.3% |
| 2016 | $2,210 +2.7% | $192,600 +12.1% |
| 2014 | $2,152 +15.4% | $171,800 +1.4% |
| 2013 | $1,864 +3.6% | $169,400 -0.6% |
| 2012 | $1,799 +5.7% | $170,400 +2% |
| 2011 | $1,702 +0.6% | $167,000 |
| 2010 | $1,692 +1% | $167,000 |
| 2009 | $1,675 | $167,000 -6.1% |
| 2008 | -- | $177,800 +0.7% |
| 2007 | -- | $176,500 |
| 2006 | -- | -- |
| 2003 | -- | $60,500 |
| 2001 | -- | $60,500 |
Find assessor info on the county website
Neighborhood: 47715
Nearby homes
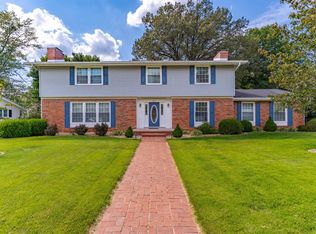
- $390,0004 bd3 ba4.2k sqft1511 Plaza Dr, Evansville, IN 47715Sold
- $373,0004 bd2 ba2.5k sqft1551 Plaza Dr, Evansville, IN 47715Off Market
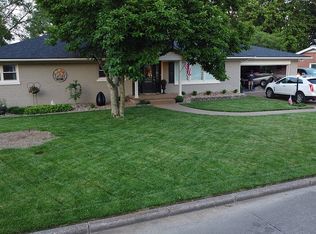
- $383,4004 bd3 ba1.6k sqft1516 Plaza Dr, Evansville, IN 47715Off Market
- $289,2003 bd2 ba1.4k sqft1524 Plaza Dr, Evansville, IN 47715Off Market
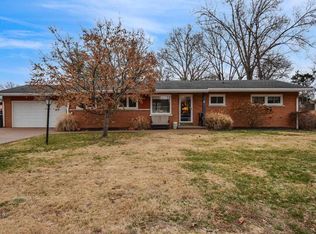
- $312,6003 bd2 ba1.5k sqft1557 Plaza Dr, Evansville, IN 47715Off Market
- $563,3005 bd3 ba4.3k sqft1516 Southfield Rd, Evansville, IN 47715Off Market
- $394,4005 bd3 ba3k sqft1550 Plaza Dr, Evansville, IN 47715Off Market
- $307,2005 bd1 ba2k sqft1501 Plaza Dr, Evansville, IN 47715Off Market
Nearby schools
GreatSchools rating
- 4/10Hebron Elementary SchoolGrades: PK-5Distance: 1.8 mi
- 5/10Plaza Park International Prep AcademyGrades: 6-8Distance: 0.9 mi
- 5/10William Henry Harrison High SchoolGrades: 9-12Distance: 1.7 mi
Schools provided by the listing agent
- Elementary: Hebron
- Middle: Plaza Park
- High: William Henry Harrison
- District: Evansville-Vanderburgh School Corp.
Source: IRMLS. This data may not be complete. We recommend contacting the local school district to confirm school assignments for this home.
Sell for more on Zillow
Get a Zillow Showcase℠ listing at no additional cost and you could sell for .
$312,600
2% more
+$6,252
With Zillow Showcase(estimated)
$318,852
Sell for more on Zillow
Get a Zillow Showcase℠ listing at no additional cost and you could sell for .
$312,600
2% more
+$6,252
With Zillow Showcase(estimated)
$318,852
- Indiana
- Vanderburgh County
- Evansville
- 47715
- 1521 Plaza Dr
