Skip main navigation
Off market
  • $308,000

    1516 W Jubilee St, Haysville, KS 67060

    4beds
    2,530sqft
    SingleFamily
    Built in 1999
    10,454 Square Feet Lot
    $308,000 Zestimate®
    $122/sqft
    $2,087 Estimated rent

    Home value

    $308,000

    $293,000 - $323,000

    $2,087/mo

    Zestimate® history
    Loading
    Loading...

    Owner options

    List your home for rent

    $2,087/mo

    Rent Zestimate®

    Find your next renter with Zillow Rental Manager. Plus, with online applications, you can quickly screen prospective tenants – for free.

    Learn more

    $2,087/mo

    Rent Zestimate®

    Refinance and save

    $1,641/mo

    Est. payment

    Refinancing to a lower rate could help reduce your monthly payments and save thousands over the life of the loan.

    See today's rates

    $1,641/mo

    Est. payment

    Explore your selling options

    Work with a Zillow partner agent

    Leverage their expertise and Zillow's premium Showcase listings to get your home seen by more buyers.

    Get started

    List with your own agent

    Get your home in front of millions of buyers by listing it on Zillow.

    Learn how to do it

    Sell it yourself

    Take full control of how buyers see your home on Zillow by listing For Sale by Owner (FSBO).

    List your home

    What's special

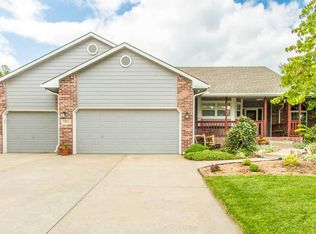
    SPLIT BEDROOM plan with midlevel walkout. Gorgeous flooring throughout. The enormous 3 car garage with extra long driveway gives you plenty of space for all your family vehicles.Step up to the manicured front yard with sprinkler system and tons of native plants. Relax on your huge porch or step into HOME. Inside relax in front of your 2 fireplaces. The main floor boasts HUGE kitchen with tons of storage, main floor laundry and GIGANTIC pantry, master suite with separate tub and shower and "THIS IS ANOTHER BEDROOM" Master closet! On the other side of the home is a large guest bedroom and private bath. Midlevel walkout has private deck and even more amazing landscaping. On the lowest level is a wet bar, another fireplace and 2 more bedrooms. You wont believe this dream home!

    This property is not currently displayed as for sale or rent on Zillow. This may be different from what's on other websites or public sources.
    Facts & features

    Interior

    Bedrooms & bathrooms
    • Bedrooms: 4
    • Bathrooms: 3
    • Full bathrooms: 3
    Heating
    • Forced air, Electric
    Cooling
    • Refrigerator
    Appliances
    • Included: Dishwasher, Garbage disposal, Microwave, Range / Oven
    Features
    • Flooring: Tile, Hardwood, Laminate
    • Basement: Finished
    • Has fireplace: Yes
    Interior area
    • Total interior livable area: 2,530 sqft

    Property

    Parking
    • Parking features: Garage - Attached
    Features
    • Exterior features: Stucco, Wood, Cement / Concrete
    Lot
    • Size: 10,454 Square Feet
    Details
    • Parcel number: 087243060230700901

    Construction

    Type & style
    • Home type: SingleFamily
    Materials
    • Frame
    • Foundation: Other
    • Roof: Composition
    Condition
    • Year built: 1999

    Community & HOA

    HOA
    • Has HOA: Yes
    • HOA fee: $28 monthly
    Location
    • Region: Haysville

    Financial & listing details

    • Price per square foot: $122/sqft
    • Tax assessed value: $271,100
    • Annual tax amount: $4,291

    Price history

    DateEventPrice
    11/8/2018Listing removed$189,900$75/sqft
    Source: Keller Williams Realty Wichita East #555727 Report a problem
    10/5/2018Price change$189,900-2.6%$75/sqft
    Source: Keller Williams Realty Wichita East #555727 Report a problem
    9/21/2018Price change$194,900-2.5%$77/sqft
    Source: Keller Williams Signature Partners #555727 Report a problem
    8/25/2018Price change$199,900+0.2%$79/sqft
    Source: Keller Williams Signature Partners #555727 Report a problem
    8/21/2018Listed for sale$199,500$79/sqft
    Source: Keller Williams Signature Partners #555727 Report a problem
    5/6/2010Sold--
    Source: SCKMLS as distributed by MLS GRID #301547 Report a problem

    Public tax history

    YearProperty taxesTax assessment
    2025$4,291 +6.1%$31,177 +7%
    2024$4,044 -3.8%$29,142
    2023$4,204 +10.2%$29,142
    2022$3,816 +9.7%--
    2021$3,477 --
    2020-- $21,931
    2019-- $21,931 +4%
    2018-- $21,092
    2017-- --
    2016-- --
    2015-- --
    2014-- --
    2013-- --
    2012-- --
    2011-- $20,436 -2.3%
    2008-- $20,914 +2.1%
    2007-- $20,493 +3%
    2006-- $19,895 +6%
    2005-- $18,768
    2004-- $18,768 +3%
    2003-- $18,216 +6%
    2002-- $17,181 +3.5%
    2000-- $16,595
    Find assessor info on the county website

    Neighborhood: 67060

    Nearby schools

    GreatSchools rating
    Schools provided by the listing agent
    • Elementary: Freeman
    • Middle: Haysville
    • High: Campus
    • District: Haysville School District (USD 261)

    Source: The MLS. This data may not be complete. We recommend contacting the local school district to confirm school assignments for this home.

    Get pre-qualified for a loan
    At Zillow Home Loans, we can pre-qualify you in as little as 5 minutes with no impact to your credit score.

    An equal housing lender. NMLS #10287.

    Sell for more on Zillow
    Get a Zillow Showcase℠ listing at no additional cost and you could sell for .
    $308,000
    2% more
    +$6,160
    With Zillow Showcase(estimated)
    $314,160
