Skip main navigation
Sold-co-op w/mbr
  • $300,700

    1517 Loring St, Haysville, KS 67060

    4beds
    2,227sqft
    Single Family Onsite Built
    Built in 1992
    0.28 Acres Lot
    $300,700 Zestimate®
    $135/sqft
    $1,987 Estimated rent

    Home value

    $300,700

    $280,000 - $322,000

    $1,987/mo

    Zestimate® history
    Loading
    Loading...

    Owner options

    List your home for rent

    $1,987/mo

    Rent Zestimate®

    Find your next renter with Zillow Rental Manager. Plus, with online applications, you can quickly screen prospective tenants – for free.

    Learn more

    $1,987/mo

    Rent Zestimate®

    Refinance and save

    $1,967/mo

    Est. payment

    Refinancing to a lower rate could help reduce your monthly payments and save thousands over the life of the loan.

    See today's rates

    $1,967/mo

    Est. payment

    Explore your selling options

    Work with a Zillow partner agent

    Leverage their expertise and Zillow's premium Showcase listings to get your home seen by more buyers.

    Get started

    List with your own agent

    Get your home in front of millions of buyers by listing it on Zillow.

    Learn how to do it

    Sell it yourself

    Take full control of how buyers see your home on Zillow by listing For Sale by Owner (FSBO).

    List your home

    What's special

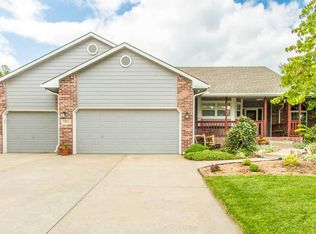
    CUSTOM BUILT Haysville 4 bed 3 bath ranch with main floor laundry. Wait there is more. New Paint in main floor living room, hallway, kitchen, master bedroom and basement rec room 8/21/2021. New waterproof flooring in all bathrooms. New hot water tank and whole house water conditioner (no need to bring in salt for the softener, this is WAY WAY better)! Low LOW (ask me how low) utility bills. New slider with warranty. New front storm door with warranty. Custom Levolor neutral blinds in kitchen (that is some great stuff). Oversized 2 car garage with built in shelving with access to the side yard with a security light. Wood burning fireplace on the main level to keep you warm on those cold nights. The kitchen has expansive black quartz countertops and extra touches including over the cabinet lighting with huge eat in kitchen area. There is a large dining area (yep you read that right, FORMAL AND INFORMAL dining area). HUGE back deck overlooking your gorgeous manicured yard with Sprinkler system on a well that is professionally maintained. Updated storage shed for extra space for the lawnmower and all those EXTRAS. New carpet installed in 2017. No need to worry about surprises on this one. Roof is only 6 years old. Corner lot with LOTS of privacy. Newer wood and wrought iron fence. Updated bathrooms with Onyx shower in the master and his and her closets. This is a relaxing split bedroom plan. Bedrooms on the other end of the house have a beautifully updated bath with an extra deep whirlpool tub. Main floor laundry with pantry. No need to hang out upstairs when the basement has everything you need. Large living area, conforming bedroom and a beautiful bathroom. Would be an EXCELLENT suite!!! Before you think you have seen it all, CHECK OUT THE LARGEST STORAGE AREA WE HAVE EVER SEEN!

    This property is not currently displayed as for sale or rent on Zillow. This may be different from what's on other websites or public sources.

    Zillow last checked:

    Listing updated:

    Listed by:

    Kimberly Bischler 316-619-7671,

    Keller Williams Hometown Partners

    Bought with:

    Megan Leis, 00232732

    Source: SCKMLS as distributed by MLS GRID,MLS#: 597141

    Facts & features

    Interior

    Bedrooms & bathrooms
    • Bedrooms: 4
    • Bathrooms: 3
    • Full bathrooms: 3
    Primary bedroom
    • Description: Carpet
    • Level: Main
    • Area: 154
    • Dimensions: 14X11
    Bedroom
    • Description: Laminate - Other
    • Level: Main
    • Area: 121
    • Dimensions: 11X11
    Bedroom
    • Description: Laminate - Other
    • Level: Main
    • Area: 99
    • Dimensions: 11X9
    Bedroom
    • Description: Carpet
    • Level: Basement
    • Area: 224
    • Dimensions: 16X14
    Dining room
    • Description: Laminate - Other
    • Level: Main
    • Area: 72
    • Dimensions: 9X8
    Kitchen
    • Description: Wood Laminate
    • Level: Main
    • Area: 100
    • Dimensions: 10X10
    Living room
    • Description: Carpet
    • Level: Main
    • Area: 272
    • Dimensions: 17X16
    Recreation room
    • Description: Carpet
    • Level: Basement
    • Area: 360
    • Dimensions: 20X18
    Recreation room
    • Description: Carpet
    • Level: Basement
    • Area: 182
    • Dimensions: 14X13
    Heating
    • Forced Air, Natural Gas
    Cooling
    • Central Air, Electric
    Appliances
    • Included: Dishwasher, Disposal, Microwave, Refrigerator, Range
    • Laundry: Main Level, 220 equipment
    Features
    • Ceiling Fan(s), Walk-In Closet(s), Vaulted Ceiling(s)
    • Flooring: Hardwood, Laminate
    • Doors: Storm Door(s)
    • Windows: Window Coverings-Part, Storm Window(s), Skylight(s)
    • Basement: Finished
    • Number of fireplaces: 1
    • Fireplace features: One, Family Room, Wood Burning, Glass Doors
    Interior area
    • Total interior livable area: 2,227 sqft
    • Finished area above ground: 1,302
    • Finished area below ground: 925

    Property

    Parking
    • Total spaces: 2
    • Parking features: Attached, Garage Door Opener, Oversized
    • Garage spaces: 2
    Features
    • Levels: One
    • Stories: 1
    • Patio & porch: Deck
    • Exterior features: Guttering - ALL, Irrigation Pump, Irrigation Well, Sprinkler System
    • Has spa: Yes
    • Spa features: Bath
    • Fencing: Wood,Wrought Iron
    Lot
    • Size: 0.28 Acres
    • Features: Standard
    Details
    • Additional structures: Storage
    • Parcel number: 201732430602306009.00

    Construction

    Type & style
    • Home type: SingleFamily
    • Architectural style: Ranch
    • Property subtype: Single Family Onsite Built
    Materials
    • Frame w/Less than 50% Mas, Brick
    • Foundation: Full, Day Light
    • Roof: Composition
    Condition
    • Year built: 1992

    Utilities & green energy

    • Gas: Natural Gas Available
    • Utilities for property: Sewer Available, Natural Gas Available, Public

    Community & HOA

    Community
    • Features: Jogging Path
    • Subdivision: PEACHWOOD
    HOA
    • Has HOA: No
    Location
    • Region: Haysville

    Financial & listing details

    • Price per square foot: $135/sqft
    • Annual tax amount: $3,017
    • Date on market: 6/4/2021
    • Cumulative days on market: 64 days
    • Ownership: Individual
    • Road surface type: Paved

    Price history

    Price history is unavailable.

    Public tax history

    Tax history is unavailable.

    Neighborhood: 67060

    Nearby schools

    GreatSchools rating
    Schools provided by the listing agent
    • Elementary: Freeman
    • Middle: Haysville West
    • High: Campus

    Source: SCKMLS as distributed by MLS GRID. This data may not be complete. We recommend contacting the local school district to confirm school assignments for this home.

    Get pre-qualified for a loan
    At Zillow Home Loans, we can pre-qualify you in as little as 5 minutes with no impact to your credit score.

    An equal housing lender. NMLS #10287.

    Sell for more on Zillow
    Get a Zillow Showcase℠ listing at no additional cost and you could sell for .
    $300,700
    2% more
    +$6,014
    With Zillow Showcase(estimated)
    $306,714
