EXQUISITE AND INSPIRING CONTEMPORARY HOME in Nevada City on 40 panoramic view acres of the Coastal Range & the Sierras! Designed by Jeff Gold with thoughtfulness to enhancing this amazing parcel, the one story 6,200 SF home has amazing architectural design bringing in the natural light & views. The great room boasts 20' ceilings with a Rumford Fireplace. The gourmet kitchen overlooks the in-ground, solar heated swimming pool and one of 3 year-round ponds. Separate guest suites, office & library are separate from the romantic Master wing with a great sitting area overlooking pond, plus double bathrooms & closets! Red Oak floors with mahogany inlays and fantastic Russian Alder Cabinets throughout this home will take your breath away! Attached 2 car garage plus detached 1,000 SF shop/garage. Radiant heat, full fire suppression system and 500,000 of water storage! Hiking trails throughout this breathtaking 40 acres including a magical private water garden and waterfall! A full working 30' clock tower and 17' Light house nestled at the edge of one pond. The owners enjoy 3 of NID irrigation throughout the year which handles the extensive irrigation. This unparalleled estate is the epitome of class and elegance nestled in one of the most breathtaking parcels in Nevada County!
Closed
Tax assessed value
$4,200,000
15160 Applewood Ln, Nevada City, CA 95959
4beds
6,285sqft
Single Family Residence
Built in 2003
40.55 Acres Lot
$4,394,400 Zestimate®
$668/sqft
$5,343 Estimated rent
Home value
$4,394,400
$3.87M - $5.01M
$5,343/mo
Zestimate® history
Owner options
List your home for rent
$5,343/mo
Rent Zestimate®
Find your next renter with Zillow Rental Manager. Plus, with online applications, you can quickly screen prospective tenants – for free.
$5,343/mo
Rent Zestimate®
Refinance and save
$26,260/mo
Est. payment
Refinancing to a lower rate could help reduce your monthly payments and save thousands over the life of the loan.
$26,260/mo
Est. payment
Explore your selling options
Work with a Zillow partner agent
Leverage their expertise and Zillow's premium Showcase listings to get your home seen by more buyers.
Get startedList with your own agent
Get your home in front of millions of buyers by listing it on Zillow.
Learn how to do itSell it yourself
Take full control of how buyers see your home on Zillow by listing For Sale by Owner (FSBO).
List your homeWhat's special
Rumford fireplacePanoramic view acresSeparate guest suitesOffice and libraryRussian alder cabinetsYear-round pondsDouble bathrooms and closets
Zillow last checked:
Listing updated:
Listed by:
Mimi Simmons DRE #00871435 530-265-7940,
Century 21 Cornerstone Realty,
Laura Berman DRE #00934015 530-913-8789,
Nick Sadek Sotheby's International Realty
Bought with:
Zac Mallette, DRE #02032725
Crosby Real Estate
Source: MetroList Services of CA,MLS#: 225039676Originating MLS: MetroList Services, Inc.
Facts & features
Interior
Bedrooms & bathrooms
- Bedrooms: 4
- Bathrooms: 5
- Full bathrooms: 4
- Partial bathrooms: 1
Rooms
- Room types: Master Bedrooms 2+, Office, Dining Room, Great Room, Guest Quarters, Kitchen, Library, Living Room
Primary bedroom
- Features: Ground Floor, Sitting Area
Primary bathroom
- Features: Shower Stall(s), Sunken Tub, Marble, Walk-In Closet(s), Radiant Heat
Dining room
- Features: Formal Room, Bar, Space in Kitchen, Formal Area
Kitchen
- Features: Butlers Pantry, Pantry Closet, Granite Counters, Island w/Sink
Heating
- Propane, Central, Radiant Floor, Fireplace(s)
Cooling
- Central Air
Appliances
- Included: Built-In Electric Range, Built-In Refrigerator, Range Hood, Dishwasher, Disposal, Microwave, Double Oven, Warming Drawer, Dryer, Washer
- Laundry: Cabinets, Sink, Ground Floor, Inside Room
Features
- Central Vacuum
- Flooring: Carpet, Tile, Wood
- Number of fireplaces: 3
- Fireplace features: Living Room, Master Bedroom, Wood Burning, See Remarks, Gas
Interior area
- Total interior livable area: 6,285 sqft
Property
Parking
- Total spaces: 5
- Parking features: 24'+ Deep Garage, Attached, Detached, Garage Door Opener, Garage Faces Side, Guest, Interior Access, Gated, Shared Driveway, Driveway
- Attached garage spaces: 5
- Has uncovered spaces: Yes
Features
- Stories: 1
- Exterior features: Covered Courtyard, Entry Gate
- Has private pool: Yes
- Pool features: In Ground, Black Bottom, Gunite
- Fencing: Partial,Partial Cross,Wire,Fenced,Gated
- Waterfront features: Pond
Lot
- Size: 40.55 Acres
- Features: Cul-De-Sac, Private
Details
- Additional structures: Second Garage
- Parcel number: 032640051000
- Zoning description: AG-40
- Special conditions: Standard
- Other equipment: Generator, MultiPhone Lines
Construction
Type & style
- Home type: SingleFamily
- Architectural style: Contemporary,Craftsman
- Property subtype: Single Family Residence
Materials
- Ceiling Insulation, Stucco, Wall Insulation, Wood
- Foundation: Slab
- Roof: Tile
Condition
- Year built: 2003
Utilities & green energy
- Sewer: Septic System
- Water: Water District, Well
- Utilities for property: Propane Tank Leased, Propane Tank Owned, Solar, Underground Utilities
Green energy
- Energy generation: Solar
Community & HOA
HOA
- Has HOA: Yes
- Amenities included: None
- HOA fee: $100 annually
Location
- Region: Nevada City
Financial & listing details
- Price per square foot: $668/sqft
- Tax assessed value: $4,200,000
- Price range: $4.2M - $4.2M
- Date on market: 4/7/2025
- Road surface type: Paved
Price history
| Date | Event | Price |
|---|---|---|
| 8/13/2025 | Sold | $4,200,000-9.7%$668/sqft |
Source: MetroList Services of CA #225039676 Report a problem | ||
| 6/25/2025 | Pending sale | $4,650,000$740/sqft |
Source: MetroList Services of CA #225039676 Report a problem | ||
| 4/7/2025 | Listed for sale | $4,650,000$740/sqft |
Source: MetroList Services of CA #225039676 Report a problem | ||
| 4/2/2025 | Listing removed | $4,650,000$740/sqft |
Source: MetroList Services of CA #224078321 Report a problem | ||
| 7/25/2024 | Listed for sale | $4,650,000$740/sqft |
Source: MetroList Services of CA #224078321 Report a problem | ||
Public tax history
| Year | Property taxes | Tax assessment |
|---|---|---|
| 2026 | -- | $4,200,000 +42.9% |
| 2025 | $30,924 +2.2% | $2,938,112 +2% |
| 2024 | $30,256 +1.9% | $2,880,503 +2% |
| 2023 | $29,689 +2.1% | $2,824,024 +2% |
| 2022 | $29,081 +11.1% | $2,768,652 +10.7% |
| 2021 | $26,165 +13.9% | $2,500,500 +15% |
| 2020 | $22,968 +2.1% | $2,174,400 +2% |
| 2019 | $22,502 +2% | $2,131,800 +2% |
| 2018 | $22,064 +7.9% | $2,090,000 +8% |
| 2017 | $20,445 +11.9% | $1,935,000 +10% |
| 2016 | $18,265 +2.9% | $1,759,000 +3% |
| 2015 | $17,754 +5.5% | $1,708,000 +6% |
| 2014 | $16,822 | $1,611,000 +15.1% |
| 2013 | -- | $1,400,000 -13.5% |
| 2012 | -- | $1,619,000 -29.4% |
| 2011 | -- | $2,293,302 +0.8% |
| 2010 | -- | $2,276,163 -0.2% |
| 2009 | -- | $2,281,571 +2% |
| 2008 | -- | $2,236,835 +2% |
| 2007 | -- | $2,192,976 +2% |
| 2006 | -- | $2,149,977 +2% |
| 2005 | -- | $2,107,821 +2% |
| 2004 | -- | $2,066,492 +190% |
| 2003 | -- | $712,644 +14.5% |
| 2002 | -- | $622,200 +37.7% |
| 2001 | -- | $452,000 |
Find assessor info on the county website
Neighborhood: 95959
Nearby homes
- $1,111,0002 bd3 ba2.4k sqft15070 Applewood Ln, Nevada City, CA 95959Off Market
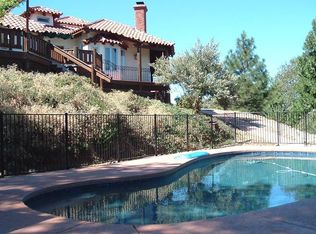
- $744,8004 bd3 ba3.5k sqft15071 Applewood Ln, Nevada City, CA 95959Off Market
- $458,3764 bd2 ba3k sqft15478 Applewood Ln, Nevada City, CA 95959Off Market
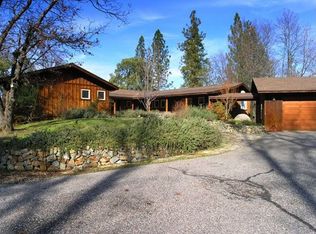
- $53,5711.55 acres15478 Applewood Ln, Nevada City, CA 95959Off Market
- $238,7002 bd1 ba710 sqft14964 Applewood Ln, Nevada City, CA 95959Off Market
- $1,255,2005 bd4 ba4.1k sqft15009 Applewood Ln, Nevada City, CA 95959Off Market
- $1,111,0003 bd4 ba5.6k sqft13118 Cement Hill Rd, Nevada City, CA 95959Sold
- $820,8003 bd2 ba1.6k sqft12862 Cement Hill Rd, Nevada City, CA 95959Off Market
Nearby schools
GreatSchools rating
- 7/10Seven Hills Intermediate SchoolGrades: 4-8Distance: 3.2 mi
- 7/10Nevada Union High SchoolGrades: 9-12Distance: 3.6 mi
- 6/10Deer Creek Elementary SchoolGrades: K-3Distance: 3.4 mi
- California
- Nevada County
- Nevada City
- 95959
- 15160 Applewood Ln
