Skip main navigation
Closed
  • $276,500

    15162 Trails Lndg, Strongsville, OH 44136

    2beds
    1,500sqft
    Multi Family, Single Family Residence
    Built in 1994
    5,227 Square Feet Lot
    $298,800 Zestimate®
    $184/sqft
    $2,251 Estimated rent

    Home value

    $298,800

    $284,000 - $314,000

    $2,251/mo

    Zestimate® history
    Loading
    Loading...

    Owner options

    List your home for rent

    $2,251/mo

    Rent Zestimate®

    Find your next renter with Zillow Rental Manager. Plus, with online applications, you can quickly screen prospective tenants – for free.

    Learn more

    $2,251/mo

    Rent Zestimate®

    Refinance and save

    $2,334/mo

    Est. payment

    Refinancing to a lower rate could help reduce your monthly payments and save thousands over the life of the loan.

    See today's rates

    $2,334/mo

    Est. payment

    Explore your selling options

    Work with a Zillow partner agent

    Leverage their expertise and Zillow's premium Showcase listings to get your home seen by more buyers.

    Get started

    List with your own agent

    Get your home in front of millions of buyers by listing it on Zillow.

    Learn how to do it

    Sell it yourself

    Take full control of how buyers see your home on Zillow by listing For Sale by Owner (FSBO).

    List your home

    What's special

    Gas fireplaceVaulted ceilingPrivacy for your familyLuxurious master bedroomSpacious master bathWhirlpool tubCeramic flooring
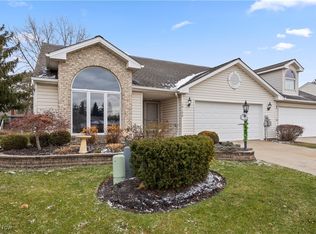
    Welcome to the lovely home at 15162 Trails Landing located in the heart of Strongsville. This gorgeous home offers a Great Room with a vaulted ceiling and a gas fireplace with an attached spacious dining room with vaulted ceiling and chair rail decor. The spacious kitchen and lovely dining room make entertaining during the holidays or for family get-togethers just perfect. The newer sliding glass door from the Great Room leads to the beautiful backyard and deck. The deck is 16x12 and the backdrop of the yard is lined with trees creating privacy for your family. This is a beautiful free standing ranch cluster connected only by garage walls. You'll find this exquisite home features all newer Stanek windows. Other newer features are the newer Carrier furnace and central air and a newer Rheem Htw.The luxurious master bedroom is spacious and has a walk-in closet and a spacious master bath with a shower. Whirlpool tub in main bathroom which is just great for relaxation. Beautiful ceramic flooring is in the master bath and the neutral carpeting throughout this home is quite exquisite.This fine cluster home has a low maintenance fee. This is the perfect home exhibiting class,comfort, and style. Call me for a private showing.

    Zillow last checked:

    Listing updated:

    Listed by:

    Joyce M Leszcz 440-724-6331 JoyceMLeszcz@gmail.com,

    Berkshire Hathaway HomeServices Stouffer Realty

    Bought with:

    Michelle S Kastan, 427923

    Berkshire Hathaway HomeServices Professional Realty

    Source: MLS Now,MLS#: 5145181MLS LogoOriginating MLS: Stark Trumbull Area REALTORS

    Facts & features

    Interior

    Bedrooms & bathrooms
    • Bedrooms: 2
    • Bathrooms: 2
    • Full bathrooms: 2
    • Main level bathrooms: 2
    • Main level bedrooms: 2
    Primary bedroom
    • Description: Flooring: Carpet
    • Features: Walk-In Closet(s)
    • Level: First
    • Dimensions: 18 x 14
    Bedroom
    • Description: Flooring: Carpet
    • Level: First
    • Dimensions: 12 x 11
    Dining room
    • Description: Arched front window and chair railing,Flooring: Carpet
    • Level: First
    • Dimensions: 12 x 11
    Entry foyer
    • Description: Skylight,Flooring: Ceramic Tile
    • Level: First
    Great room
    • Description: Beautiful great room with cathedral ceiling, chair rail and french doors to deck,Flooring: Carpet
    • Features: Cathedral Ceiling(s)
    • Level: First
    • Dimensions: 27 x 16
    Kitchen
    • Description: Beautiful cabinetry. Fully applianced,Flooring: Ceramic Tile
    • Level: First
    • Dimensions: 12 x 12
    Laundry
    • Description: Flooring: Luxury Vinyl Tile
    • Level: First
    Heating
    • Forced Air, Fireplace(s), Gas
    Cooling
    • Central Air, Ceiling Fan(s)
    Appliances
    • Included: Dishwasher, Disposal, Microwave, Range, Refrigerator
    • Laundry: Washer Hookup, Gas Dryer Hookup, Laundry Room, Laundry Tub, Sink
    Features
    • Ceiling Fan(s), Chandelier, Double Vanity, Entrance Foyer, Eat-in Kitchen, High Ceilings, Open Floorplan, Vaulted Ceiling(s), Jetted Tub
    • Windows: Double Pane Windows, Skylight(s), Wood Frames
    • Has basement: No
    • Number of fireplaces: 1
    • Fireplace features: Glass Doors, Great Room, Gas
    Interior area
    • Total structure area: 1,500
    • Total interior livable area: 1,500 sqft
    • Finished area above ground: 1,500

    Property

    Parking
    • Total spaces: 2
    • Parking features: Concrete, Driveway, Garage Faces Front, Garage, Garage Door Opener
    • Garage spaces: 2
    Features
    • Levels: One
    • Stories: 1
    • Patio & porch: Deck
    • Exterior features: Private Yard
    • Has view: Yes
    • View description: Trees/Woods
    Lot
    • Size: 5,227 Square Feet
    • Features: Cul-De-Sac, Landscaped, Private, Many Trees, Wooded
    Details
    • Parcel number: 39924077

    Construction

    Type & style
    • Home type: SingleFamily
    • Architectural style: Cluster Home,Ranch
    • Property subtype: Multi Family, Single Family Residence
    • Attached to another structure: Yes
    Materials
    • Brick Veneer, Vinyl Siding
    • Foundation: Slab
    • Roof: Asphalt,Fiberglass
    Condition
    • Year built: 1994

    Utilities & green energy

    • Sewer: Public Sewer
    • Water: Public

    Community & HOA

    Community
    • Features: Street Lights, Suburban
    • Security: Carbon Monoxide Detector(s), Smoke Detector(s)
    • Subdivision: Trails Landing
    HOA
    • Has HOA: Yes
    • Services included: Snow Removal
    • HOA fee: $375 annually
    • HOA name: Trails Landing
    • Second HOA fee: $125 monthly
    Location
    • Region: Strongsville

    Financial & listing details

    • Price per square foot: $184/sqft
    • Tax assessed value: $232,300
    • Annual tax amount: $3,357
    • Date on market: 8/4/2025
    • Cumulative days on market: 62 days
    • Listing terms: Cash,Conventional

    Price history

    DateEventPrice
    10/7/2025Pending sale$289,900+4.8%$193/sqft
    Source: MLS Now #5145181 Report a problem
    10/3/2025Sold$276,500-4.6%$184/sqft
    Source: MLS Now #5145181 Report a problem
    9/11/2025Contingent$289,900$193/sqft
    Source: MLS Now #5145181 Report a problem
    8/4/2025Listed for sale$289,900+89.5%$193/sqft
    Source: MLS Now #5145181 Report a problem
    7/8/2003Sold$153,000$102/sqft
    Source: Public Record Report a problem

    Public tax history

    YearProperty taxesTax assessment
    2025$3,341 -0.5%$81,310
    2024$3,357 +7.6%$81,310 +37.8%
    2023$3,121 -0.1%$59,010
    2022$3,125 +0.8%$59,010
    2021$3,100 -1%$59,010 +10%
    2020$3,131 -15.7%$53,660
    2019$3,715 +34.7%$53,660
    2018$2,758 +1.9%$53,660 +8.3%
    2017$2,705 +1.9%$49,530
    2016$2,656 $49,530
    2015$2,656 -2.4%$49,530
    2014$2,721 +1.5%$49,530
    2013$2,682 +3.8%$49,530
    2012$2,585 +2.6%$49,530 -0.4%
    2011$2,519 -0.3%$49,710
    2010$2,527 +0.6%$49,710
    2009$2,513 -4.9%$49,710 -8%
    2008$2,644 +3.7%$54,010
    2007$2,549 -7%$54,010
    2006$2,740 +2.6%$54,010 +8.3%
    2005$2,670 +1.2%$49,880
    2004$2,638 +5%$49,880
    2003$2,513 +6.4%$49,880 +7.5%
    2002$2,362 -49.3%$46,410
    2001$4,660 -0.1%$46,410
    2000$4,664 $46,410
    Find assessor info on the county website

    Neighborhood: 44136

    Nearby schools

    GreatSchools rating
    Schools provided by the listing agent
    • District: Strongsville CSD - 1830

    Source: MLS Now. This data may not be complete. We recommend contacting the local school district to confirm school assignments for this home.

    Get a cash offer in 3 minutes
    Find out how much your home could sell for in as little as 3 minutes with a no-obligation cash offer.
    Estimated market value
    $298,800
    Get a cash offer in 3 minutes
    Find out how much your home could sell for in as little as 3 minutes with a no-obligation cash offer.
    Estimated market value
    $298,800