This attractive ranch home in the desirable Trails landing community offers maintenance free living at its best. Lovingly maintained and updated by its original owner the home offers an appealing open floor plan perfect for creating new memories with family and friends. Entering the home you will appreciate the fresh neutral decor (Painted 2025), large, tiled foyer and the abundance of natural light. Classic French Doors open to the spacious bonus room which boasts vaulted ceilings, a palladium window (2025), new carpet (2025) and endless possibilities for your personal use. Continue on to the large eat in kitchen with new vinyl flooring (2025) and vaulted ceiling and the adjacent great room which offers a gas fireplace with an attractive mantle, fresh paint (2025), vaulted ceilings, newer slider to the private back yard and patio and new carpet (2025). Tucked behind the main living area you will find your private retreat boasting two large bedrooms and two full updated glamour bathrooms with heated floors. The home also offers a convenient laundry located just off the main living area with easy access to the impressive two car garage which is a dream for anyone who enjoys tinkering on cars or other toys. Additional outdoor living space can be found in the quaint brick patio at the front of the home and the private backyard which offers a patio and fire pit. This well-maintained home will not last long. Please call today to schedule your own private showing today.
Closed
$268,000
15188 Trails Lndg, Strongsville, OH 44136
2beds
1,716sqft
Single Family Residence
Built in 1994
6,534 Square Feet Lot
$275,800 Zestimate®
$156/sqft
$2,369 Estimated rent
Home value
$275,800
$254,000 - $298,000
$2,369/mo
Zestimate® history
Owner options
List your home for rent
$2,369/mo
Rent Zestimate®
Find your next renter with Zillow Rental Manager. Plus, with online applications, you can quickly screen prospective tenants – for free.
$2,369/mo
Rent Zestimate®
Refinance and save
$2,278/mo
Est. payment
Refinancing to a lower rate could help reduce your monthly payments and save thousands over the life of the loan.
$2,278/mo
Est. payment
Explore your selling options
Work with a Zillow partner agent
Leverage their expertise and Zillow's premium Showcase listings to get your home seen by more buyers.
Get startedList with your own agent
Get your home in front of millions of buyers by listing it on Zillow.
Learn how to do itSell it yourself
Take full control of how buyers see your home on Zillow by listing For Sale by Owner (FSBO).
List your homeWhat's special
Open floor planSpacious bonus roomTwo large bedroomsVaulted ceilingsAbundance of natural lightImpressive two car garageLarge tiled foyer
Zillow last checked:
Listing updated:
Listed by:
Margaret A Bosela 216-392-4060 margaretbosela@howardhanna.com,
Howard Hanna
Bought with:
Beth Hedtke, 2019001428
Keller Williams Elevate
Joy Larson, 2015000804
Keller Williams Elevate
Source: MLS Now,MLS#: 5174604Originating MLS: Akron Cleveland Association of REALTORS
Facts & features
Interior
Bedrooms & bathrooms
- Bedrooms: 2
- Bathrooms: 2
- Full bathrooms: 2
- Main level bathrooms: 2
- Main level bedrooms: 2
Bedroom
- Level: First
- Dimensions: 16 x 12
Bedroom
- Level: First
- Dimensions: 12 x 11
Bathroom
- Level: First
- Dimensions: 11 x 6
Bathroom
- Level: First
- Dimensions: 11 x 5
Bonus room
- Level: First
- Dimensions: 17 x 13
Eat in kitchen
- Level: First
- Dimensions: 15 x 13
Entry foyer
- Level: First
- Dimensions: 9 x 5
Great room
- Level: First
- Dimensions: 17 x 16
Laundry
- Level: First
- Dimensions: 7 x 6
Heating
- Forced Air, Fireplace(s)
Cooling
- Central Air
Appliances
- Included: Microwave, Refrigerator
Features
- Built-in Features, Ceiling Fan(s), Cathedral Ceiling(s), Entrance Foyer, Eat-in Kitchen, Open Floorplan, Smart Home, Walk-In Closet(s)
- Basement: None
- Number of fireplaces: 1
- Fireplace features: Gas
Interior area
- Total structure area: 1,716
- Total interior livable area: 1,716 sqft
- Finished area above ground: 1,716
Property
Parking
- Parking features: Attached, Garage
- Attached garage spaces: 2
Features
- Levels: One
- Stories: 1
- Patio & porch: Patio
Lot
- Size: 6,534 Square Feet
Details
- Parcel number: 39924078
- Special conditions: Standard
Construction
Type & style
- Home type: SingleFamily
- Architectural style: Ranch
- Property subtype: Single Family Residence
Materials
- Vinyl Siding
- Roof: Asphalt,Fiberglass
Condition
- Updated/Remodeled
- Year built: 1994
Utilities & green energy
- Sewer: Public Sewer
- Water: Public
Community & HOA
Community
- Subdivision: Trails Lndg
HOA
- Has HOA: Yes
- Services included: Maintenance Grounds, Other, Reserve Fund, Snow Removal
- HOA fee: $375 annually
- HOA name: The Trails
- Second HOA fee: $125 monthly
Location
- Region: Strongsville
Financial & listing details
- Price per square foot: $156/sqft
- Tax assessed value: $249,500
- Annual tax amount: $4,100
- Date on market: 12/2/2025
- Cumulative days on market: 107 days
- Listing agreement: Exclusive Right To Sell
- Listing terms: Cash,Conventional,FHA,VA Loan
Price history
| Date | Event | Price |
|---|---|---|
| 1/22/2026 | Sold | $268,000-4.3%$156/sqft |
Source: Public Record Report a problem | ||
| 12/11/2025 | Pending sale | $279,900$163/sqft |
Source: MLS Now #5174604 Report a problem | ||
| 12/2/2025 | Listed for sale | $279,900-1.8%$163/sqft |
Source: MLS Now #5174604 Report a problem | ||
| 11/19/2025 | Listing removed | $285,000$166/sqft |
Source: BHHS broker feed #5132829 Report a problem | ||
| 10/17/2025 | Price change | $285,000-1.7%$166/sqft |
Source:  MLS Now #5132829 Report a problem MLS Now #5132829 Report a problem | ||
| 9/7/2025 | Price change | $289,900-1.7%$169/sqft |
Source: MLS Now #5132829 Report a problem | ||
| 8/14/2025 | Listed for sale | $295,000+3.5%$172/sqft |
Source: MLS Now #5132829 Report a problem | ||
| 6/20/2025 | Listing removed | $285,000$166/sqft |
Source: MLS Now #5132829 Report a problem | ||
| 6/19/2025 | Listed for sale | $285,000$166/sqft |
Source: MLS Now #5132829 Report a problem | ||
Public tax history
| Year | Property taxes | Tax assessment |
|---|---|---|
| 2025 | $4,100 0% | $87,330 |
| 2024 | $4,100 +2.8% | $87,330 +37.2% |
| 2023 | $3,987 +0.7% | $63,670 |
| 2022 | $3,958 +0.8% | $63,670 |
| 2021 | $3,927 -2.7% | $63,670 +10% |
| 2020 | $4,036 +0.7% | $57,890 |
| 2019 | $4,009 +12.7% | $57,890 |
| 2018 | $3,556 +0.8% | $57,890 +8.9% |
| 2017 | $3,527 +1.9% | $53,170 |
| 2016 | $3,463 | $53,170 |
| 2015 | $3,463 -2.4% | $53,170 |
| 2014 | $3,548 +1.5% | $53,170 |
| 2013 | $3,497 +3.8% | $53,170 |
| 2012 | $3,370 +3% | $53,170 -0.1% |
| 2011 | $3,273 -0.3% | $53,210 |
| 2010 | $3,283 +0.6% | $53,210 |
| 2009 | $3,265 -3.3% | $53,210 -8% |
| 2008 | $3,378 +3.7% | $57,830 |
| 2007 | $3,257 +11% | $57,830 |
| 2006 | $2,933 +4.2% | $57,830 +10% |
| 2005 | $2,815 +1.2% | $52,580 |
| 2004 | $2,781 +5% | $52,580 |
| 2003 | $2,649 +6.4% | $52,580 +7.5% |
| 2002 | $2,489 -49.3% | $48,900 |
| 2001 | $4,910 -0.1% | $48,900 |
| 2000 | $4,914 | $48,900 |
Find assessor info on the county website
Neighborhood: 44136
Nearby homes
- $276,5002 bd2 ba1.5k sqft15162 Trails Lndg, Strongsville, OH 44136Sold
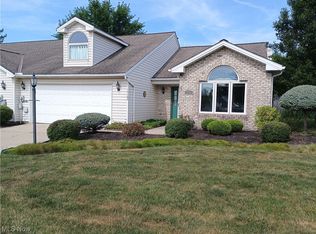
- $292,5002 bd2 ba1.7k sqft15214 Trails Lndg, Strongsville, OH 44136Off Market
- $284,7003 bd2 ba1.6k sqft15029 Hartford Trl, Strongsville, OH 44136Off Market
- $277,2002 bd2 ba1.5k sqft15136 Trails Lndg, Strongsville, OH 44136Off Market
- $298,2002 bd3 ba2k sqft15240 Trails Lndg, Strongsville, OH 44136Off Market
- $345,6004 bd2 ba2.1k sqft15041 Hartford Trl, Strongsville, OH 44136Off Market
- $346,7003 bd2 ba2.1k sqft15007 Hartford Trl, Strongsville, OH 44136Off Market
- $293,6002 bd2 ba1.5k sqft15266 Trails Lndg, Strongsville, OH 44136Off Market
Nearby schools
GreatSchools rating
- 6/10Chapman Elementary SchoolGrades: PK-5Distance: 1 mi
- 8/10Strongsville Middle SchoolGrades: 6-8Distance: 3.3 mi
- 9/10Strongsville High SchoolGrades: 9-12Distance: 2.8 mi
Schools provided by the listing agent
- District: Strongsville CSD - 1830
Source: MLS Now. This data may not be complete. We recommend contacting the local school district to confirm school assignments for this home.
Get a cash offer in 3 minutes
Find out how much your home could sell for in as little as 3 minutes with a no-obligation cash offer.
Estimated market value
$275,800
Get a cash offer in 3 minutes
Find out how much your home could sell for in as little as 3 minutes with a no-obligation cash offer.
Estimated market value
$275,800
- Ohio
- Cuyahoga County
- Strongsville
- 44136
- 15188 Trails Lndg
Nearby cities
Nearby zip codes
Other Strongsville Topics
