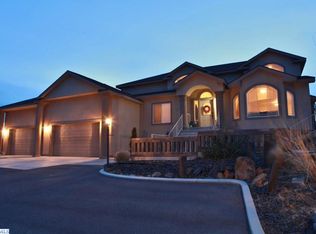
MLS# 294144 BETTER THAN NEW & NEVER LIVED IN! Why wait months for new construction when this exceptional luxury residence is move-in ready and already enhanced with premium upgrades? Situated on over 1 acre in the highly sought-after Steeplechase community, this stunning home offers 3,028 SQFT, 4 bedrooms, 3.5 bathrooms, a finished 3-car garage, and a coveted RV bay designed to accommodate all your toys and storage needs. Thoughtfully crafted with luxury in mind, the home showcases soaring ceilings, designer finishes, elegant accent lighting throughout, a dramatic floor-to-ceiling fireplace, and expansive windows that fill the space with natural light. The chef-inspired kitchen is the heart of the home, featuring a waterfall quartz island, professional-grade refrigeration, coffee and wine bar, walk-in pantry, under cabinet lighting, pot filler, glass accent cabinets, slab backsplash, and abundant workspace for entertaining. The luxurious primary suite is a true retreat, complete with private sliding glass doors leading directly to the backyard, cozy fireplace, a spa-like bathroom with a freestanding soaking tub, oversized tiled shower, dual vanities, and a custom walk-in closet. A rare and highly desirable second primary suite provides the perfect space for multi-generational living, long-term guests, or a private home office setup. What truly sets this home apart are the extensive seller-added improvements completed after construction, including custom block fencing, upgraded custom gates on both sides of the property- one oversized 18ft drive-through gate & a 6ft man gate, water treatment system, and completed landscaping—saving the next owner thousands of dollars and months of project coordination. Outside, enjoy the beautifully landscaped 1-acre property and expansive covered patio designed for year-round entertaining, relaxation, and taking in the peaceful surroundings. With room for a pool and shop, this space can be your oasis! This rare opportunity combines the appeal of brand-new construction with the convenience of completed upgrades and immediate availability. Luxury. Space. Privacy. Perfection. All that's missing is you.
Closed
Zillow last checked:
Listing updated:
Bought with:
Missy Eckman, 133130
EXP Realty, LLC Tri Cities
Source: PACMLS as distributed by MLS GRID,MLS#: 294144
Price history
| Date | Event | Price |
|---|---|---|
| 7/17/2026 | Sold | $1,225,000-2%$405/sqft |
Source:  PACMLS as distributed by MLS GRID #294144 Report a problem PACMLS as distributed by MLS GRID #294144 Report a problem | ||
| 7/8/2026 | Pending sale | $1,250,000$413/sqft |
Source: PACMLS as distributed by MLS GRID #294144 Report a problem | ||
| 6/24/2026 | Listed for sale | $1,250,000+4.2%$413/sqft |
Source: PACMLS as distributed by MLS GRID #294144 Report a problem | ||
| 4/3/2026 | Sold | $1,200,000-2.4%$396/sqft |
Source: PACMLS as distributed by MLS GRID #290934 Report a problem | ||
| 3/20/2026 | Pending sale | $1,229,000$406/sqft |
Source: PACMLS as distributed by MLS GRID #290934 Report a problem | ||
| 3/4/2026 | Listed for sale | $1,229,000$406/sqft |
Source: PACMLS as distributed by MLS GRID #290934 Report a problem | ||
Sell for more on Zillow
Get a Zillow Showcase℠ listing at no additional cost and you could sell for .
$1,223,300
2% more
+$24,466
With Zillow Showcase(estimated)
$1,247,766
