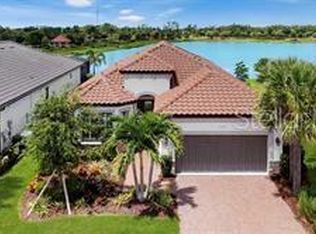
Welcome to the gated community of Bellacina, where luxury living meets natural serenity in the heart of Nokomis. This meticulously crafted home offers a rare combination of opulence and tranquility, set against the backdrop of stunning lake views filled with natural wildlife and breathtaking sunsets. Nestled on a premium lot with a widened paver driveway, this residence exudes sophistication from the moment you arrive. The meticulously landscaped grounds, enhanced with additional trees and landscape lighting, provide an oasis of privacy and beauty. An underground drainage system, concrete tile roof, and hurricane protection offer peace of mind during stormy weather. Step inside to discover a world of luxury and comfort. You’ll be captivated by the fluid layout of this residence, seamlessly connecting the split plan design with an open floor plan, featuring eight-foot doors, lofty ten-foot ceilings, and 24-inch tiles throughout. The spacious great room features a tray ceiling adorned with crown molding, creating an atmosphere of elegance and refinement along with endless forever views through two sets of sliding glass doors overlooking the screened lanai and sparkling pool and lake beyond. The gourmet kitchen is a chef's delight, boasting an expansive curved island with ample countertop space and seating for four. Marble-look quartz countertops, complemented by a beveled glass tile backsplash, add a touch of sophistication to the space. Equipped with top-of-the-line stainless-steel appliances, including a French-door refrigerator, and wall oven and microwave combo, cooking and entertaining are a pleasure in this culinary haven. Retreat to the luxurious primary suite with 10-foot ceilings, where triple windows offer stunning views of the lake and flood the room with natural light. Dual walk-in closets provide plenty of storage space, while the ensuite bath features two separate quartz vanities, a walk-in tile shower with inlaid border tile, and frameless glass surround, creating a spa-like retreat within your own home. Guests will feel pampered in the inviting guest bedroom, complete with a private bay window alcove and a beautifully appointed bath. The versatile den with double pocketing doors offers endless possibilities, whether used as a home office, cozy retreat, or additional bedroom. Outside you’ll love the heated pool, complete with seating ledges and a waterfall, offering unobstructed panoramic views from the screened lanai, providing the perfect setting for outdoor relaxation and entertaining. Beyond the home, residents enjoy an array of exclusive amenities, including a resort-style swimming pool, a modern fitness center, four pickleball courts, a tennis court, bocce ball courts, and more. With activities ranging from yoga classes to live music events, there's always something exciting happening in this vibrant community. Experience luxury living at its finest in Bellacina. Schedule your private tour today and make this exquisite home your forever retreat. Bedroom Closet Type: Walk-in Closet (Primary Bedroom).
Sold for $810,000
$810,000
15165 VIVALDI DRIVE, NOKOMIS, FL 34275
3beds
1,888sqft
Single Family Residence
Built in 2019
0.28 Acres Lot
$759,800 Zestimate®
$429/sqft
$3,967 Estimated rent
Home value
$759,800
$722,000 - $805,000
$3,967/mo
Zestimate® history
Owner options
List your home for rent
$3,967/mo
Rent Zestimate®
Find your next renter with Zillow Rental Manager. Plus, with online applications, you can quickly screen prospective tenants – for free.
$3,967/mo
Rent Zestimate®
Refinance and save
$5,642/mo
Est. payment
Refinancing to a lower rate could help reduce your monthly payments and save thousands over the life of the loan.
$5,642/mo
Est. payment
Explore your selling options
Work with a Zillow partner agent
Leverage their expertise and Zillow's premium Showcase listings to get your home seen by more buyers.
Get startedList with your own agent
Get your home in front of millions of buyers by listing it on Zillow.
Learn how to do itSell it yourself
Take full control of how buyers see your home on Zillow by listing For Sale by Owner (FSBO).
List your homeWhat's special
Zillow last checked:
Listing updated:
Listed by:
Mike Warm, LLC 941-525-2740,
PREMIER SOTHEBY'S INTERNATIONAL REALTY 941-364-4000
Bought with:
Carol Nelson, 3506365
KW PEACE RIVER PARTNERS
Source: Stellar MLS,MLS#: A4607330 Originating MLS: Sarasota - Manatee
Originating MLS: Sarasota - Manatee
Facts & features
Interior
Bedrooms & bathrooms
- Bedrooms: 3
- Bathrooms: 2
- Full bathrooms: 2
Rooms
- Room types: Great Room, Utility Room
Primary bedroom
- Features: Ceiling Fan(s), En Suite Bathroom, Walk-In Closet(s)
- Level: First
- Dimensions: 14x14
Bedroom 2
- Features: Ceiling Fan(s), Built-in Closet
- Level: First
- Dimensions: 12x14
Bedroom 3
- Features: Ceiling Fan(s), No Closet
- Level: First
- Dimensions: 11x12
Primary bathroom
- Features: Built-In Shower Bench, Dual Sinks, Shower No Tub, Split Vanities, Stone Counters, Water Closet/Priv Toilet, Window/Skylight in Bath
- Level: First
- Dimensions: 9x13
Bathroom 2
- Features: Shower No Tub, Single Vanity, Stone Counters
- Level: First
- Dimensions: 5x8
Great room
- Features: Ceiling Fan(s)
- Level: First
- Dimensions: 14x25
Kitchen
- Features: Kitchen Island, Stone Counters, Pantry
- Level: First
- Dimensions: 13x19
Laundry
- Features: Built-In Shelving
- Level: First
- Dimensions: 8x9
Heating
- Central
Cooling
- Central Air
Appliances
- Included: Oven, Convection Oven, Cooktop, Dishwasher, Disposal, Gas Water Heater, Microwave, Range Hood, Refrigerator, Touchless Faucet, Washer
- Laundry: Gas Dryer Hookup, Inside, Laundry Room, Washer Hookup
Features
- Ceiling Fan(s), Crown Molding, Eating Space In Kitchen, High Ceilings, Open Floorplan, Solid Wood Cabinets, Split Bedroom, Stone Counters, Tray Ceiling(s), Walk-In Closet(s)
- Flooring: Carpet, Porcelain Tile
- Doors: Outdoor Grill, Outdoor Kitchen, Sliding Doors
- Windows: Double Pane Windows, Drapes, Storm Window(s), Shades, Shutters, Window Treatments, Hurricane Shutters
- Has fireplace: No
Interior area
- Total structure area: 2,786
- Total interior livable area: 1,888 sqft
Property
Parking
- Total spaces: 3
- Parking features: Driveway, Garage Door Opener, Tandem
- Attached garage spaces: 3
- Has uncovered spaces: Yes
- Details: Garage Dimensions: 19x34
Features
- Levels: One
- Stories: 1
- Patio & porch: Covered, Rear Porch, Screened
- Exterior features: Irrigation System, Lighting, Outdoor Grill, Outdoor Kitchen, Rain Gutters, Sidewalk
- Has private pool: Yes
- Pool features: Gunite, Heated, In Ground, Screen Enclosure
- Has view: Yes
- View description: Water, Lake
- Has water view: Yes
- Water view: Water,Lake
Lot
- Size: 0.28 Acres
- Features: In County, Landscaped, Level, Sidewalk
- Residential vegetation: Trees/Landscaped
Details
- Additional structures: Outdoor Kitchen
- Parcel number: 0163100303
- Zoning: RMF2
- Special conditions: None
Construction
Type & style
- Home type: SingleFamily
- Property subtype: Single Family Residence
Materials
- Block, Stucco
- Foundation: Slab
- Roof: Tile
Condition
- New construction: No
- Year built: 2019
Utilities & green energy
- Sewer: Public Sewer
- Water: Public
- Utilities for property: BB/HS Internet Available, Natural Gas Connected, Sewer Connected, Underground Utilities
Community & HOA
Community
- Features: Buyer Approval Required, Community Mailbox, Deed Restrictions, Dog Park, Fitness Center, Gated Community - No Guard, Playground, Pool, Sidewalks
- Security: Closed Circuit Camera(s), Gated Community, Security Lights
- Pet fee: $0 monthly
- Subdivision: BELLACINA BY CASEY KEY PH 3
HOA
- Has HOA: Yes
- Amenities included: Clubhouse, Fitness Center, Gated, Pickleball Court(s), Playground, Pool, Recreation Facilities, Spa/Hot Tub, Tennis Court(s), Trail(s)
- Services included: Community Pool, Reserve Fund, Maintenance Grounds, Manager, Pool Maintenance, Private Road, Recreational Facilities
- HOA fee: $395 monthly
- HOA name: Pinnacle - Cheryl Gabriel
- HOA phone: 941-245-0933
Location
- Region: Nokomis
Financial & listing details
- Price per square foot: $429/sqft
- Tax assessed value: $611,700
- Annual tax amount: $7,470
- Date on market: 4/17/2024
- Cumulative days on market: 33 days
- Ownership: Fee Simple
- Total actual rent: 0
- Road surface type: Paved
Price history
| Date | Event | Price |
|---|---|---|
| 6/18/2024 | Sold | $810,000-4.7%$429/sqft |
Source:  Stellar MLS #A4607330 Report a problem Stellar MLS #A4607330 Report a problem | ||
| 5/21/2024 | Pending sale | $849,900$450/sqft |
Source: Stellar MLS #A4607330 Report a problem | ||
| 4/17/2024 | Listed for sale | $849,900+51.3%$450/sqft |
Source: Stellar MLS #A4607330 Report a problem | ||
| 1/21/2020 | Sold | $561,900$298/sqft |
Source: Public Record Report a problem | ||
Public tax history
| Year | Property taxes | Tax assessment |
|---|---|---|
| 2025 | $7,751 +0.3% | $611,700 +1.3% |
| 2024 | $7,729 +3.5% | $604,008 +10% |
| 2023 | $7,471 +4.6% | $549,098 +10% |
| 2022 | $7,141 +23.1% | $499,180 +10% |
| 2021 | $5,799 +2.5% | $453,800 +4.7% |
| 2020 | $5,659 +234.9% | $433,500 +223.3% |
| 2019 | $1,690 | $134,100 |
Find assessor info on the county website
Neighborhood: 34275
Nearby homes
- $747,6002 bd2 ba2.2k sqft15161 Vivaldi Dr, Nokomis, FL 34275Off Market
- $1,012,5003 bd3 ba2.4k sqft15169 Vivaldi Dr, Nokomis, FL 34275Sold

- $750,0003 bd3 ba2.4k sqft15157 Vivaldi Dr, Nokomis, FL 34275Sold

- $800,0002 bd2 ba1.9k sqft15173 Vivaldi Dr, Nokomis, FL 34275Sold
- $682,3003 bd3 ba2.3k sqft15153 Vivaldi Dr, Nokomis, FL 34275Off Market
- $855,0003 bd3 ba2.3k sqft15177 Vivaldi Dr, Nokomis, FL 34275Off Market
- $803,9003 bd3 ba2.3k sqft15149 Vivaldi Dr, Nokomis, FL 34275Off Market
- $807,1003 bd3 ba2.4k sqft15181 Vivaldi Dr, Nokomis, FL 34275Off Market
Nearby schools
GreatSchools rating
- 8/10Laurel Nokomis SchoolGrades: PK-8Distance: 2.2 mi
- 7/10Venice Senior High SchoolGrades: 9-12Distance: 4.3 mi
Schools provided by the listing agent
- Elementary: Laurel Nokomis Elementary
- Middle: Laurel Nokomis Middle
- High: Venice Senior High
Source: Stellar MLS. This data may not be complete. We recommend contacting the local school district to confirm school assignments for this home.
Get a cash offer in 3 minutes
Find out how much your home could sell for in as little as 3 minutes with a no-obligation cash offer.
Estimated market value
$759,800
Get a cash offer in 3 minutes
Find out how much your home could sell for in as little as 3 minutes with a no-obligation cash offer.
Estimated market value
$759,800
- Florida
- Sarasota County
- Nokomis
- 34275
- 15165 VIVALDI DRIVE
Nearby cities
Nearby zip codes
Other Nokomis Topics
