One or more photo(s) has been virtually staged. Welcome to the gated community of Bellacina by Casey Key, where luxury living meets natural serenity in the heart of Nokomis. This meticulously crafted home is set against the backdrop of stunning lake views filled with natural wildlife and breathtaking sunsets. On a premium lot, the meticulously landscaped grounds and landscape lighting provide an oasis of privacy and beauty. An underground drainage system, concrete tile roof, a gas whole-home generator and hurricane protection offer peace of mind during stormy weather. The fluid layout of this residence seamlessly connects the split plan design with an open floor plan, featuring eight-foot doors, lofty ceilings and 18-inch tiles throughout the main living area. The great room features an octagonal tray ceiling adorned with crown molding, and triple sliding glass doors offer endless views overlooking an extended covered and screened lanai, and sparkling pool and lake beyond. The gourmet kitchen is equipped with top-of-the-line stainless steel appliances, including a French-door refrigerator, built-in wall oven and microwave, and a five-burner gas cooktop. An expansive island provides ample countertop space and seating for four. Cambria quartz countertops, complemented by a tumbled marble tile backsplash, add a touch of sophistication to the space. The luxurious primary suite with 10-foot ceilings, 34-inch wood-look plank tile flooring, and a bay window with sitting area offers stunning views of the lake and flood the room with natural light. The oversized custom walk-in closet with built-in shelving, cabinets and drawers provides plenty of storage space, while the en-suite bath includes a double vanity with quartz countertops. A walk-in tile shower creates a spa-like retreat in your home. A private guest suite includes an en-suite bath with a walk-in tile shower, and a third bedroom is complete with 34-inch wood-look plank tile flooring and a beautifully appointed hall bath. The versatile den with double French doors and wood-look plank tile flooring offers endless possibilities. Outside, you’ll love the summer kitchen with granite countertop and backsplash, stainless steel gas grill with vented exhaust, beverage refrigerator, ice maker and sink. The heated pool and spa include a spillover water feature, flanked with sealed travertine pavers, and a panoramic screen providing unobstructed views of the tranquil lake. Beyond the home, residents enjoy an array of exclusive amenities including a resort-style swimming pool, a modern fitness center, four pickleball courts, tennis court, bocce ball courts and more. With activities ranging from yoga classes to live music events, there’s always something exciting happening in this vibrant community. Experience luxury living at its finest in Bellacina. Schedule your private tour today and make this exquisite home your forever retreat.
Sold for $1,012,500
$1,012,500
15169 VIVALDI DRIVE, NOKOMIS, FL 34275
3beds
2,424sqft
Single Family Residence
Built in 2019
0.28 Acres Lot
$963,900 Zestimate®
$418/sqft
$5,098 Estimated rent
Home value
$963,900
$868,000 - $1.07M
$5,098/mo
Zestimate® history
Owner options
List your home for rent
$5,098/mo
Rent Zestimate®
Find your next renter with Zillow Rental Manager. Plus, with online applications, you can quickly screen prospective tenants – for free.
$5,098/mo
Rent Zestimate®
Refinance and save
$6,956/mo
Est. payment
Refinancing to a lower rate could help reduce your monthly payments and save thousands over the life of the loan.
$6,956/mo
Est. payment
Explore your selling options
Work with a Zillow partner agent
Leverage their expertise and Zillow's premium Showcase listings to get your home seen by more buyers.
Get startedList with your own agent
Get your home in front of millions of buyers by listing it on Zillow.
Learn how to do itSell it yourself
Take full control of how buyers see your home on Zillow by listing For Sale by Owner (FSBO).
List your homeWhat's special
Heated pool and spaExpansive islandBay windowStunning lake viewsThird bedroomGranite countertopNatural wildlife
Zillow last checked:
Listing updated:
Listed by:
Mike Warm, LLC 941-525-2740,
PREMIER SOTHEBY'S INTERNATIONAL REALTY 941-364-4000
Bought with:
Allyson Zweifel, 3483642
COLDWELL BANKER REALTY
Source: Stellar MLS,MLS#: A4644121 Originating MLS: Sarasota - Manatee
Originating MLS: Sarasota - Manatee
Facts & features
Interior
Bedrooms & bathrooms
- Bedrooms: 3
- Bathrooms: 3
- Full bathrooms: 3
Rooms
- Room types: Den/Library/Office, Great Room, Utility Room
Primary bedroom
- Features: Ceiling Fan(s), En Suite Bathroom, Walk-In Closet(s)
- Level: First
- Area: 238 Square Feet
- Dimensions: 17x14
Bedroom 2
- Features: Ceiling Fan(s), En Suite Bathroom, Shower No Tub, Single Vanity, Stone Counters, Walk-In Closet(s)
- Level: First
- Area: 132 Square Feet
- Dimensions: 12x11
Bedroom 3
- Features: Ceiling Fan(s), Built-in Closet
- Level: First
- Area: 143 Square Feet
- Dimensions: 13x11
Primary bathroom
- Features: Dual Sinks, Multiple Shower Heads, Shower No Tub, Stone Counters, Water Closet/Priv Toilet, Window/Skylight in Bath
- Level: First
- Area: 120 Square Feet
- Dimensions: 10x12
Bathroom 3
- Features: Shower No Tub, Single Vanity, Stone Counters
- Level: First
- Area: 35 Square Feet
- Dimensions: 5x7
Den
- Features: No Closet
- Level: First
- Area: 143 Square Feet
- Dimensions: 13x11
Dining room
- Level: First
- Area: 192 Square Feet
- Dimensions: 12x16
Great room
- Level: First
- Area: 360 Square Feet
- Dimensions: 18x20
Kitchen
- Features: Breakfast Bar, Stone Counters, Pantry
- Level: First
- Area: 228 Square Feet
- Dimensions: 12x19
Laundry
- Features: Storage Closet
- Level: First
- Area: 63 Square Feet
- Dimensions: 7x9
Heating
- Central
Cooling
- Central Air
Appliances
- Included: Bar Fridge, Oven, Convection Oven, Cooktop, Dishwasher, Disposal, Dryer, Gas Water Heater, Ice Maker, Kitchen Reverse Osmosis System, Microwave, Range Hood, Refrigerator, Washer, Water Softener
- Laundry: Electric Dryer Hookup, Gas Dryer Hookup, Inside, Laundry Room, Washer Hookup
Features
- Ceiling Fan(s), Chair Rail, Crown Molding, Eating Space In Kitchen, High Ceilings, Living Room/Dining Room Combo, Open Floorplan, Split Bedroom, Stone Counters, Tray Ceiling(s), Walk-In Closet(s)
- Flooring: Tile
- Doors: Outdoor Grill, Outdoor Kitchen, Sliding Doors
- Windows: Blinds, Storm Window(s), Shutters, Window Treatments
- Has fireplace: Yes
- Fireplace features: Gas, Outside
Interior area
- Total structure area: 3,485
- Total interior livable area: 2,424 sqft
Property
Parking
- Total spaces: 3
- Parking features: Driveway, Tandem
- Attached garage spaces: 3
- Has uncovered spaces: Yes
- Details: Garage Dimensions: 20x32
Features
- Levels: One
- Stories: 1
- Patio & porch: Covered, Rear Porch, Screened
- Exterior features: Irrigation System, Lighting, Outdoor Grill, Outdoor Kitchen, Rain Gutters, Sidewalk
- Has private pool: Yes
- Pool features: Gunite, Heated, In Ground, Screen Enclosure
- Has spa: Yes
- Spa features: In Ground
- Has view: Yes
- View description: Water, Lake
- Has water view: Yes
- Water view: Water,Lake
- Waterfront features: Lake Front
Lot
- Size: 0.28 Acres
- Features: In County, Landscaped, Level, Sidewalk
- Residential vegetation: Trees/Landscaped
Details
- Additional structures: Outdoor Kitchen
- Parcel number: 0163100304
- Zoning: RMF2
- Special conditions: None
Construction
Type & style
- Home type: SingleFamily
- Property subtype: Single Family Residence
Materials
- Block, Stucco
- Foundation: Slab
- Roof: Tile
Condition
- New construction: No
- Year built: 2019
Utilities & green energy
- Sewer: Public Sewer
- Water: Public
- Utilities for property: BB/HS Internet Available, Electricity Connected, Natural Gas Connected, Sewer Connected, Underground Utilities, Water Connected
Community & HOA
Community
- Features: Buyer Approval Required, Clubhouse, Community Mailbox, Deed Restrictions, Dog Park, Fitness Center, Gated Community - No Guard, Playground, Pool, Tennis Court(s)
- Pet fee: $0 monthly
- Subdivision: BELLACINA BY CASEY KEY PH 3
HOA
- Has HOA: Yes
- Amenities included: Clubhouse, Fitness Center, Gated, Pickleball Court(s), Playground, Pool, Tennis Court(s)
- Services included: Common Area Taxes, Community Pool, Insurance, Maintenance Grounds, Manager, Private Road, Recreational Facilities
- HOA fee: $395 monthly
- HOA name: Courtney Silverstine
- HOA phone: 941-234-0033
Location
- Region: Nokomis
Financial & listing details
- Price per square foot: $418/sqft
- Tax assessed value: $1,006,200
- Annual tax amount: $6,304
- Date on market: 3/13/2025
- Cumulative days on market: 52 days
- Ownership: Fee Simple
- Total actual rent: 0
- Electric utility on property: Yes
- Road surface type: Paved
Price history
| Date | Event | Price |
|---|---|---|
| 6/2/2025 | Sold | $1,012,500-3.6%$418/sqft |
Source:  Stellar MLS #A4644121 Report a problem Stellar MLS #A4644121 Report a problem | ||
| 5/5/2025 | Pending sale | $1,050,000$433/sqft |
Source: Stellar MLS #A4644121 Report a problem | ||
| 4/23/2025 | Price change | $1,050,000-8.7%$433/sqft |
Source: Stellar MLS #A4644121 Report a problem | ||
| 3/13/2025 | Listed for sale | $1,150,000+59.6%$474/sqft |
Source: Stellar MLS #A4644121 Report a problem | ||
| 12/31/2019 | Sold | $720,400$297/sqft |
Source: Public Record Report a problem | ||
Public tax history
| Year | Property taxes | Tax assessment |
|---|---|---|
| 2025 | $6,999 +11% | $565,290 +2.9% |
| 2024 | $6,305 +3% | $549,359 +3% |
| 2023 | $6,123 +2.4% | $533,358 +3% |
| 2022 | $5,980 +0.4% | $517,823 +3% |
| 2021 | $5,954 -0.6% | $502,741 +1.4% |
| 2020 | $5,987 +252.7% | $495,800 +268.1% |
| 2019 | $1,698 | $134,700 |
Find assessor info on the county website
Neighborhood: 34275
Nearby homes
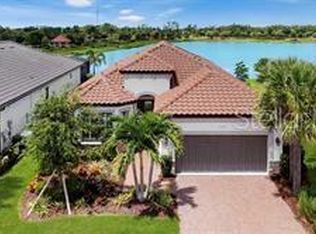
- $800,0002 bd2 ba1.9k sqft15173 Vivaldi Dr, Nokomis, FL 34275Sold
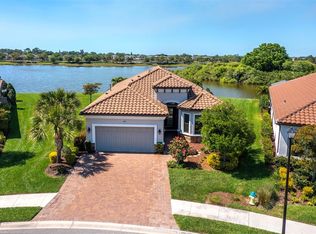
- $810,0003 bd2 ba1.8k sqft15165 Vivaldi Dr, Nokomis, FL 34275Sold
- $855,0003 bd3 ba2.3k sqft15177 Vivaldi Dr, Nokomis, FL 34275Off Market
- $747,6002 bd2 ba2.2k sqft15161 Vivaldi Dr, Nokomis, FL 34275Off Market
- $807,1003 bd3 ba2.4k sqft15181 Vivaldi Dr, Nokomis, FL 34275Off Market
- $750,0003 bd3 ba2.4k sqft15157 Vivaldi Dr, Nokomis, FL 34275Sold
- $913,7004 bd3 ba2.8k sqft15185 Vivaldi Dr, Nokomis, FL 34275Off Market
- $682,3003 bd3 ba2.3k sqft15153 Vivaldi Dr, Nokomis, FL 34275Off Market
Nearby schools
GreatSchools rating
- 8/10Laurel Nokomis SchoolGrades: PK-8Distance: 2.2 mi
- 7/10Venice Senior High SchoolGrades: 9-12Distance: 4.3 mi
Schools provided by the listing agent
- Elementary: Laurel Nokomis Elementary
- Middle: Laurel Nokomis Middle
- High: Venice Senior High
Source: Stellar MLS. This data may not be complete. We recommend contacting the local school district to confirm school assignments for this home.
Get a cash offer in 3 minutes
Find out how much your home could sell for in as little as 3 minutes with a no-obligation cash offer.
Estimated market value
$963,900
Get a cash offer in 3 minutes
Find out how much your home could sell for in as little as 3 minutes with a no-obligation cash offer.
Estimated market value
$963,900
- Florida
- Sarasota County
- Nokomis
- 34275
- 15169 VIVALDI DRIVE
Nearby cities
Nearby zip codes
Other Nokomis Topics
