Welcome Home to Your Parker Oasis!
Just minutes from historic Downtown Parker, this stunning Lennar-built home (2015) checks every box for modern Colorado living.
Step inside to find the first of 6 bedrooms, currently used as a light-filled office—perfect for remote work or guest stays. A full main floor bathroom adds valuable flexibility and convenience.
In the living room, soaring vaulted ceilings immediately impress, opening to a chef’s kitchen featuring stainless steel appliances, an oversized island, and ample cabinetry—an entertainer’s dream. Just off the dining nook, a mudroom/butler’s pantry combo keeps life organized.
Upstairs, 3 spacious secondary bedrooms each have access to either an en suite or Jack-and-Jill bath—ideal for a busy household. The primary suite is truly a retreat: oversized with custom coffered ceilings, abundant natural light, and a spa-like bath with both a soaking tub and walk-in shower. And yes—dual walk-in closets settle any storage battles.
Need more room to spread out? The finished basement features an open-concept flex space, an additional large bedroom, and a modern bathroom—perfect for movie nights, guests, or a home gym. Durable LVP flooring ensures easy cleanup and long-term style.
Step outside to your private patio with a shaded pergola, ideal for summer evenings. Got gear? An oversized 4-car garage plus a side-yard shed means there’s room for everything—from lawn tools to toys.
?? Location. Space. Functionality. Style.
If you’ve been waiting for the perfect Parker property, this is it.
?? Come see it before it's gone—your next chapter starts here.
Sold for $801,000
$801,000
15165 Yellowthroat Street, Parker, CO 80134
6beds
4,081sqft
Single Family Residence
Built in 2015
6,316 Square Feet Lot
$796,100 Zestimate®
$196/sqft
$4,305 Estimated rent
Home value
$796,100
$756,000 - $836,000
$4,305/mo
Zestimate® history
Owner options
List your home for rent
$4,305/mo
Rent Zestimate®
Find your next renter with Zillow Rental Manager. Plus, with online applications, you can quickly screen prospective tenants – for free.
$4,305/mo
Rent Zestimate®
Refinance and save
$4,843/mo
Est. payment
Refinancing to a lower rate could help reduce your monthly payments and save thousands over the life of the loan.
$4,843/mo
Est. payment
Explore your selling options
Work with a Zillow partner agent
Leverage their expertise and Zillow's premium Showcase listings to get your home seen by more buyers.
Get startedList with your own agent
Get your home in front of millions of buyers by listing it on Zillow.
Learn how to do itSell it yourself
Take full control of how buyers see your home on Zillow by listing For Sale by Owner (FSBO).
List your homeWhat's special
Finished basementLight-filled officePrimary suiteCustom coffered ceilingsSoaring vaulted ceilingsSpa-like bathSpacious secondary bedrooms
Zillow last checked:
Listing updated:
Listed by:
Jamison Amoros 720-584-3361 jamison@metro5280.com,
Lifestyle International Realty
Bought with:
Lauren Wilson, 100087710
Jade Real Estate
Source: REcolorado as distributed by MLS GRID,MLS#: 5869082
Facts & features
Interior
Bedrooms & bathrooms
- Bedrooms: 6
- Bathrooms: 5
- Full bathrooms: 3
- 3/4 bathrooms: 2
- Main level bathrooms: 1
- Main level bedrooms: 1
Bedroom
- Description: Bedroom That Can Be Converted Into An Office
- Level: Main
Bedroom
- Description: Access To En Suite Jack And Jill Bathroom
- Level: Upper
Bedroom
- Description: Access To En Suite Jack And Jill Bathroom
- Level: Upper
Bedroom
- Description: Access To En Suite Bathroom
- Level: Upper
Bedroom
- Description: Luxurious Coffered Ceilings With Large Windows
- Features: Primary Suite
- Level: Upper
Bedroom
- Description: Bedroom With Large Walk In Closet
- Level: Basement
Bathroom
- Description: Powder Room On Main Level That Also Has A Shower. Rare Find!
- Features: En Suite Bathroom
- Level: Main
Bathroom
- Features: En Suite Bathroom
- Level: Upper
Bathroom
- Features: En Suite Bathroom
- Level: Upper
Bathroom
- Description: Spa Like Shower And Bath Tub With Dual Walk In Closets!
- Features: Primary Suite
- Level: Upper
Bathroom
- Description: Updated Modern Bathroom
- Features: En Suite Bathroom
- Level: Basement
Bonus room
- Description: Perfect For Extra Storage
- Level: Basement
Family room
- Description: Large Open Family Room With Soaring Vaulted Ceilings
- Level: Main
Kitchen
- Description: Chefs Kitchen With Spacious Kitchen Island
- Level: Main
Living room
- Description: Large Open Area Perfect For A Rec Room, Theater Or Game Room
- Level: Basement
Mud room
- Description: Shake Off That Dirt Before Entering The Home!
- Level: Main
Heating
- Forced Air
Cooling
- Central Air
Appliances
- Included: Dishwasher, Disposal, Dryer, Microwave, Oven, Refrigerator, Washer
Features
- Five Piece Bath, Granite Counters, High Ceilings, High Speed Internet, Jack & Jill Bathroom, Kitchen Island, Open Floorplan, Vaulted Ceiling(s), Walk-In Closet(s)
- Basement: Finished,Full
Interior area
- Total structure area: 4,081
- Total interior livable area: 4,081 sqft
- Finished area above ground: 2,842
- Finished area below ground: 930
Property
Parking
- Total spaces: 4
- Parking features: Garage - Attached
- Attached garage spaces: 4
Features
- Levels: Two
- Stories: 2
- Patio & porch: Patio
- Exterior features: Private Yard
Lot
- Size: 6,316 Square Feet
Details
- Parcel number: R0485441
- Special conditions: Standard
Construction
Type & style
- Home type: SingleFamily
- Architectural style: Traditional
- Property subtype: Single Family Residence
Materials
- Frame
- Roof: Composition
Condition
- Year built: 2015
Details
- Builder name: Lennar
Utilities & green energy
- Sewer: Public Sewer
- Water: Public
- Utilities for property: Internet Access (Wired)
Community & HOA
Community
- Subdivision: Parker Homestead
HOA
- Has HOA: Yes
- Services included: Trash
- HOA fee: $112 monthly
- HOA name: Specialized Property Management
- HOA phone: 303-841-0456
Location
- Region: Parker
Financial & listing details
- Price per square foot: $196/sqft
- Tax assessed value: $715,497
- Annual tax amount: $6,712
- Date on market: 10/17/2025
- Listing terms: 1031 Exchange,Cash,Conventional,FHA,VA Loan
- Exclusions: Sellers Personal Property, All Staging Items And Furniture Currently In The Home.
- Ownership: Individual
Price history
| Date | Event | Price |
|---|---|---|
| 1/8/2026 | Sold | $801,000+0.8%$196/sqft |
Source:  REcolorado as distributed by MLS GRID #5869082 Report a problem REcolorado as distributed by MLS GRID #5869082 Report a problem | ||
| 12/21/2025 | Pending sale | $795,000$195/sqft |
Source: REcolorado as distributed by MLS GRID #5869082 Report a problem | ||
| 12/16/2025 | Price change | $795,000-1.2%$195/sqft |
Source: REcolorado as distributed by MLS GRID #5869082 Report a problem | ||
| 11/15/2025 | Price change | $804,900-1.2%$197/sqft |
Source: REcolorado as distributed by MLS GRID #5869082 Report a problem | ||
| 10/17/2025 | Listed for sale | $814,900+85.9%$200/sqft |
Source: REcolorado as distributed by MLS GRID #5869082 Report a problem | ||
| 10/28/2015 | Sold | $438,400$107/sqft |
Source: Public Record Report a problem | ||
Public tax history
| Year | Property taxes | Tax assessment |
|---|---|---|
| 2025 | $6,712 -0.8% | $44,720 -22.3% |
| 2024 | $6,768 +27.4% | $57,540 -1% |
| 2023 | $5,313 -2.6% | $58,110 +48.1% |
| 2022 | $5,455 | $39,250 -2.8% |
| 2021 | -- | $40,380 +3.1% |
| 2020 | $5,334 +7.3% | $39,180 |
| 2019 | $4,972 0% | $39,180 +9.2% |
| 2018 | $4,972 +3.9% | $35,880 |
| 2017 | $4,783 +1.1% | $35,880 +177.7% |
| 2016 | $4,731 +180% | $12,920 |
| 2015 | $1,690 | $12,920 |
Find assessor info on the county website
Neighborhood: 80134
Nearby homes
- $663,6004 bd3 ba2.3k sqft15149 Yellowthroat St, Parker, CO 80134Off Market
- $663,2003 bd2 ba3.9k sqft15181 Yellowthroat St, Parker, CO 80134Off Market

- $643,2003 bd2 ba1.7k sqft15133 Yellowthroat St, Parker, CO 80134Off Market
- $837,5004 bd4 ba4.3k sqft15201 Yellowthroat St, Parker, CO 80134Sold
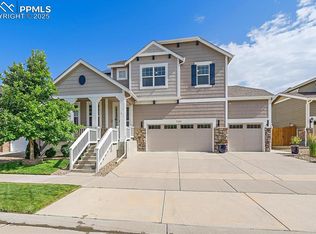
- $758,7005 bd4 ba3.1k sqft15194 Auklet St, Parker, CO 80134Off Market
- $811,9004 bd4 ba3k sqft11850 Murrelet St, Parker, CO 80134Off Market
- $793,3004 bd4 ba3.1k sqft15200 Auklet St, Parker, CO 80134Off Market
- $714,5004 bd3 ba3.8k sqft15164 Yellowthroat St, Parker, CO 80134Off Market
Nearby schools
GreatSchools rating
- 7/10Legacy Point Elementary SchoolGrades: PK-5Distance: 1.9 mi
- 5/10Sagewood Middle SchoolGrades: 6-8Distance: 6.2 mi
- 8/10Ponderosa High SchoolGrades: 9-12Distance: 5.5 mi
Schools provided by the listing agent
- Elementary: Legacy Point
- Middle: Sagewood
- High: Ponderosa
- District: Douglas RE-1
Source: REcolorado as distributed by MLS GRID. This data may not be complete. We recommend contacting the local school district to confirm school assignments for this home.
Get a cash offer in 3 minutes
Find out how much your home could sell for in as little as 3 minutes with a no-obligation cash offer.
Estimated market value
$796,100
Get a cash offer in 3 minutes
Find out how much your home could sell for in as little as 3 minutes with a no-obligation cash offer.
Estimated market value
$796,100
- Colorado
- Douglas County
- Parker
- 80134
- 15165 Yellowthroat Street
Nearby cities
Nearby neighborhoods
Nearby zip codes
Other Parker Topics
