Skip main navigation
Sold for $837,500
  • $837,500

    15201 Yellowthroat St, Parker, CO 80134

    4beds
    4,374sqft
    Single Family Residence
    Built in 2015
    6,098 Square Feet Lot
    $829,700 Zestimate®
    $191/sqft
    $4,128 Estimated rent

    Home value

    $829,700

    $788,000 - $871,000

    $4,128/mo

    Zestimate® history
    Loading
    Loading...

    Owner options

    List your home for rent

    $4,128/mo

    Rent Zestimate®

    Find your next renter with Zillow Rental Manager. Plus, with online applications, you can quickly screen prospective tenants – for free.

    Learn more

    $4,128/mo

    Rent Zestimate®

    Refinance and save

    $5,090/mo

    Est. payment

    Refinancing to a lower rate could help reduce your monthly payments and save thousands over the life of the loan.

    See today's rates

    $5,090/mo

    Est. payment

    Explore your selling options

    Work with a Zillow partner agent

    Leverage their expertise and Zillow's premium Showcase listings to get your home seen by more buyers.

    Get started

    List with your own agent

    Get your home in front of millions of buyers by listing it on Zillow.

    Learn how to do it

    Sell it yourself

    Take full control of how buyers see your home on Zillow by listing For Sale by Owner (FSBO).

    List your home

    What's special

    Raised garden bedsSpacious loft-style family roomSpa-inspired bathFull unfinished basementExpansive family roomLuxurious primary suiteWalk-in pantry
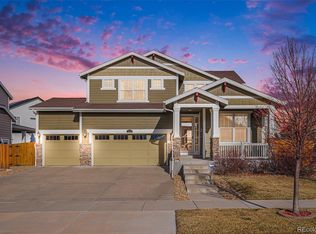
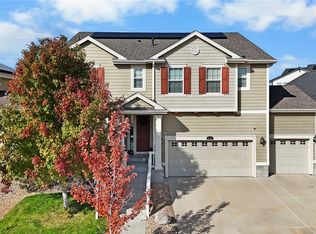
    Welcome home to this thoughtfully upgraded Parker Homestead beauty where space, style, and function come together effortlessly. The expansive family room, filled with natural light and anchored by a 2024 fireplace surround with solid walnut mantle, flows into a stunning kitchen with slab granite, solid hickory hardwood floors, a Delta Touch faucet, walk- in pantry, and a butler’s pantry connecting to the elegant formal dining room. The main level also includes a private office with French doors, formal dining space, powder bath, and a mudroom off the oversized 4-car garage. Upstairs, you’ll find a luxurious primary suite with a spa-inspired bath featuring dual vanities, soaking tub, tiled shower, and smart ceiling fan. Three additional bedrooms include a Jack-and-Jill setup and a third full bath. A spacious loft-style family room and laundry room complete the upper level. The full unfinished basement offers endless potential, while outside you'll love morning coffee under the patio sunshade or relaxing in the 8-person Marquis hot tub. Raised garden beds, secure window well covers, and a huge garage with built-in shelving and cabinets add daily convenience. Recent upgrades include: Solid hickory hardwood floors (8 yrs) A/C (9 yrs) R60 attic insulation, attic fan, exterior paint, LED coach lights (2024) Nest thermostats, Nest smoke/CO detectors, WiFi sprinkler controller Garage door opener w/ battery backup (2023) Leased solar panels, glass storm door Enjoy unbeatable access to EchoPark Stadium, Double Angel Fields, Rueter-Hess Reservoir & Incline, all while enjoying the charm of a peaceful neighborhood. Come see why this one stands out!

    Zillow last checked:

    Listing updated:

    Listed by:

    Karyl Lawrence 303-324-9515,

    Equity Colorado Real Estate

    Bought with:

    Non Member

    Non Member

    Source: elevateMLS,MLS#: 5023908MLS Logo

    Facts & features

    Interior

    Bedrooms & bathrooms
    • Bedrooms: 4
    • Bathrooms: 4
    • Full bathrooms: 3
    • 1/2 bathrooms: 1
    Primary bedroom
    • Level: Upper
    Heating
    • Forced Air, Natural Gas
    Cooling
    • Attic Fan, Ceiling Fan(s), Central Air
    Appliances
    • Included: Dishwasher, Disposal, Dryer, Microwave, Oven, Refrigerator, Washer
    • Laundry: Upper Level
    Features
    • Pantry
    • Flooring: Carpet, Wood
    • Basement: Full,Unfinished
    • Number of fireplaces: 1
    • Fireplace features: Gas, One
    Interior area
    • Total structure area: 4,374
    • Total interior livable area: 4,374 sqft
    • Finished area above ground: 3,095
    • Finished area below ground: 1,279

    Property

    Parking
    • Total spaces: 4
    • Parking features: Attached, Concrete Driveway
    • Attached garage spaces: 4
    Features
    • Levels: Two
    • Stories: 2
    • Patio & porch: Covered
    • Has spa: Yes
    • Spa features: Hot Tub/Spa
    Lot
    • Size: 6,098 Square Feet
    • Features: See Remarks, HOA Required $, Landscaped
    Details
    • Parcel number: 223330113002

    Construction

    Type & style
    • Home type: SingleFamily
    • Property subtype: Single Family Residence
    Materials
    • Brick, Other, Frame
    • Roof: Composite Shingle
    Condition
    • Existing Home
    • New construction: No
    • Year built: 2015

    Utilities & green energy

    • Water: Municipal
    • Utilities for property: Electricity Connected, Natural Gas Connected, Solar

    Community & HOA

    HOA
    • Has HOA: Yes
    • Services included: Trash Removal
    • HOA fee: $112 monthly
    Location
    • Region: Parker

    Financial & listing details

    • Price per square foot: $191/sqft
    • Tax assessed value: $736,939
    • Annual tax amount: $6,979
    • Date on market: 6/30/2025
    • Listing terms: Cash,Conventional,FHA,VA Loan
    • Electric utility on property: Yes

    Price history

    DateEventPrice
    8/8/2025Sold$837,500-1.5%$191/sqft
    Source: elevateMLS #5023908 Report a problem
    7/17/2025Pending sale$850,000$194/sqft
    Source: elevateMLS #5023908 Report a problem
    6/26/2025Listed for sale$850,000+64.2%$194/sqft
    Source: REcolorado as distributed by MLS GRID #3981598 Report a problem
    10/14/2015Sold$517,775-1.3%$118/sqft
    Source: Public Record Report a problem
    8/25/2015Listed for sale$524,775-0.9%$120/sqft
    Source: Keller Williams - Denver Southeast #9779786 Report a problem
    7/15/2015Listing removed$529,375$121/sqft
    Source: Keller Williams - Denver Southeast #9779786 Report a problem
    6/18/2015Listed for sale$529,375$121/sqft
    Source: Keller Williams - Denver Southeast #9779786 Report a problem

    Public tax history

    YearProperty taxesTax assessment
    2025$6,980 -0.8%$46,060 -22.8%
    2024$7,038 +25.3%$59,700 -1%
    2023$5,619 -2.6%$60,280 +45.2%
    2022$5,768 $41,510 -2.8%
    2021-- $42,700 +3.5%
    2020$5,617 +7.6%$41,260
    2019$5,222 0%$41,260 +9.5%
    2018$5,222 +3.9%$37,680
    2017$5,023 -0.8%$37,680 +191.6%
    2016$5,065 +199.8%$12,920
    2015$1,690 $12,920
    Find assessor info on the county website

    Neighborhood: 80134

    Nearby schools

    GreatSchools rating
    Schools provided by the listing agent
    • Elementary: Legacy Point
    • Middle: Sagewood
    • High: Ponderosa
    • District: Douglas RE1

    Source: elevateMLS. This data may not be complete. We recommend contacting the local school district to confirm school assignments for this home.

    Get a cash offer in 3 minutes
    Find out how much your home could sell for in as little as 3 minutes with a no-obligation cash offer.
    Estimated market value
    $829,700
    Get a cash offer in 3 minutes
    Find out how much your home could sell for in as little as 3 minutes with a no-obligation cash offer.
    Estimated market value
    $829,700