Welcome home to this beautifully maintained Parker Homestead gem that blends comfort, space, and thoughtful upgrades in all the right ways. Built in 2015 and sitting on a spacious corner lot, this two-story home offers a bright, open layout designed for everyday living and easy entertaining. The house and driveway are south-facing, allowing the sun to help melt snow and ice in the Colorado winters!
The main level welcomes you with high ceilings, 8 foot doorways, hardwood floors, cozy living room centered around a gas fireplace and main floor bedroom (which would also be perfect as a home office) with connected Jack-n-Jill full bathroom. The kitchen is the heart of the home, featuring granite countertops, a large island with seating, stainless steel appliances, generous pantry space, and warm cabinetry that flows seamlessly into the dining area. Large windows throughout fill the space with natural light.
Upstairs, the primary suite feels like a retreat with its oversized layout, recessed ceiling, and expansive walk-in closet. The five-piece primary bath includes a dual sink vanity, granite counters, a soaking tub, and a spacious shower. Two additional bedrooms are connected by a Jack-and-Jill bath, and the conveniently located upstairs laundry makes daily routines simple.
The unfinished basement offers over 1,100 square feet of future potential—perfect for adding a rec room, another bedroom, a gym, or storage. Step outside to a fully fenced yard with a large patio, ideal for summer BBQs or quiet evenings.
Notable upgrades include a whole-house water filtration system, water softener, and a whole-house humidifier—features Coloradans truly appreciate for comfort and water quality year-round. A three-car attached garage, central air, and low HOA round out the package.
Located near neighborhood parks, trails, schools, and everything Parker has to offer, this home is move-in ready and waiting for its next chapter. Virtual Tour Available
Sold for $750,000
$750,000
15217 Yellowthroat Street, Parker, CO 80134
4beds
3,514sqft
Single Family Residence
Built in 2015
9,017 Square Feet Lot
$738,200 Zestimate®
$213/sqft
$3,720 Estimated rent
Home value
$738,200
$701,000 - $775,000
$3,720/mo
Zestimate® history
Owner options
List your home for rent
$3,720/mo
Rent Zestimate®
Find your next renter with Zillow Rental Manager. Plus, with online applications, you can quickly screen prospective tenants – for free.
$3,720/mo
Rent Zestimate®
Refinance and save
$4,525/mo
Est. payment
Refinancing to a lower rate could help reduce your monthly payments and save thousands over the life of the loan.
$4,525/mo
Est. payment
Explore your selling options
Work with a Zillow partner agent
Leverage their expertise and Zillow's premium Showcase listings to get your home seen by more buyers.
Get startedList with your own agent
Get your home in front of millions of buyers by listing it on Zillow.
Learn how to do itSell it yourself
Take full control of how buyers see your home on Zillow by listing For Sale by Owner (FSBO).
List your homeWhat's special
Fully fenced yardSpacious corner lotThree-car attached garageStainless steel appliancesSoaking tubSpacious showerExpansive walk-in closet
Zillow last checked:
Listing updated:
Listed by:
Craig Hoover 720-318-5881 Craig@List3995.com,
MB Bellissimo Homes,
Marieke Kittelson 720-291-0388,
MB Bellissimo Homes
Bought with:
Ashley Warren, 100053307
Coldwell Banker Realty 24
Source: REcolorado as distributed by MLS GRID,MLS#: 9480787
Facts & features
Interior
Bedrooms & bathrooms
- Bedrooms: 4
- Bathrooms: 3
- Full bathrooms: 3
- Main level bathrooms: 1
- Main level bedrooms: 1
Bedroom
- Description: Carpet, Large Window, High Ceiling, Also Perfect As A Home Office!
- Level: Main
- Area: 149.16 Square Feet
- Dimensions: 13.2 x 11.3
Bedroom
- Description: Carpet, Ceiling Fan, Recessed Ceiling, Large Windows, Ensuite Bath, Large Walk-In Closet
- Features: Primary Suite
- Level: Upper
- Area: 640.05 Square Feet
- Dimensions: 25.1 x 25.5
Bedroom
- Description: Carpet, Ceiling Fan, Access To Jack N Jill Bath, High Ceiling
- Level: Upper
- Area: 154.29 Square Feet
- Dimensions: 13.9 x 11.1
Bedroom
- Description: Carpet, Ceiling Fan, Access To Jack N Jill Bath, High Ceiling
- Level: Upper
- Area: 171.57 Square Feet
- Dimensions: 12.9 x 13.3
Bathroom
- Description: High Ceiling, Hardwood Flooring
- Level: Main
- Area: 43.45 Square Feet
- Dimensions: 5.5 x 7.9
Bathroom
- Description: 5-Piece Bath, Granite Countertop, Dual Sink Vanity, Tile Flooring, High Ceiling, Oversized Tub, Large Shower With Deep Seat
- Features: En Suite Bathroom, Primary Suite
- Level: Upper
- Area: 182.43 Square Feet
- Dimensions: 14.7 x 12.41
Bathroom
- Description: Jack N Jill Bath, Tile Flooring
- Level: Upper
- Area: 161.66 Square Feet
- Dimensions: 13.7 x 11.8
Dining room
- Description: Harwood Flooring, Recess Lighting, High Ceiling
- Level: Main
- Area: 128.45 Square Feet
- Dimensions: 14.1 x 9.11
Kitchen
- Description: Stainless Steel Appliances, Granite Countertops, Large Pantry, Gas Range, Large Island, Pendant Light Fixtures, High Ceiling
- Level: Main
- Area: 332.27 Square Feet
- Dimensions: 22.3 x 14.9
Laundry
- Description: Washer And Dryer Included, Cabinet, Tile Flooring
- Level: Upper
- Area: 42.9 Square Feet
- Dimensions: 7.8 x 5.5
Living room
- Description: Harwood Flooring, Gas Fireplace, Ceiling Fan, Recess Lighting, Large Windows, High Ceiling
- Level: Main
- Area: 276.8 Square Feet
- Dimensions: 17.3 x 16
Heating
- Forced Air
Cooling
- Central Air
Appliances
- Included: Dishwasher, Disposal, Dryer, Humidifier, Microwave, Oven, Range, Refrigerator, Washer, Water Purifier, Water Softener
Features
- Ceiling Fan(s), Five Piece Bath, Granite Counters, High Ceilings, Jack & Jill Bathroom, Kitchen Island, Open Floorplan, Pantry, Primary Suite, Smoke Free, Walk-In Closet(s)
- Flooring: Carpet, Tile, Wood
- Windows: Double Pane Windows
- Basement: Unfinished
- Number of fireplaces: 1
- Fireplace features: Gas, Living Room
Interior area
- Total structure area: 3,514
- Total interior livable area: 3,514 sqft
- Finished area above ground: 2,339
- Finished area below ground: 0
Property
Parking
- Total spaces: 3
- Parking features: Concrete
- Attached garage spaces: 3
Features
- Levels: Two
- Stories: 2
- Patio & porch: Covered, Front Porch, Patio
- Exterior features: Private Yard, Rain Gutters
- Fencing: Full
Lot
- Size: 9,017 Square Feet
- Features: Corner Lot, Landscaped, Sprinklers In Front, Sprinklers In Rear
Details
- Parcel number: R0485438
- Special conditions: Standard
Construction
Type & style
- Home type: SingleFamily
- Property subtype: Single Family Residence
Materials
- Frame
- Foundation: Slab
- Roof: Composition
Condition
- Year built: 2015
Utilities & green energy
- Sewer: Public Sewer
- Water: Public
Community & HOA
Community
- Security: Carbon Monoxide Detector(s), Smoke Detector(s)
- Subdivision: Parker Homestead
HOA
- Has HOA: Yes
- Services included: Trash
- HOA fee: $112 monthly
- HOA name: Specialized Property Management (SPM)
- HOA phone: 303-841-0456
Location
- Region: Parker
Financial & listing details
- Price per square foot: $213/sqft
- Tax assessed value: $637,330
- Annual tax amount: $5,961
- Date on market: 1/8/2026
- Listing terms: Cash,Conventional,FHA,VA Loan
- Exclusions: Seller's Personal Property; Curtains In The Office And Bedroom Above Garage
- Ownership: Individual
- Road surface type: Paved
Price history
| Date | Event | Price |
|---|---|---|
| 2/27/2026 | Sold | $750,000$213/sqft |
Source:  REcolorado as distributed by MLS GRID #9480787 Report a problem REcolorado as distributed by MLS GRID #9480787 Report a problem | ||
| 1/23/2026 | Pending sale | $750,000$213/sqft |
Source: REcolorado as distributed by MLS GRID #9480787 Report a problem | ||
| 1/8/2026 | Listed for sale | $750,000+81.2%$213/sqft |
Source: REcolorado as distributed by MLS GRID #9480787 Report a problem | ||
| 9/2/2015 | Sold | $413,850$118/sqft |
Source: Public Record Report a problem | ||
Public tax history
| Year | Property taxes | Tax assessment |
|---|---|---|
| 2025 | $5,961 -0.8% | $39,830 -22.7% |
| 2024 | $6,011 +20.1% | $51,520 -1% |
| 2023 | $5,003 -2.6% | $52,020 +40.7% |
| 2022 | $5,136 | $36,960 -2.8% |
| 2021 | -- | $38,020 +3.8% |
| 2020 | $4,986 +6.9% | $36,630 |
| 2019 | $4,664 0% | $36,630 +8.8% |
| 2018 | $4,664 +3.9% | $33,660 |
| 2017 | $4,487 +2.2% | $33,660 +160.5% |
| 2016 | $4,392 +159.9% | $12,920 |
| 2015 | $1,690 | $12,920 |
Find assessor info on the county website
Neighborhood: 80134
Nearby homes
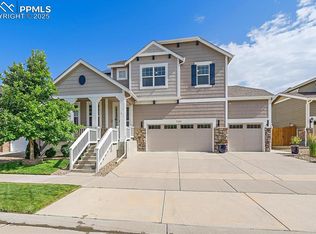
- $837,5004 bd4 ba4.3k sqft15201 Yellowthroat St, Parker, CO 80134Sold
- $796,0004 bd4 ba3.1k sqft15200 Auklet St, Parker, CO 80134Off Market
- $663,2003 bd2 ba3.9k sqft15181 Yellowthroat St, Parker, CO 80134Off Market

- $724,9005 bd4 ba2.8k sqft15281 Auklet St, Parker, CO 80134Off Market

- $653,3003 bd2 ba3.9k sqft15271 Auklet St, Parker, CO 80134Off Market
- $644,1003 bd2 ba1.9k sqft15232 Yellowthroat St, Parker, CO 80134Off Market
- $759,4005 bd4 ba4.4k sqft15216 Yellowthroat St, Parker, CO 80134Off Market
- $810,8004 bd4 ba4.6k sqft15257 Auklet St, Parker, CO 80134Off Market
Nearby schools
GreatSchools rating
- 5/10Legacy Point Elementary SchoolGrades: PK-5Distance: 1.9 mi
- 6/10Sagewood Middle SchoolGrades: 6-8Distance: 6.2 mi
- 8/10Ponderosa High SchoolGrades: 9-12Distance: 5.5 mi
Schools provided by the listing agent
- Elementary: Legacy Point
- Middle: Sagewood
- High: Ponderosa
- District: Douglas RE-1
Source: REcolorado as distributed by MLS GRID. This data may not be complete. We recommend contacting the local school district to confirm school assignments for this home.
Get a cash offer in 3 minutes
Find out how much your home could sell for in as little as 3 minutes with a no-obligation cash offer.
Estimated market value
$738,200
Get a cash offer in 3 minutes
Find out how much your home could sell for in as little as 3 minutes with a no-obligation cash offer.
Estimated market value
$738,200
- Colorado
- Douglas County
- Parker
- 80134
- 15217 Yellowthroat Street
Nearby cities
Nearby neighborhoods
Nearby zip codes
Other Parker Topics
