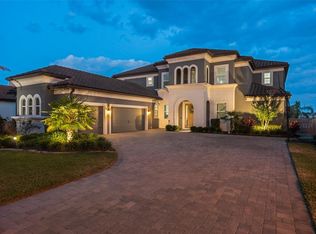
An exemplary lakefront family estate offering on pristine and coveted Lake Hancock, in the immediate neighborhood of the Hamlin Town Center. With just over 5000 sq. ft. of luxe interior living space and featuring five bedrooms, four full and two half baths, bask in the sunshine enjoying extraordinary lake views abound, and an unparalleled sense of serenity and comfort. Open concept kitchen and great room, with multiple suites, extraordinary craftsmanship and chic elegance. Addressed along one of the lake’s most desirable corridors comprising consistently large shoreline estates--privacy, ideal southern exposure, elevation above the water, locale, and long lake views. Have a swim in the infinity-edge pool, within the panoramic lanai screen. For the Disney fireworks connoisseur, treat your guests to a front-and-center live spectacle over the dazzling waters from your private pool patio. Lake Hancock is a chain of three lakes availing pristine waters with miles of shoreline for boating and is a water sports paradise--famous for its ideal water skiing conditions. The Hamlin town center plans include docks for water access to restaurants, shops and a movie theater. All while only ten minutes from Disney, and in close proximity to downtown Winter Garden, Windermere, and the world-famous attractions of Orlando. NOTE: One of the two studies can easily serve as a sixth bedroom.
Sold for $2,100,000
$2,100,000
15168 SHONAN GOLD DRIVE, WINTER GARDEN, FL 34787
5beds
5,030sqft
Single Family Residence
Built in 2018
0.97 Acres Lot
$2,081,300 Zestimate®
$417/sqft
$6,209 Estimated rent
Home value
$2,081,300
$1.89M - $2.29M
$6,209/mo
Zestimate® history
Owner options
List your home for rent
$6,209/mo
Rent Zestimate®
Find your next renter with Zillow Rental Manager. Plus, with online applications, you can quickly screen prospective tenants – for free.
$6,209/mo
Rent Zestimate®
Refinance and save
$15,158/mo
Est. payment
Refinancing to a lower rate could help reduce your monthly payments and save thousands over the life of the loan.
$15,158/mo
Est. payment
Explore your selling options
Work with a Zillow partner agent
Leverage their expertise and Zillow's premium Showcase listings to get your home seen by more buyers.
Get startedList with your own agent
Get your home in front of millions of buyers by listing it on Zillow.
Learn how to do itSell it yourself
Take full control of how buyers see your home on Zillow by listing For Sale by Owner (FSBO).
List your homeWhat's special
Extraordinary lake viewsWater sports paradiseMultiple suitesIdeal water skiing conditionsGreat roomPrivate pool patioLong views
Zillow last checked:
Listing updated:
Listed by:
Drew Ross 407-383-6497,
LAKEFIELD REALTY GROUP LLC 407-383-6497
Bought with:
Drew Ross, 3053364
LAKEFIELD REALTY GROUP LLC
Source: Stellar MLS,MLS#: O6220422 Originating MLS: Orlando Regional
Originating MLS: Orlando Regional
Facts & features
Interior
Bedrooms & bathrooms
- Bedrooms: 5
- Bathrooms: 6
- Full bathrooms: 4
- 1/2 bathrooms: 2
Primary bedroom
- Features: Ceiling Fan(s), En Suite Bathroom, Walk-In Closet(s)
- Level: First
- Area: 266 Square Feet
- Dimensions: 19x14
Bedroom 2
- Features: Walk-In Closet(s)
- Level: Second
- Area: 204 Square Feet
- Dimensions: 17x12
Bedroom 3
- Features: Built-in Closet
- Level: Second
- Area: 146.25 Square Feet
- Dimensions: 12.5x11.7
Great room
- Features: Ceiling Fan(s)
- Level: First
- Area: 306 Square Feet
- Dimensions: 18x17
Kitchen
- Features: Pantry, Kitchen Island, Exhaust Fan, Walk-In Closet(s)
- Level: First
- Area: 260 Square Feet
- Dimensions: 20x13
Heating
- Central
Cooling
- Central Air
Appliances
- Included: Oven, Cooktop, Dishwasher, Dryer, Refrigerator, Washer
- Laundry: Laundry Closet, Laundry Room
Features
- Ceiling Fan(s), Coffered Ceiling(s), Crown Molding
- Flooring: Carpet, Ceramic Tile, Engineered Hardwood, Porcelain Tile
- Doors: French Doors
- Has fireplace: No
Interior area
- Total structure area: 7,017
- Total interior livable area: 5,030 sqft
Property
Parking
- Total spaces: 3
- Parking features: Garage - Attached
- Attached garage spaces: 3
Features
- Levels: Two
- Stories: 2
- Patio & porch: Deck, Patio, Screened
- Exterior features: Balcony, Irrigation System, Lighting, Sidewalk
- Has private pool: Yes
- Pool features: Gunite, In Ground, Lighting, Screen Enclosure
- Has view: Yes
- View description: Water, Lake
- Has water view: Yes
- Water view: Water,Lake
- Waterfront features: Lake, Waterfront, Lake Front, Lake Privileges, Skiing Allowed
- Body of water: LAKE HANCOCK
Lot
- Size: 0.97 Acres
- Features: Sidewalk
- Residential vegetation: Mature Landscaping
Details
- Parcel number: 212327585702440
- Zoning: P-D
- Special conditions: None
Construction
Type & style
- Home type: SingleFamily
- Architectural style: Florida,Mediterranean
- Property subtype: Single Family Residence
Materials
- Block, Stucco
- Foundation: Slab
- Roof: Tile
Condition
- New construction: No
- Year built: 2018
Utilities & green energy
- Sewer: Public Sewer
- Water: Public
- Utilities for property: Cable Connected, Electricity Connected, Natural Gas Connected, Street Lights, Water Connected
Community & HOA
Community
- Features: Community Boat Ramp, Dock, Lake, Waterfront, Clubhouse, Dog Park, Fitness Center, Playground, Pool, Sidewalks
- Pet fee: $0 monthly
- Subdivision: OVERLOOK 2/HAMLIN PH 3 & 4
HOA
- Has HOA: Yes
- Amenities included: Clubhouse, Fitness Center, Playground, Pool
- Services included: Recreational Facilities
- HOA fee: $203 monthly
- HOA name: Castle Group, Melissa Glenn
- HOA phone: 407-654-2899
Location
- Region: Winter Garden
Financial & listing details
- Price per square foot: $417/sqft
- Tax assessed value: $1,658,928
- Annual tax amount: $18,030
- Date on market: 7/3/2024
- Cumulative days on market: 275 days
- Listing terms: Cash,Conventional
- Ownership: Fee Simple
- Total actual rent: 0
- Electric utility on property: Yes
- Road surface type: Asphalt
Price history
| Date | Event | Price |
|---|---|---|
| 6/10/2025 | Sold | $2,100,000-7.7%$417/sqft |
Source:  Stellar MLS #O6220422 Report a problem Stellar MLS #O6220422 Report a problem | ||
| 4/5/2025 | Pending sale | $2,276,000$452/sqft |
Source: Stellar MLS #O6220422 Report a problem | ||
| 3/26/2025 | Price change | $2,276,000-3.1%$452/sqft |
Source: Stellar MLS #O6220422 Report a problem | ||
| 3/18/2025 | Price change | $2,350,000-1.1%$467/sqft |
Source: Stellar MLS #O6220422 Report a problem | ||
| 1/19/2025 | Price change | $2,375,000-3.1%$472/sqft |
Source: Stellar MLS #O6220422 Report a problem | ||
| 7/15/2024 | Price change | $2,450,000-10.9%$487/sqft |
Source: Stellar MLS #O6220422 Report a problem | ||
| 7/4/2024 | Listed for sale | $2,750,000+186.5%$547/sqft |
Source: Stellar MLS #O6220422 Report a problem | ||
| 7/29/2019 | Sold | $960,000-4.5%$191/sqft |
Source: Public Record Report a problem | ||
| 3/29/2019 | Listed for sale | $1,005,000$200/sqft |
Source: Taylor Morrison Report a problem | ||
Public tax history
| Year | Property taxes | Tax assessment |
|---|---|---|
| 2024 | $22,490 +24.7% | $1,160,672 +10% |
| 2023 | $18,030 +10.6% | $1,055,156 +10% |
| 2022 | $16,307 +18.6% | $959,233 +14.2% |
| 2021 | $13,749 -5% | $840,212 -4.3% |
| 2020 | $14,471 +10.7% | $877,952 +12.7% |
| 2019 | $13,067 +294.8% | $778,858 +309.9% |
| 2018 | $3,310 | $190,000 |
Find assessor info on the county website
Neighborhood: 34787
Nearby homes
- $1,957,1006 bd5 ba4.4k sqft15174 Shonan Gold Dr, Winter Garden, FL 34787Off Market
- $1,486,6004 bd4 ba3.4k sqft15180 Shonan Gold Dr, Winter Garden, FL 34787Off Market
- $2,200,0006 bd6 ba4.8k sqft15162 Shonan Gold Dr, Winter Garden, FL 34787Sold
- $1,907,9006 bd6 ba4.8k sqft15156 Shonan Gold Dr, Winter Garden, FL 34787Off Market

- $2,230,3005 bd7 ba5.5k sqft15186 Shonan Gold Dr, Winter Garden, FL 34787Off Market
- $1,841,6006 bd5 ba4.4k sqft15192 Shonan Gold Dr, Winter Garden, FL 34787Off Market
- $996,900-- bd-- ba4.5k sqft5643 Tiger Way, Winter Garden, FL 34787Off Market
- $1,050,0005 bd4 ba3.4k sqft15167 Shonan Gold Dr, Winter Garden, FL 34787Sold
Nearby schools
GreatSchools rating
- 9/10Independence ElementaryGrades: K-5Distance: 1 mi
- 9/10Bridgewater Middle SchoolGrades: 6-8Distance: 1.2 mi
- 6/10Horizon High SchoolGrades: 9-12Distance: 3.2 mi
Schools provided by the listing agent
- Elementary: Hamlin Elementary
- Middle: Bridgewater Middle
- High: Horizon High School
Source: Stellar MLS. This data may not be complete. We recommend contacting the local school district to confirm school assignments for this home.
Get a cash offer in 3 minutes
Find out how much your home could sell for in as little as 3 minutes with a no-obligation cash offer.
Estimated market value
$2,081,300
Get a cash offer in 3 minutes
Find out how much your home could sell for in as little as 3 minutes with a no-obligation cash offer.
Estimated market value
$2,081,300
- Florida
- Orange County
- Winter Garden
- 34787
- 15168 SHONAN GOLD DRIVE
Nearby cities
Nearby neighborhoods
Nearby zip codes
Other Winter Garden Topics
