Skip main navigation
Sold for $300,000
  • $300,000

    1517 Avalon Dr, Altus, OK 73521

    4beds
    1,826sqft
    Single Family Residence
    Built in 2022
    9,047 Square Feet Lot
    $312,700 Zestimate®
    $164/sqft
    $1,799 Estimated rent

    Home value

    $312,700

    $297,000 - $328,000

    $1,799/mo

    Zestimate® history
    Loading
    Loading...

    Owner options

    List your home for rent

    $1,799/mo

    Rent Zestimate®

    Find your next renter with Zillow Rental Manager. Plus, with online applications, you can quickly screen prospective tenants – for free.

    Learn more

    $1,799/mo

    Rent Zestimate®

    Refinance and save

    $1,526/mo

    Est. payment

    Refinancing to a lower rate could help reduce your monthly payments and save thousands over the life of the loan.

    See today's rates

    $1,526/mo

    Est. payment

    Explore your selling options

    Work with a Zillow partner agent

    Leverage their expertise and Zillow's premium Showcase listings to get your home seen by more buyers.

    Get started

    List with your own agent

    Get your home in front of millions of buyers by listing it on Zillow.

    Learn how to do it

    Sell it yourself

    Take full control of how buyers see your home on Zillow by listing For Sale by Owner (FSBO).

    List your home

    What's special

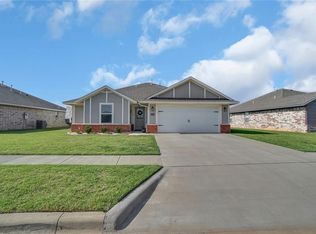
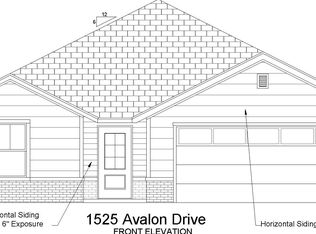
    Welcome to your new home in Avalon Estates. The largest floorplan in the neighborhood, this house has 4 bedrooms, 2 full bathrooms and over 1800 sq ft of open living space. Laminate wood flooring run throughout the main spaces and plush carpet in the bedrooms. The private entry way leads you to the living room with high ceilings, a wall of windows lining the back of the house and views to the dining and kitchen spaces. The large white kitchen has beautiful granite countertops, a white subway tile backsplash, stainless appliances, a big island, and a dedicated pantry space. The split bedroom plan give you a private primary suite on one side of the house with tray ceilings and an en-suite bathroom with a big closet, stand up shower, double sinks and a soaking tub! Three large bedrooms complete the opposite side with a hall bathroom for guests with similar finishes as the kitchen and primary baths. A covered patio is a necessity in Oklahoma and the huge privacy fenced yard makes this the perfect space. Call today for a showing!

    Zillow last checked:

    Listing updated:

    Listed by:

    Amber Joyce 316-648-6999,

    Main Realty, Inc.,

    Helen Huckins 253-740-7514,

    Main Realty, Inc.

    Bought with:

    Ashlee Jack, 181669

    Re/Max Property Place

    Source: MLSOK/OKCMAR as distributed by MLS GRID,MLS#: 1124832MLS Logo

    Facts & features

    Interior

    Bedrooms & bathrooms
    • Bedrooms: 4
    • Bathrooms: 2
    • Full bathrooms: 2
    Heating
    • Central
    Cooling
    • Has cooling: Yes
    Appliances
    • Included: Dishwasher, Microwave, Water Heater, Gas Oven, Gas Range
    • Laundry: Laundry Room
    Features
    • Flooring: Carpet, Laminate
    • Windows: Window Treatments
    • Has fireplace: No
    • Fireplace features: None
    Interior area
    • Total structure area: 1,826
    • Total interior livable area: 1,826 sqft

    Property

    Parking
    • Total spaces: 2
    • Parking features: Concrete
    • Garage spaces: 2
    Features
    • Levels: One
    • Stories: 1
    • Patio & porch: Patio
    • Exterior features: Rain Gutters
    • Fencing: Wood
    Lot
    • Size: 9,047 Square Feet
    • Features: Interior Lot
    Details
    • Parcel number: 1517NONEAvalon73521
    • Special conditions: None

    Construction

    Type & style
    • Home type: SingleFamily
    • Architectural style: Traditional
    • Property subtype: Single Family Residence
    Materials
    • Brick & Frame
    • Foundation: Slab
    • Roof: Composition
    Condition
    • Year built: 2022
    Details
    • Builder name: CBW Properties, LLC

    Utilities & green energy

    • Utilities for property: Public

    Community & HOA

    HOA
    • Has HOA: Yes
    • Services included: Common Area Maintenance
    • HOA fee: $100 annually
    Location
    • Region: Altus

    Financial & listing details

    • Price per square foot: $164/sqft
    • Tax assessed value: $264,681
    • Annual tax amount: $2,500
    • Date on market: 11/20/2024
    • Listing terms: Cash,Conventional,Sell FHA or VA

    Price history

    DateEventPrice
    9/13/2024Sold$300,000$164/sqft
    Source: MLSOK/OKCMAR as distributed by MLS GRID #1124832 Report a problem
    7/19/2024Pending sale$300,000$164/sqft
    Source: MLSOK/OKCMAR as distributed by MLS GRID #1124832 Report a problem
    7/12/2024Listed for sale$300,000+19.8%$164/sqft
    Source: MLSOK/OKCMAR as distributed by MLS GRID #1124832 Report a problem
    3/12/2022Sold$250,500$137/sqft
    Source: MLSOK/OKCMAR as distributed by MLS GRID #999344 Report a problem

    Public tax history

    YearProperty taxesTax assessment
    2024$2,683 +6.8%$30,945 +5%
    2023$2,512 +2630.4%$29,471 +2621.2%
    2022$92 -1.1%$1,083
    2021$93 -1.1%$1,083
    2020$94 $1,083
    2019-- --
    Find assessor info on the county website

    Neighborhood: 73521

    Nearby schools

    GreatSchools rating
    Schools provided by the listing agent
    • Elementary: Altus Early Childhood Center,Altus ES,Altus Primary School,Rivers ES
    • Middle: Altus Intermediate School,Altus JHS
    • High: Altus HS

    Source: MLSOK/OKCMAR as distributed by MLS GRID. This data may not be complete. We recommend contacting the local school district to confirm school assignments for this home.

    Get pre-qualified for a loan
    At Zillow Home Loans, we can pre-qualify you in as little as 5 minutes with no impact to your credit score.

    An equal housing lender. NMLS #10287.