Skip main navigation
Sold for $242,900
  • $242,900

    1521 Avalon Dr, Altus, OK 73521

    3beds
    1,402sqft
    Single Family Residence
    Built in 2022
    8,398.37 Square Feet Lot
    $246,800 Zestimate®
    $173/sqft
    $1,631 Estimated rent

    Home value

    $246,800

    Estimated sales range

    Not available

    $1,631/mo

    Zestimate® history
    Loading
    Loading...

    Owner options

    List your home for rent

    $1,631/mo

    Rent Zestimate®

    Find your next renter with Zillow Rental Manager. Plus, with online applications, you can quickly screen prospective tenants – for free.

    Learn more

    $1,631/mo

    Rent Zestimate®

    Refinance and save

    $1,622/mo

    Est. payment

    Refinancing to a lower rate could help reduce your monthly payments and save thousands over the life of the loan.

    See today's rates

    $1,622/mo

    Est. payment

    Explore your selling options

    Work with a Zillow partner agent

    Leverage their expertise and Zillow's premium Showcase listings to get your home seen by more buyers.

    Get started

    List with your own agent

    Get your home in front of millions of buyers by listing it on Zillow.

    Learn how to do it

    Sell it yourself

    Take full control of how buyers see your home on Zillow by listing For Sale by Owner (FSBO).

    List your home

    What's special

    Outdoor spaceOpen layoutStainless steel appliancesNew dining room fixtureUpdated pendant lightingUpdated brushed brass hardwareNewly extended back patio
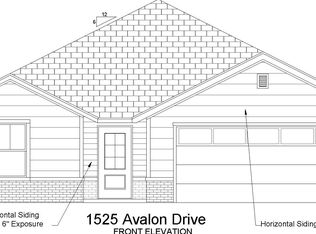
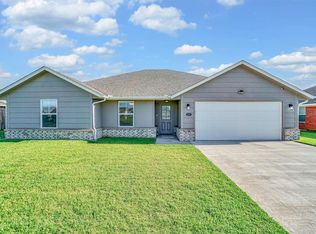
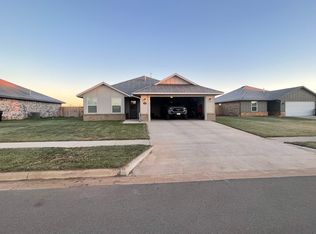
    Welcome to 1521 Avalon Drive! This 3-bedroom, 2-bathroom home features a split floor plan and is located in a desirable neighborhood. Built in 2022, it features luxury vinyl plank flooring and carpet throughout with an open layout that connects the living, dining, and kitchen areas. The kitchen includes black and white granite countertops, dark cabinetry, and updated brushed brass hardware. Updated pendant lighting and a new dining room fixture create a cohesive, modern look throughout. The home comes with stainless steel appliances. All bathroom mirrors have been replaced with custom selections, giving each space a more refined finish. Outside, you'll find an expansive and well maintained backyard with plenty of room for entertaining, playing, or relaxing. The newly extended back patio adds even more space to host guests, and the added gravel pad on the left side of the home is perfect for RV or boat storage. Additional features include a sprinkler system and a fully fenced yard with a 6-foot privacy fence. This move-in-ready home is packed with upgrades and outdoor space that truly sets it apart!

    Zillow last checked:

    Listing updated:

    Listed by:

    Danielle Terry 405-906-5005,

    C-21 Altus Prestige, Inc.

    Bought with:

    Evan Lomeli, 203376

    Re/Max Property Place

    Source: MLSOK/OKCMAR as distributed by MLS GRID,MLS#: 1172710MLS Logo

    Facts & features

    Interior

    Bedrooms & bathrooms
    • Bedrooms: 3
    • Bathrooms: 2
    • Full bathrooms: 2
    Heating
    • Central
    Cooling
    • Has cooling: Yes
    Appliances
    • Included: Dishwasher, Microwave, Refrigerator, Water Heater, Free-Standing Gas Oven, Free-Standing Gas Range
    • Laundry: Laundry Room
    Features
    • Flooring: Carpet, Vinyl
    • Has fireplace: No
    • Fireplace features: None
    Interior area
    • Total structure area: 1,402
    • Total interior livable area: 1,402 sqft

    Property

    Parking
    • Total spaces: 2
    • Parking features: Concrete
    • Garage spaces: 2
    Features
    • Levels: One
    • Stories: 1
    • Patio & porch: Patio
    • Exterior features: Rain Gutters
    Lot
    • Size: 8,398 sqft
    • Features: Interior Lot
    Details
    • Parcel number: 1521NONEAvalon73521
    • Special conditions: None

    Construction

    Type & style
    • Home type: SingleFamily
    • Architectural style: Ranch
    • Property subtype: Single Family Residence
    Materials
    • Brick & Frame
    • Foundation: Slab
    • Roof: Composition
    Condition
    • Year built: 2022
    Details
    • Builder name: CBW Properties

    Utilities & green energy

    • Utilities for property: Public

    Community & neighborhood

    Location
    • Region: Altus

    HOA & financial

    HOA
    • Has HOA: Yes
    • HOA fee: $100 annually
    • Services included: Common Area Maintenance

    Other

    Other facts
    • Listing terms: Cash,Conventional,Sell FHA or VA,Rural Housing Services

    Price history

    DateEventPrice
    7/17/2025Sold$242,900-0.8%$173/sqft
    Source: MLSOK/OKCMAR as distributed by MLS GRID #1172710 Report a problem
    6/9/2025Pending sale$244,900$175/sqft
    Source: MLSOK/OKCMAR as distributed by MLS GRID #1172710 Report a problem
    6/2/2025Listed for sale$244,900+17.5%$175/sqft
    Source: MLSOK/OKCMAR as distributed by MLS GRID #1172710 Report a problem
    4/22/2022Sold$208,350$149/sqft
    Source: MLSOK/OKCMAR as distributed by MLS GRID #1005601 Report a problem
    2/5/2022Listed for sale$208,350$149/sqft
    Source: Sheryl Homes, Inc. Report a problem

    Public tax history

    YearProperty taxesTax assessment
    2024$2,170 +4.9%$26,030 +3%
    2023$2,069 +2334.1%$25,271 +2404.6%
    2022$85 -1.2%$1,009
    2021$86 -1.1%$1,009
    2020$87 $1,009
    2019-- --

    Find assessor info on the county website

    Neighborhood: 73521

    Nearby schools

    GreatSchools rating
    Schools provided by the listing agent
    • Elementary: Altus Early Childhood Center,Altus ES,Altus Primary School,Rivers ES
    • Middle: Altus Intermediate School,Altus JHS
    • High: Altus HS

    Source: MLSOK/OKCMAR as distributed by MLS GRID. This data may not be complete. We recommend contacting the local school district to confirm school assignments for this home.

    Get pre-qualified for a loan
    At Zillow Home Loans, we can pre-qualify you in as little as 5 minutes with no impact to your credit score.

    An equal housing lender. NMLS #10287.