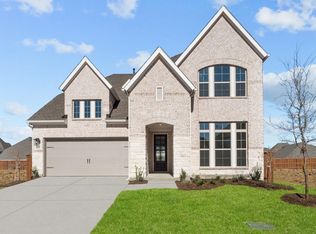
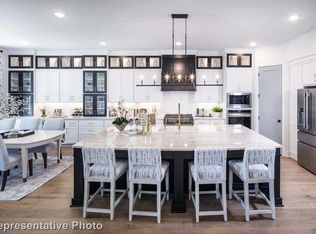

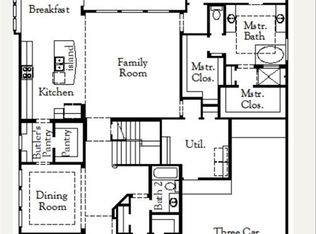
MLS# 21307352 - Built by Coventry Homes - Const. Completed Aug 03 2026 ~ Welcome to the Lockhart plan at 1517 Buttercup Ave, a beautifully designed home offering 5 bedrooms, 4.5 bathrooms, and exceptional living spaces throughout. This spacious layout includes a dedicated office, game room, and media room, providing flexibility for work, play, and entertaining. The heart of the home is a large, well-appointed kitchen with a butler pantry, designed for both everyday living and hosting. The exterior showcases impressive curb appeal with a blend of stucco and stone, complemented by a covered front porch. A true 3-car garage completes this thoughtfully crafted home, combining style, space, and practicality in one outstanding package.
Pending
$699,990
1517 Buttercup Ave, Aubrey, TX 76227
5beds
4,088sqft
Single Family Residence
Built in 2026
7,200 Square Feet Lot
$684,800 Zestimate®
$171/sqft
$81/mo HOA
What's special
Dedicated officeImpressive curb appealGame roomMedia roomLarge well-appointed kitchenCovered front porchButler pantry
- 77 days
- 9
- 0
Likely to sell faster than
Zillow last checked:
Listing updated:
Listed by:
Ben Caballero 888-872-6006,
HomesUSA.com 888-872-6006
Source: NTREIS,MLS#: 21307352
Facts & features
Interior
Bedrooms & bathrooms
- Bedrooms: 5
- Bathrooms: 5
- Full bathrooms: 4
- 1/2 bathrooms: 1
Primary bedroom
- Level: First
- Dimensions: 14 x 18
Primary bedroom
- Level: First
- Dimensions: 14 x 18
Bedroom
- Level: Second
- Dimensions: 11 x 14
Bedroom
- Level: Second
- Dimensions: 12 x 14
Bedroom
- Level: Second
- Dimensions: 11 x 12
Bedroom
- Level: First
- Dimensions: 11 x 12
Bedroom
- Level: Second
- Dimensions: 12 x 14
Bedroom
- Level: Second
- Dimensions: 11 x 14
Bedroom
- Level: Second
- Dimensions: 11 x 12
Bedroom
- Level: First
- Dimensions: 11 x 12
Breakfast room nook
- Level: First
- Dimensions: 8 x 10
Breakfast room nook
- Level: First
- Dimensions: 8 x 10
Dining room
- Level: First
- Dimensions: 12 x 13
Dining room
- Level: First
- Dimensions: 12 x 13
Game room
- Level: Second
- Dimensions: 12 x 18
Game room
- Level: Second
- Dimensions: 12 x 18
Kitchen
- Level: First
- Dimensions: 10 x 19
Kitchen
- Level: First
- Dimensions: 10 x 19
Living room
- Level: First
- Dimensions: 17 x 19
Living room
- Level: First
- Dimensions: 17 x 19
Media room
- Level: Second
- Dimensions: 12 x 18
Media room
- Level: Second
- Dimensions: 12 x 18
Office
- Level: First
- Dimensions: 11 x 13
Office
- Level: First
- Dimensions: 11 x 13
Utility room
- Level: First
- Dimensions: 6 x 8
Utility room
- Level: First
- Dimensions: 6 x 8
Heating
- Central, Electric
Cooling
- Central Air
Appliances
- Included: Dishwasher, Gas Cooktop, Disposal, Microwave, Tankless Water Heater, Vented Exhaust Fan
- Laundry: Washer Hookup, Electric Dryer Hookup
Features
- Decorative/Designer Lighting Fixtures, High Speed Internet, Cable TV, Walk-In Closet(s)
- Flooring: Carpet, Ceramic Tile
- Has basement: No
- Has fireplace: No
Interior area
- Total interior livable area: 4,088 sqft
Video & virtual tour
Property
Parking
- Total spaces: 3
- Parking features: Garage Faces Front
- Attached garage spaces: 3
Features
- Levels: Two
- Stories: 2
- Patio & porch: Covered
- Exterior features: Rain Gutters
- Pool features: None, Community
- Fencing: Back Yard,Wood
Lot
- Size: 7,200 Square Feet
- Dimensions: 60 x 120
Details
- Parcel number: R1031978
Construction
Type & style
- Home type: SingleFamily
- Architectural style: Traditional,Detached
- Property subtype: Single Family Residence
Materials
- Brick, Stone Veneer, Stucco
- Foundation: Slab
- Roof: Composition
Condition
- Year built: 2026
Utilities & green energy
- Sewer: Public Sewer
- Water: Public
- Utilities for property: Sewer Available, Water Available, Cable Available
Green energy
- Energy efficient items: Appliances, HVAC, Insulation, Thermostat, Water Heater, Windows
- Water conservation: Low-Flow Fixtures
Community & HOA
Community
- Features: Clubhouse, Fitness Center, Other, Playground, Park, Pool, Sidewalks, Trails/Paths
- Security: Carbon Monoxide Detector(s), Smoke Detector(s)
- Subdivision: Sandbrock Ranch
HOA
- Has HOA: Yes
- Services included: All Facilities
- HOA fee: $972 annually
- HOA name: Ccmc
- HOA phone: 940-440-5191
Location
- Region: Aubrey
Financial & listing details
- Price per square foot: $171/sqft
- Tax assessed value: $90,953
- Annual tax amount: $2,117
- Date on market: 6/19/2026
- Cumulative days on market: 57 days
Estimated market value
$684,800
$651,000 - $719,000
$4,338/mo
Price history
| Date | Event | Price |
|---|---|---|
| 7/24/2026 | Pending sale | $699,990$171/sqft |
Source: NTREIS #21307352 Report a problem | ||
| 6/5/2026 | Price change | $699,990-3.6%$171/sqft |
Source: Coventry Homes Report a problem | ||
| 4/10/2026 | Price change | $726,045+0.1%$178/sqft |
Source: Coventry Homes Report a problem | ||
| 2/21/2026 | Price change | $724,990-2.2%$177/sqft |
Source: Coventry Homes Report a problem | ||
| 1/19/2026 | Listed for sale | $741,367$181/sqft |
Source: Coventry Homes Report a problem | ||
Public tax history
| Year | Property taxes | Tax assessment |
|---|---|---|
| 2025 | $2,117 +2.1% | $90,953 |
| 2024 | $2,074 | $90,953 |
Find assessor info on the county website
Monthly payment
Est. payment
Payment breakdown
Explore the cost of this home by adjusting the details. Changes won't be saved.Climate risks
Neighborhood: 76227
Nearby schools
Schools provided by the listing agent
- Elementary: Sandbrock Ranch
- Middle: Pat Hagan Cheek
- High: Ray Braswell
- District: Denton ISD
Source: NTREIS. This data may not be complete. We recommend contacting the local school district to confirm school assignments for this home.
Similar homes
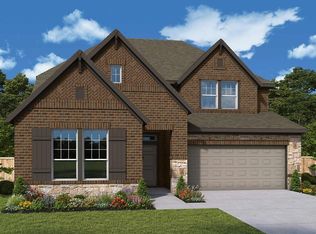
- $569,5205 bd4 ba3.2k sqft4413 Silver Spur Ct, Aubrey, TX 76227New Construction
 NTREIS

 - $496,3815 bd4 ba3.2k sqft4324 Palomino Rd, Aubrey, TX 76227New Construction
 NTREIS
 - $574,9904 bd3 ba2.2k sqft2005 Calumet Dr, Aubrey, TX 76227New Construction
 NTREIS
 - $674,9905 bd4 ba4k sqft1721 Monarch Haven Way, Oak Point, TX 75068New Construction
 NTREIS
