Experience the perfect blend of luxury, comfort, and thoughtful design in this exceptional home. From the moment you enter, you'll be captivated by the dramatic 18-foot ceilings in the formal dining room, creating an impressive sense of space and sophistication. The gourmet kitchen is a chef's dream, featuring sleek countertops, a premium 5-burner cooktop, elegant glass cabinet doors, and designer cabinet hardware, all flowing seamlessly into the expansive family room with soaring 11-foot ceilings—ideal for both everyday living and entertaining.
The private owner's retreat offers a true sanctuary with an impressive 11-foot ceiling, a spa-inspired super shower, and an oversized walk-in closet. An enclosed study with French doors provides the perfect setting for a home office, library, or quiet retreat.
Thoughtfully upgraded throughout, this home features modern blinds, a whole-house water softener, reverse osmosis (RO) drinking water system, epoxy-coated garage flooring, and a dedicated EV charging outlet in the garage for electric vehicle convenience. For added value and a truly move-in-ready experience, the refrigerator, washer, and dryer are all included with the home.
Designed with both style and functionality in mind, this stunning residence offers refined living, exceptional comfort, and modern conveniences that today's homeowners desire.
For sale
Price cut: $10K (6/25)
$499,000
1521 Buttercup Ave, Aubrey, TX 76227
4beds
3,201sqft
Single Family Residence
Built in 2024
6,490 Square Feet Lot
$489,200 Zestimate®
$156/sqft
$68/mo HOA
What's special
Modern blindsSleek countertopsEpoxy-coated garage flooringOversized walk-in closetGourmet kitchenElegant glass cabinet doorsDesigner cabinet hardware
- 45 days |
- 190 |
- 18 |
Zillow last checked:
Listing updated:
Listed by:
Hari Borra 0804268 901-486-9189,
DFW Home Helpers Realty LLC 210-289-5233
Source: NTREIS,MLS#: 21294639
Facts & features
Interior
Bedrooms & bathrooms
- Bedrooms: 4
- Bathrooms: 3
- Full bathrooms: 3
Primary bedroom
- Features: Walk-In Closet(s)
- Level: First
- Dimensions: 15 x 14
Bedroom
- Level: First
- Dimensions: 11 x 12
Bedroom
- Features: Walk-In Closet(s)
- Level: Second
- Dimensions: 10 x 13
Bedroom
- Level: Second
- Dimensions: 10 x 13
Dining room
- Level: First
- Dimensions: 16 x 8
Game room
- Level: Second
- Dimensions: 20 x 14
Kitchen
- Features: Kitchen Island
- Level: First
- Dimensions: 11 x 13
Living room
- Level: First
- Dimensions: 19 x 16
Media room
- Level: Second
- Dimensions: 17 x 12
Office
- Level: First
- Dimensions: 10 x 13
Utility room
- Level: First
- Dimensions: 6 x 7
Heating
- Central
Cooling
- Central Air
Appliances
- Included: Convection Oven, Dishwasher, Gas Cooktop, Disposal, Gas Water Heater, Microwave, Tankless Water Heater
Features
- Decorative/Designer Lighting Fixtures, High Speed Internet, Cable TV
- Flooring: Carpet, Ceramic Tile, Laminate
- Has basement: No
- Number of fireplaces: 1
- Fireplace features: Gas
Interior area
- Total interior livable area: 3,201 sqft
Video & virtual tour
Property
Parking
- Total spaces: 2
- Parking features: Covered, Garage Faces Front, Garage, Garage Door Opener
- Attached garage spaces: 2
Features
- Levels: Two
- Stories: 2
- Pool features: None
Lot
- Size: 6,490 Square Feet
Details
- Parcel number: R1031977
Construction
Type & style
- Home type: SingleFamily
- Architectural style: Detached
- Property subtype: Single Family Residence
Materials
- Foundation: Slab
- Roof: Composition
Condition
- Year built: 2024
Utilities & green energy
- Sewer: Public Sewer
- Water: Public
- Utilities for property: Municipal Utilities, Sewer Available, Water Available, Cable Available
Community & HOA
Community
- Features: Community Mailbox
- Subdivision: Sandbrock Ranch Ph 12
HOA
- Has HOA: Yes
- Services included: All Facilities, Association Management, Maintenance Structure
- HOA fee: $204 quarterly
- HOA name: Ccmc
- HOA phone: 469-246-3513
Location
- Region: Aubrey
Financial & listing details
- Price per square foot: $156/sqft
- Tax assessed value: $280,207
- Annual tax amount: $6,523
- Date on market: 6/7/2026
- Cumulative days on market: 46 days
- Listing terms: Cash,Conventional,FHA,VA Loan
Estimated market value
$489,200
$465,000 - $514,000
$3,541/mo
Price history
| Date | Event | Price |
|---|---|---|
| 6/25/2026 | Price change | $499,000-2%$156/sqft |
Source: NTREIS #21294639 Report a problem | ||
| 6/7/2026 | Listed for sale | $509,000-11.2%$159/sqft |
Source: NTREIS #21294639 Report a problem | ||
| 6/13/2025 | Sold | -- |
Source: NTREIS #20810137 Report a problem | ||
| 5/5/2025 | Pending sale | $572,990+0%$179/sqft |
Source: NTREIS #20810137 Report a problem | ||
| 5/2/2025 | Price change | $572,7790%$179/sqft |
Source:  David Weekley Homes Report a problem David Weekley Homes Report a problem | ||
| 4/25/2025 | Price change | $572,990-3.2%$179/sqft |
Source: NTREIS #20810137 Report a problem | ||
| 4/21/2025 | Price change | $591,990-5.3%$185/sqft |
Source: NTREIS #20810137 Report a problem | ||
| 4/11/2025 | Price change | $624,990+4.2%$195/sqft |
Source: NTREIS #20810137 Report a problem | ||
| 3/29/2025 | Price change | $599,990-5.2%$187/sqft |
Source: David Weekley Homes Report a problem | ||
| 2/22/2025 | Price change | $632,779+0.8%$198/sqft |
Source: David Weekley Homes Report a problem | ||
| 2/18/2025 | Price change | $627,779+5.3%$196/sqft |
Source: NTREIS #20810137 Report a problem | ||
| 2/14/2025 | Price change | $595,990-0.7%$186/sqft |
Source: NTREIS #20810137 Report a problem | ||
| 1/31/2025 | Price change | $599,990-4.4%$187/sqft |
Source: NTREIS #20810137 Report a problem | ||
| 1/1/2025 | Price change | $627,779-3.1%$196/sqft |
Source: David Weekley Homes Report a problem | ||
| 12/13/2024 | Listed for sale | $647,779$202/sqft |
Source: David Weekley Homes Report a problem | ||
Public tax history
| Year | Property taxes | Tax assessment |
|---|---|---|
| 2025 | $6,523 +267.4% | $280,207 +259.8% |
| 2024 | $1,776 | $77,885 |
Find assessor info on the county website
Monthly payment
Est. payment
Payment breakdown
Explore the cost of this home by adjusting the details. Changes won't be saved.Climate risks
Neighborhood: 76227
Nearby schools
GreatSchools rating
- 6/10SANDBROCK RANCHGrades: PK-5Distance: 0.8 mi
- 6/10Pat Hagan Cheek Middle SchoolGrades: 6-8Distance: 2.4 mi
- 4/10Ray E Braswell High SchoolGrades: 9-12Distance: 3.6 mi
Schools provided by the listing agent
- Elementary: Sandbrock Ranch
- Middle: Rodriguez
- High: Ray Braswell
- District: Denton ISD
Source: NTREIS. This data may not be complete. We recommend contacting the local school district to confirm school assignments for this home.
- $77,8856,490 Square Feet1525 Buttercup Ave, Aubrey, TX 76227Off Market
- $699,9905 bd5 ba4k sqft1517 Buttercup Ave, Aubrey, TX 76227New Construction
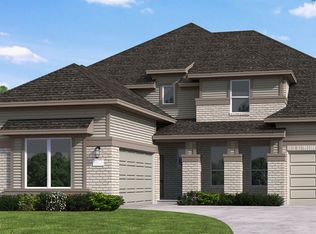
- $77,8856,490 Square Feet1601 Buttercup Ave, Aubrey, TX 76227Off Market
- $--4 bd4 ba2.8k sqft1512 Crescent Star Dr, Aubrey, TX 76227Sold

- $--4 bd5 ba3.9k sqft1500 Crescent Star Dr, Aubrey, TX 76227Sold
- $--4 bd4 ba2.2k sqft1508 Crescent Star Dr, Aubrey, TX 76227Sold
- $--5 bd5 ba3.9k sqft1505 Buttercup Ave, Aubrey, TX 76227Sold
- $377,9336,403 Square Feet1604 Crescent Star Dr, Aubrey, TX 76227Off Market
A local agent can set up tours, give advice and negotiate with sellers.
Similar homes
- $509,2424 bd3 ba3.2k sqft7204 Indian Paintbrush Ln, Little Elm, TX 76227For Sale
 MLS ID #21115880, Ben Caballero. NTREIS
 - $639,9005 bd6 ba3.2k sqft1729 Boxwood Row Dr, Aubrey, TX 76227For Sale
 MLS ID #21292535, Terri Phillips. NTREIS
 - $524,9903 bd3 ba2.5k sqft4004 Reserve Way, Providence Village, TX 76227New Construction
 NTREIS
 - $499,9904 bd3 ba2.1k sqft5425 Varian Dr, Aubrey, TX 76227New Construction
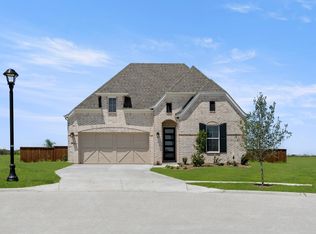 NTREIS
 - $514,9504 bd4 ba3k sqft14506 Herschel St, Pilot Pt, TX 75009For SaleMLS ID #21271899, Randol Vick. NTREIS
- $739,9005 bd4 ba4k sqft4308 Prickly Pear Ave, Aubrey, TX 76227For SaleMLS ID #21174322, Cami Hobbs Riley. NTREIS
- $659,9904 bd4 ba4.2k sqft10020 Crescent Dr, Providence Village, TX 76227New ConstructionNTREIS
- $524,9505 bd4 ba2.8k sqft5530 Burford Ln, Celina, TX 75009New ConstructionNTREIS
- $544,9505 bd3 ba2.6k sqft6310 White Creek Dr, Celina, TX 75009New ConstructionNTREIS
- $363,4904 bd3 ba2.1k sqft2229 Magenta Ln, Aubrey, TX 76227New ConstructionNTREIS
- $639,0005 bd5 ba4.2k sqft833 Daisy Corner Dr, Aubrey, TX 76227For SaleMLS ID #21229644, Harish Nehate. NTREIS
- $589,9004 bd4 ba3.2k sqft15620 Piedmont Park Dr, Prosper, TX 75078For SaleMLS ID #21271429, Phillip Simmons. NTREIS
- $549,9904 bd3 ba2.7k sqft3101 Casa Blanca St, Celina, TX 75009New ConstructionNTREIS
- $599,9904 bd4 ba3.1k sqft5412 Archeron Ave, Celina, TX 75009For SaleMLS ID #21131648, Ben Caballero. NTREIS
- $589,7345 bd3 ba2.6k sqft5513 Burford Ln, Celina, TX 75009New ConstructionNTREIS
- $449,9904 bd3 ba2.3k sqft605 Wicklow Ct, Celina, TX 75009New ConstructionNTREIS
- from $395,9905 bd5 ba2.5k sqftWillett Plan, Creekview Fossil Ridge, Pilot Point, TX 76258New ConstructionAshton Woods Homes
- $489,9004 bd3 ba2.4k sqft1501 Pintail Pl, Celina, TX 75009New ConstructionNTREIS
- from $468,9904 bd3 ba2.8k sqftKerrville Plan, Brookshire at Legacy Hills, Celina, TX 75009New ConstructionWindsor Homes Texas
- $609,8735 bd3 ba2.6k sqft4717 Allende, Celina, TX 75009New ConstructionNTREIS
