Welcome home to this stunning 5-bedroom, 2-bathroom ranch, where perfect location meets functionality! From the moment you step onto the gorgeous covered front porch and through the elegant double door entry, you’ll be captivated by the thoughtful layout. LVP flooring flows seamlessly through the main living areas, which include both a cozy sitting room and an open-concept living, dining, and kitchen space filled with natural light. The spacious master suite is privately tucked off the front living room, while three bedrooms are conveniently located down a separate hallway. A fifth bedroom on the opposite side of the home offers flexibility for guests, an office, or a playroom. The attached two-car garage leads into a utility and storage room, making organization a breeze. Step outside to enjoy a fully fenced backyard with a great patio space. With its inviting layout and ideal location, this home is ready to welcome its new owners! Open Thurs. 2/27 4-6pm & Sat. 3/1 12-2pm. Additional Rooms: Mud Room
Closed
Listed by: Keller Williams Realty St. Louis • Kat S Johnson • Contact: 314-258-5288
Bought with: Keller Williams Chesterfield
Price Unknown
1517 Cerulean Dr, Saint Louis, MO 63146
5beds
1,860sqft
Single Family Residence
Built in 1962
0.28 Acres Lot
$344,400 Zestimate®
$--/sqft
$3,145 Estimated rent
Home value
$344,400
$317,000 - $375,000
$3,145/mo
Zestimate® history
Owner options
List your home for rent
$3,145/mo
Rent Zestimate®
Find your next renter with Zillow Rental Manager. Plus, with online applications, you can quickly screen prospective tenants – for free.
$3,145/mo
Rent Zestimate®
Refinance and save
$6/mo
Est. payment
Refinancing to a lower rate could help reduce your monthly payments and save thousands over the life of the loan.
$6/mo
Est. payment
Explore your selling options
Work with a Zillow partner agent
Leverage their expertise and Zillow's premium Showcase listings to get your home seen by more buyers.
Get startedList with your own agent
Get your home in front of millions of buyers by listing it on Zillow.
Learn how to do itSell it yourself
Take full control of how buyers see your home on Zillow by listing For Sale by Owner (FSBO).
List your homeWhat's special
Fully fenced backyardCovered front porchAttached two-car garageSpacious master suiteUtility and storage roomLvp flooringElegant double door entry
Zillow last checked:
Listing updated:
Listed by:
Kat S Johnson 314-258-5288,
Keller Williams Realty St. Louis
Bought with:
Lance Merrick, 2018005173
Keller Williams Chesterfield
Source: MARIS,MLS#: 24073588 Originating MLS: St. Louis Association of REALTORS
Originating MLS: St. Louis Association of REALTORSFacts & features
Interior
Bedrooms & bathrooms
- Bedrooms: 5
- Bathrooms: 2
- Full bathrooms: 2
- Main level bathrooms: 2
- Main level bedrooms: 5
Primary bedroom
- Features: Floor Covering: Carpeting, Wall Covering: None
- Level: Main
- Area: 198
- Dimensions: 18x11
Bedroom
- Features: Floor Covering: Luxury Vinyl Plank, Wall Covering: Some
- Level: Main
- Area: 180
- Dimensions: 15x12
Bedroom
- Features: Floor Covering: Carpeting, Wall Covering: Some
- Level: Main
- Area: 130
- Dimensions: 13x10
Bedroom
- Features: Floor Covering: Carpeting, Wall Covering: Some
- Level: Main
- Area: 100
- Dimensions: 10x10
Bedroom
- Features: Floor Covering: Carpeting, Wall Covering: Some
- Level: Main
- Area: 100
- Dimensions: 10x10
Dining room
- Features: Floor Covering: Luxury Vinyl Plank, Wall Covering: None
- Level: Main
- Area: 100
- Dimensions: 10x10
Kitchen
- Features: Floor Covering: Ceramic Tile, Wall Covering: None
- Level: Main
- Area: 100
- Dimensions: 10x10
Living room
- Features: Floor Covering: Luxury Vinyl Plank, Wall Covering: None
- Level: Main
- Area: 240
- Dimensions: 20x12
Living room
- Features: Floor Covering: Luxury Vinyl Plank, Wall Covering: Some
- Level: Main
- Area: 280
- Dimensions: 20x14
Heating
- Forced Air, Electric
Cooling
- Central Air, Electric
Appliances
- Included: Dishwasher, Disposal, Ice Maker, Range Hood, Electric Range, Electric Oven, Refrigerator, Stainless Steel Appliance(s), Other, Tankless Water Heater
- Laundry: Main Level
Features
- Separate Dining, Open Floorplan, Breakfast Bar, Custom Cabinetry, Solid Surface Countertop(s)
- Flooring: Carpet
- Doors: Panel Door(s), Sliding Doors
- Windows: Window Treatments, Tilt-In Windows
- Basement: None,Concrete
- Has fireplace: No
- Fireplace features: None
Interior area
- Total structure area: 1,860
- Total interior livable area: 1,860 sqft
- Finished area above ground: 1,860
Property
Parking
- Total spaces: 2
- Parking features: Attached, Garage, Garage Door Opener, Off Street, Oversized
- Attached garage spaces: 2
Features
- Levels: One
- Patio & porch: Covered
Lot
- Size: 0.28 Acres
- Dimensions: 80 x 150
- Features: Cul-De-Sac, Level
Details
- Parcel number: 16O430211
- Special conditions: Standard
Construction
Type & style
- Home type: SingleFamily
- Architectural style: Traditional,Ranch
- Property subtype: Single Family Residence
Materials
- Brick Veneer, Vinyl Siding
- Foundation: Slab
Condition
- Year built: 1962
Utilities & green energy
- Sewer: Public Sewer
- Water: Public
Community & HOA
Community
- Features: Clubhouse
- Subdivision: Robinwood West 10
HOA
- Services included: Other
- HOA fee: $6 annually
Location
- Region: Saint Louis
Financial & listing details
- Tax assessed value: $282,600
- Annual tax amount: $3,553
- Date on market: 2/27/2025
- Cumulative days on market: 4 days
- Listing terms: Cash,Conventional,FHA,VA Loan
- Ownership: Private
- Road surface type: Concrete
Price history
| Date | Event | Price |
|---|---|---|
| 4/8/2025 | Sold | -- |
Source:  MARIS #24073588 Report a problem MARIS #24073588 Report a problem | ||
| 3/3/2025 | Pending sale | $320,000$172/sqft |
Source: MARIS #24073588 Report a problem | ||
| 2/27/2025 | Price change | $320,000+10.4%$172/sqft |
Source: MARIS #24073588 Report a problem | ||
| 4/2/2022 | Pending sale | $289,900$156/sqft |
Source: MARIS #22008874 Report a problem | ||
| 3/31/2022 | Sold | -- |
Source: MARIS #22008874 Report a problem | ||
| 3/2/2022 | Contingent | $289,900$156/sqft |
Source: MARIS #22008874 Report a problem | ||
| 2/26/2022 | Listed for sale | $289,900$156/sqft |
Source: MARIS #22008874 Report a problem | ||
| 6/8/2005 | Sold | -- |
Source: Public Record Report a problem | ||
| 2/9/2004 | Sold | -- |
Source: Public Record Report a problem | ||
| 11/13/1998 | Sold | -- |
Source: Public Record Report a problem | ||
Public tax history
| Year | Property taxes | Tax assessment |
|---|---|---|
| 2025 | $3,593 -0.1% | $53,690 +5.5% |
| 2024 | $3,596 +1.2% | $50,900 |
| 2023 | $3,553 +10.6% | $50,900 +21.5% |
| 2022 | $3,211 +0.7% | $41,900 |
| 2021 | $3,190 +6.3% | $41,900 +11.8% |
| 2020 | $3,002 +7.3% | $37,470 |
| 2019 | $2,797 | $37,470 +15.2% |
| 2018 | $2,797 | $32,530 |
| 2017 | $2,797 +0.7% | $32,530 +6.7% |
| 2016 | $2,779 +1.2% | $30,480 |
| 2015 | $2,747 | $30,480 +7.7% |
| 2014 | $2,747 +10.1% | $28,290 |
| 2013 | $2,496 | $28,290 -4.6% |
| 2012 | -- | $29,660 |
| 2011 | -- | $29,660 +3% |
| 2010 | $2,227 +3.5% | $28,810 |
| 2009 | $2,151 -13.9% | $28,810 -21.2% |
| 2008 | $2,499 +36.1% | $36,540 |
| 2007 | $1,837 | $36,540 +45% |
| 2006 | $1,837 -0.7% | $25,200 |
| 2005 | $1,849 +9.2% | $25,200 +8.5% |
| 2003 | $1,693 +2.5% | $23,230 +4.8% |
| 2002 | $1,651 +7.9% | $22,160 |
| 2001 | $1,529 | $22,160 |
Find assessor info on the county website
Neighborhood: 63146
Nearby homes
- $326,3004 bd2 ba1.8k sqft1511 Cerulean Dr, Saint Louis, MO 63146Off Market
- $339,8003 bd2 ba1.6k sqft1523 Cerulean Dr, Saint Louis, MO 63146Off Market
- $385,0004 bd2 ba1.7k sqft1529 Cerulean Dr, Saint Louis, MO 63146Pending
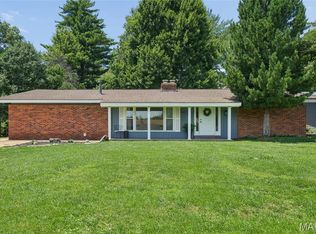
- $367,6003 bd3 ba1.7k sqft1534 Cotton Tree Dr, Saint Louis, MO 63146Off Market
- $482,1004 bd3 ba1.9k sqft1540 Cotton Tree Dr, Saint Louis, MO 63146Off Market
- $451,7004 bd2 ba3k sqft1546 Cotton Tree Dr, Saint Louis, MO 63146Off Market
- $--4 bd2 ba2.1k sqft1507 Cerulean Dr, Saint Louis, MO 63146Sold
- $335,7003 bd2 ba2.1k sqft1512 Cerulean Dr, Saint Louis, MO 63146Off Market
Nearby schools
GreatSchools rating
- 7/10Ross Elementary SchoolGrades: K-5Distance: 0.7 mi
- 5/10Parkway Northeast Middle SchoolGrades: 6-8Distance: 2.2 mi
- 6/10Parkway North High SchoolGrades: 9-12Distance: 0.3 mi
Schools provided by the listing agent
- Elementary: Ross Elem.
- Middle: Northeast Middle
- High: Parkway North High
Source: MARIS. This data may not be complete. We recommend contacting the local school district to confirm school assignments for this home.
Get a cash offer in 3 minutes
Find out how much your home could sell for in as little as 3 minutes with a no-obligation cash offer.
Estimated market value
$344,400
Get a cash offer in 3 minutes
Find out how much your home could sell for in as little as 3 minutes with a no-obligation cash offer.
Estimated market value
$344,400
- Missouri
- Saint Louis County
- Saint Louis
- 63146
- 1517 Cerulean Dr
Nearby cities
Nearby neighborhoods
Nearby zip codes
Other Saint Louis Topics
